What a wonderful way to welcome spring! This inviting 3 bedroom, 2.5 bath ranch home in the desirable Thomas subdivision offers comfort, convenience, and timeless appeal. Ideally located just a few blocks from schools, shopping, medical facilities, the library, and more, the location truly can't be beat. Proudly offered by its original owner, this well-maintained home features a practical and functional floor plan with generously sized rooms and abundant storage throughout. The warm and inviting living room is highlighted by a classic brick fireplace, perfect for relaxing evenings while the spacious kitchen and adjoining breakfast area provide plenty of room for everyday living and entertaining. The bedrooms are comfortably sized, ideal for a home of this style, and the convenient mudroom/laundry area just off the attached 2 car garage adds everyday practicality. Downstairs, the partially finished basement offers incredible flexibility with space for a family room, recreation area, and even a separate finished room that could serve as a home office, hobby space, or workout room. A half bath and additional storage complete the lower level. Step outside to enjoy the backyard from the deck, with a partially fenced yard offering both privacy and potential. This solid, well-built home in a fantastic neighborhood is ready for its next chapter-just waiting for new owners to bring their personal touch and make it their own. Also included a backup generator system.
Closed
$381,000
1522 Lorraine Dr, Sandwich, IL 60548
3beds
1,532sqft
Single Family Residence
Built in 1997
0.32 Acres Lot
$386,100 Zestimate®
$249/sqft
$2,304 Estimated rent
Home value
$386,100
$313,000 - $475,000
$2,304/mo
Zestimate® history
Owner options
List your home for rent
$2,304/mo
Rent Zestimate®
Find your next renter with Zillow Rental Manager. Plus, with online applications, you can quickly screen prospective tenants – for free.
$2,304/mo
Rent Zestimate®
Refinance and save
$2,818/mo
Est. payment
Refinancing to a lower rate could help reduce your monthly payments and save thousands over the life of the loan.
$2,818/mo
Est. payment
Explore your selling options
Work with a Zillow partner agent
Leverage their expertise and Zillow's premium Showcase listings to get your home seen by more buyers.
Get startedList with your own agent
Get your home in front of millions of buyers by listing it on Zillow.
Learn how to do itSell it yourself
Take full control of how buyers see your home on Zillow by listing For Sale by Owner (FSBO).
List your homeWhat's special
Classic brick fireplaceGenerously sized roomsAdjoining breakfast areaSpacious kitchenAbundant storage throughout
Zillow last checked:
Listing updated:
Listed by:
Joe Frieders 815-693-4958,
Swanson Real Estate
Bought with:
Joe Frieders
Swanson Real Estate
Source: MRED as distributed by MLS GRID,MLS#: 12607481
Facts & features
Interior
Bedrooms & bathrooms
- Bedrooms: 3
- Bathrooms: 3
- Full bathrooms: 2
- 1/2 bathrooms: 1
Rooms
- Room types: Breakfast Room, Recreation Room, Storage, Game Room
Primary bedroom
- Features: Flooring (Carpet), Bathroom (Full)
- Level: Main
- Area: 208 Square Feet
- Dimensions: 13X16
Bedroom 2
- Features: Flooring (Carpet)
- Level: Main
- Area: 132 Square Feet
- Dimensions: 11X12
Bedroom 3
- Features: Flooring (Carpet)
- Level: Main
- Area: 120 Square Feet
- Dimensions: 10X12
Breakfast room
- Features: Flooring (Hardwood)
- Level: Main
- Area: 160 Square Feet
- Dimensions: 10X16
Game room
- Level: Basement
- Area: 165 Square Feet
- Dimensions: 11X15
Kitchen
- Features: Flooring (Hardwood)
- Level: Main
- Area: 195 Square Feet
- Dimensions: 13X15
Laundry
- Level: Main
- Area: 66 Square Feet
- Dimensions: 6X11
Living room
- Features: Flooring (Carpet)
- Level: Main
- Area: 320 Square Feet
- Dimensions: 16X20
Recreation room
- Level: Basement
- Area: 442 Square Feet
- Dimensions: 17X26
Storage
- Level: Basement
- Area: 352 Square Feet
- Dimensions: 16X22
Heating
- Natural Gas, Forced Air
Cooling
- Central Air
Appliances
- Laundry: Main Level
Features
- Vaulted Ceiling(s), 1st Floor Bedroom, 1st Floor Full Bath
- Flooring: Hardwood
- Basement: Partially Finished,Full
- Number of fireplaces: 1
- Fireplace features: Wood Burning, Living Room
Interior area
- Total structure area: 1,532
- Total interior livable area: 1,532 sqft
Property
Parking
- Total spaces: 2
- Parking features: Concrete, Garage Door Opener, Yes, Garage Owned, Attached, Garage
- Attached garage spaces: 2
- Has uncovered spaces: Yes
Accessibility
- Accessibility features: No Disability Access
Features
- Stories: 1
- Patio & porch: Deck
Lot
- Size: 0.32 Acres
- Dimensions: 90x152.5
Details
- Parcel number: 1936352012
- Special conditions: None
Construction
Type & style
- Home type: SingleFamily
- Architectural style: Ranch
- Property subtype: Single Family Residence
Materials
- Vinyl Siding, Brick
- Foundation: Concrete Perimeter
- Roof: Asphalt
Condition
- New construction: No
- Year built: 1997
Utilities & green energy
- Electric: Circuit Breakers
- Sewer: Public Sewer
- Water: Public
Community & HOA
HOA
- Services included: None
Location
- Region: Sandwich
Financial & listing details
- Price per square foot: $249/sqft
- Tax assessed value: $305,484
- Annual tax amount: $4,061
- Date on market: 4/2/2026
- Listing terms: Conventional
- Ownership: Fee Simple
Price history
| Date | Event | Price |
|---|---|---|
| 7/8/2026 | Sold | $381,000$249/sqft |
Source: Public Record Report a problem | ||
| 4/30/2026 | Sold | $381,000+1.6%$249/sqft |
Source:  MRED as distributed by MLS GRID #12607481 Report a problem MRED as distributed by MLS GRID #12607481 Report a problem | ||
| 4/6/2026 | Contingent | $374,900$245/sqft |
Source: MRED as distributed by MLS GRID #12607481 Report a problem | ||
| 4/2/2026 | Listed for sale | $374,900$245/sqft |
Source: MRED as distributed by MLS GRID #12607481 Report a problem | ||
Public tax history
| Year | Property taxes | Tax assessment |
|---|---|---|
| 2024 | $4,061 -8.4% | $101,828 +12.3% |
| 2023 | $4,433 -2.9% | $90,675 +8.1% |
| 2022 | $4,567 +19.5% | $83,873 +4.8% |
| 2021 | $3,821 -0.1% | $80,024 +1.2% |
| 2020 | $3,826 -35.5% | $79,067 +3.5% |
| 2019 | $5,929 +4.5% | $76,408 +5.4% |
| 2018 | $5,674 +37.3% | $72,459 +5.6% |
| 2017 | $4,132 -22.7% | $68,636 +6.4% |
| 2016 | $5,344 | $64,495 +4.8% |
| 2015 | -- | $61,536 +9.3% |
| 2014 | -- | $56,306 -3.5% |
| 2013 | -- | $58,318 -9.4% |
| 2012 | -- | $64,334 -7.7% |
| 2011 | -- | $69,701 -8.6% |
| 2010 | -- | $76,301 -4.8% |
| 2009 | -- | $80,173 +1.4% |
| 2008 | -- | $79,081 +4.7% |
| 2007 | -- | $75,538 +1.9% |
| 2006 | -- | $74,137 |
Find assessor info on the county website
Neighborhood: 60548
Nearby homes
- $394,200-- bd-- ba-- sqft1610 Lorraine Dr, Sandwich, IL 60548Off Market
- $397,6004 bd3 ba1.7k sqft1514 Lorraine Dr, Sandwich, IL 60548Off Market
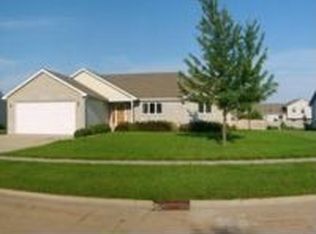
- $384,100-- bd-- ba-- sqft1523 Cindy Ln, Sandwich, IL 60548Off Market
- $403,1004 bd3 ba2.4k sqft1611 Cindy Ln, Sandwich, IL 60548Off Market
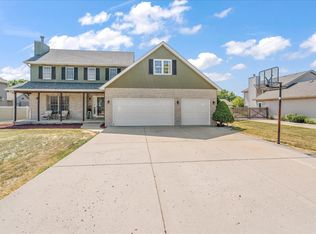
- $460,0004 bd3 ba2.5k sqft1515 Cindy Ln, Sandwich, IL 60548Sold
- $356,500-- bd-- ba-- sqft1506 Lorraine Dr, Sandwich, IL 60548Off Market
- $414,4004 bd3 ba2.4k sqft1618 Lorraine Dr, Sandwich, IL 60548Off Market
- $420,9004 bd4 ba2k sqft1521 Lorraine Dr, Sandwich, IL 60548Off Market
Nearby schools
GreatSchools rating
- 10/10Lynn G Haskin Elementary SchoolGrades: PK-3Distance: 0.4 mi
- 5/10Sandwich Middle SchoolGrades: 6-8Distance: 0.5 mi
- 5/10Sandwich Community High SchoolGrades: 9-12Distance: 0.5 mi
Schools provided by the listing agent
- Elementary: Lynn G Haskin Elementary School
- Middle: Sandwich Middle School
- High: Sandwich Community High School
- District: 430
Source: MRED as distributed by MLS GRID. This data may not be complete. We recommend contacting the local school district to confirm school assignments for this home.
Get a cash offer in 3 minutes
Find out how much your home could sell for in as little as 3 minutes with a no-obligation cash offer.
Estimated market value
$386,100
Get a cash offer in 3 minutes
Find out how much your home could sell for in as little as 3 minutes with a no-obligation cash offer.
Estimated market value
$386,100
- Illinois
- DeKalb County
- Sandwich
- 60548
- 1522 Lorraine Dr
Nearby cities
Nearby zip codes
Other Sandwich Topics
