Skip main navigation
Off market
  • $449,000

    1515 Cutshaw Pl, Richmond, VA 23226

    4beds
    1baths
    1,296sqft
    SingleFamily
    Built in 1953
    8,847 Square Feet Lot
    $449,000 Zestimate®
    $346/sqft
    $2,156 Estimated rent

    Home value

    $449,000

    $422,000 - $480,000

    $2,156/mo

    Zestimate® history
    Loading
    Loading...

    Owner options

    List your home for rent

    $2,156/mo

    Rent Zestimate®

    Find your next renter with Zillow Rental Manager. Plus, with online applications, you can quickly screen prospective tenants – for free.

    Learn more

    $2,156/mo

    Rent Zestimate®

    Refinance and save

    $2,705/mo

    Est. payment

    Refinancing to a lower rate could help reduce your monthly payments and save thousands over the life of the loan.

    See today's rates

    $2,705/mo

    Est. payment

    Explore your selling options

    Work with a Zillow partner agent

    Leverage their expertise and Zillow's premium Showcase listings to get your home seen by more buyers.

    Get started

    List with your own agent

    Get your home in front of millions of buyers by listing it on Zillow.

    Learn how to do it

    Sell it yourself

    Take full control of how buyers see your home on Zillow by listing For Sale by Owner (FSBO).

    List your home

    What's special

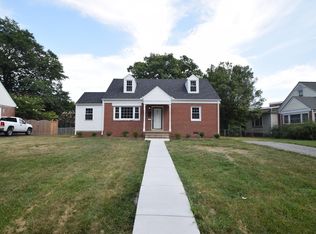
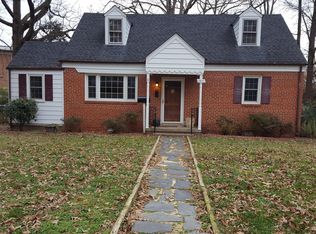
    This renovated Willow Lawn area Cape Cod located in the Freeman High School District offers many city conveniences with county affordability. Renovations completed in 2014 include a completely remodeled kitchen which now opens into the dining area. The new fully loaded kitchen features: granite counter tops, tons of cabinet space complete with soft closing cabinet doors and drawers, recessed lighting, ceramic tile flooring, stainless steel appliances (refrigerator, natural gas stove/oven, dishwasher, built-in microwave) and a stainless steel kitchen sink with disposal. 2014 bathroom renovations include: new ceramic tile flooring, Kohler pedestal sink with Delta faucet, Kohler commode, attractive oversize floor to ceiling built-in cabinetry, and the shower/tub combo features subway tiling on the walls. Some other features of the home include: 12 x 8 Florida Room (96 additional square feet), hardwood flooring on both levels, low maintenance brick and aluminum siding, backyard with privacy fence, a giant 36 x 14 three tiered deck, 10 x 9 storage shed, 20 x 16 one car garage that has been converted into a workshop/studio/storage area with a work sink, shower/tub combo and commode. The home is in a centralized location with access to I-64, I-95, I-195, West Broad Street and Patterson Avenue for easy commuting around town.

    This property is off market, which means it's not currently listed for sale or rent on Zillow. This may be different from what's available on other websites or public sources.

    Facts & features

    Interior

    Bedrooms & bathrooms
    • Bedrooms: 4
    • Bathrooms: 1
    Heating
    • Forced air
    Cooling
    • Central, Other
    Appliances
    • Included: Dishwasher, Garbage disposal, Microwave, Range / Oven, Refrigerator
    Features
    • Flooring: Tile, Hardwood
    Interior area
    • Total interior livable area: 1,296 sqft

    Property

    Parking
    • Total spaces: 1
    • Parking features: Garage - Detached, Off-street, On-street
    Features
    • Exterior features: Brick
    Lot
    • Size: 8,847 Square Feet
    Details
    • Parcel number: 7727364394

    Construction

    Type & style
    • Home type: SingleFamily
    Materials
    • brick
    • Foundation: Crawl/Raised
    • Roof: Other
    Condition
    • Year built: 1953

    Community & HOA

    Location
    • Region: Richmond

    Financial & listing details

    • Price per square foot: $346/sqft
    • Tax assessed value: $369,200
    • Annual tax amount: $3,064

    Price history

    DateEventPrice
    6/23/2015Sold$215,000$166/sqft
    Source: CVRMLS #1508723 Report a problem
    4/3/2015Listed for sale$215,000$166/sqft
    Source: Justin Toney Realty, LLC. Report a problem

    Public tax history

    YearProperty taxesTax assessment
    2025$3,064 +4.4%$369,200 +6.9%
    2024$2,936 +3.3%$345,400 +3.3%
    2023$2,842 +4.9%$334,300 +4.9%
    2022$2,708 +11.8%$318,600 +14.4%
    2021$2,422 +8.1%$278,400 +6.9%
    2020$2,241 +3.1%$260,400 +1.1%
    2019$2,174 $257,600 +3.1%
    2018$2,174 +111.4%$249,900 +5.7%
    2017$1,028 -47.5%$236,400 +5%
    2016$1,958 +45.9%$225,100 +30.4%
    2015$1,342 $172,600 -0.9%
    2014$1,342 $174,100 +7.4%
    2013-- $162,100
    2012-- $162,100 -7.6%
    2011-- $175,400
    2010-- $175,400
    2009-- $175,400
    2008-- --
    2006-- --
    2005-- --
    2004-- --
    2003-- --
    2002-- --
    2001-- $101,400 +20.1%
    2000-- $84,400
    Find assessor info on the county website

    Neighborhood: 23226

    Nearby schools

    GreatSchools rating
    Schools provided by the listing agent
    • Elementary: Crestview
    • Middle: Tuckahoe
    • High: Freeman

    Source: The MLS. This data may not be complete. We recommend contacting the local school district to confirm school assignments for this home.

    Get a cash offer in 3 minutes
    Find out how much your home could sell for in as little as 3 minutes with a no-obligation cash offer.
    Estimated market value
    $449,000
    Get a cash offer in 3 minutes
    Find out how much your home could sell for in as little as 3 minutes with a no-obligation cash offer.
    Estimated market value
    $449,000