Recently renovated and fresh, this adorable Cape has everything you are looking for in your new home! The first floor features a bright sunny living room that connects into an office or study area with wrap around windows. Through the entry is the dining room that opens into the renovated kitchen with new stainless appliances and a large pantry for storage. There is also a spacious den area perfect for watching TV or hanging with friends - this opens to the newly sodded back yard. There is a new private 1/2 bath on this level off the den. If you need first floor living area - there are two large bedrooms that share a hall bath with basketweave tile and gorgeous fixtures. The show stopper is up the stairs where the current owners have combined two smaller bedrooms into an impressive primary suite. The entire second floor is private space including a huge bedroom, large walk in tiled shower, private water closet, double vanities, huge closet and a walk-in storage space. The space was perfectly reimagined to provide the new owners with a quiet area to enjoy. Back on the market because of buyer financing - not inspection or appraisal. Appraised significantly over asking.
Sold for $462,500
$462,500
1517 Cutshaw Pl, Richmond, VA 23226
3beds
1,764sqft
Single Family Residence
Built in 1954
8,712 Square Feet Lot
$555,300 Zestimate®
$262/sqft
$2,725 Estimated rent
Home value
$555,300
$522,000 - $594,000
$2,725/mo
Zestimate® history
Owner options
List your home for rent
$2,725/mo
Rent Zestimate®
Find your next renter with Zillow Rental Manager. Plus, with online applications, you can quickly screen prospective tenants – for free.
$2,725/mo
Rent Zestimate®
Refinance and save
$2,787/mo
Est. payment
Refinancing to a lower rate could help reduce your monthly payments and save thousands over the life of the loan.
$2,787/mo
Est. payment
Explore your selling options
Work with a Zillow partner agent
Leverage their expertise and Zillow's premium Showcase listings to get your home seen by more buyers.
Get startedList with your own agent
Get your home in front of millions of buyers by listing it on Zillow.
Learn how to do itSell it yourself
Take full control of how buyers see your home on Zillow by listing For Sale by Owner (FSBO).
List your homeWhat's special
Huge bedroomPrivate water closetLarge bedroomsWalk-in storage spaceLarge pantrySpacious den areaHuge closet
Zillow last checked:
Listing updated:
Listed by:
April Straus 804-307-4280,
Verve Realty
Bought with:
William Zimmer, 0225224523
Compass
Source: CVRMLS,MLS#: 2328582 Originating MLS: Central Virginia Regional MLS
Originating MLS: Central Virginia Regional MLSFacts & features
Interior
Bedrooms & bathrooms
- Bedrooms: 3
- Bathrooms: 3
- Full bathrooms: 2
- 1/2 bathrooms: 1
Primary bedroom
- Description: Primary suite with private bath and great storage
- Level: Second
- Dimensions: 13.0 x 11.0
Bedroom 2
- Description: Larger bedroom with access to hall bath
- Level: First
- Dimensions: 12.0 x 11.0
Bedroom 3
- Description: Perfect room for guests, kids or a roommate
- Level: First
- Dimensions: 11.0 x 8.0
Dining room
- Description: Open to the kitchen with large windows
- Level: First
- Dimensions: 11.0 x 8.0
Family room
- Description: Large open room perfect for entertaining
- Level: First
- Dimensions: 19.0 x 14.0
Other
- Description: Tub & Shower
- Level: First
Other
- Description: Shower
- Level: Second
Half bath
- Level: First
Kitchen
- Description: Updated and fresh with great storage
- Level: First
- Dimensions: 11.0 x 8.0
Living room
- Description: Light and bright with gorgeous wood floors
- Level: First
- Dimensions: 17.0 x 10.0
Office
- Description: Quiet and private with great sun
- Level: First
- Dimensions: 10.0 x 7.0
Heating
- Electric, Heat Pump
Cooling
- Central Air, Electric, Heat Pump
Appliances
- Included: Dryer, Electric Water Heater, Washer
Features
- Bedroom on Main Level, Dining Area, Granite Counters, High Ceilings, Walk-In Closet(s)
- Flooring: Carpet, Ceramic Tile, Wood
- Basement: Crawl Space
- Attic: Walk-In
Interior area
- Total interior livable area: 1,764 sqft
- Finished area above ground: 1,764
- Finished area below ground: 0
Property
Parking
- Total spaces: 2
- Parking features: Driveway, Detached, Garage, Garage Door Opener, Paved, Workshop in Garage
- Garage spaces: 2
- Has uncovered spaces: Yes
Features
- Levels: Two
- Stories: 2
- Patio & porch: Deck
- Exterior features: Deck, Paved Driveway
- Pool features: None
- Fencing: Back Yard,Fenced
- Has view: Yes
- View description: City
Lot
- Size: 8,712 Square Feet
Details
- Parcel number: 7727374700
- Special conditions: Corporate Listing
Construction
Type & style
- Home type: SingleFamily
- Architectural style: Cape Cod
- Property subtype: Single Family Residence
Materials
- Brick, Drywall
- Roof: Shingle
Condition
- Resale
- New construction: No
- Year built: 1954
Utilities & green energy
- Sewer: Public Sewer
- Water: Public
Community & HOA
Community
- Subdivision: None
Location
- Region: Richmond
Financial & listing details
- Price per square foot: $262/sqft
- Tax assessed value: $398,400
- Annual tax amount: $3,386
- Date on market: 1/16/2026
- Ownership: Corporate
- Ownership type: Corporation
Price history
| Date | Event | Price |
|---|---|---|
| 12/22/2023 | Sold | $462,500+5.2%$262/sqft |
Source:  CVRMLS #2328582 Report a problem CVRMLS #2328582 Report a problem | ||
| 12/5/2023 | Pending sale | $439,500$249/sqft |
Source: CVRMLS #2328582 Report a problem | ||
| 11/29/2023 | Listed for sale | $439,500$249/sqft |
Source: CVRMLS #2328582 Report a problem | ||
| 11/28/2023 | Listing removed | $439,500$249/sqft |
Source: CVRMLS #2325264 Report a problem | ||
| 10/22/2023 | Pending sale | $439,500$249/sqft |
Source: CVRMLS #2325264 Report a problem | ||
| 10/18/2023 | Listed for sale | $439,500+9.1%$249/sqft |
Source: CVRMLS #2325264 Report a problem | ||
| 10/24/2022 | Listing removed | -- |
Source: Zillow Rental Network Premium Report a problem | ||
| 9/9/2022 | Listed for rent | $2,395+9.1%$1/sqft |
Source: Zillow Rental Network Premium Report a problem | ||
| 8/2/2021 | Listing removed | -- |
Source: Zillow Rental Network Premium Report a problem | ||
| 7/24/2021 | Listed for rent | $2,195$1/sqft |
Source: Zillow Rental Network Premium Report a problem | ||
| 7/23/2021 | Listing removed | -- |
Source: CVRMLS #2118994 Report a problem | ||
| 7/12/2021 | Price change | $403,000-0.5%$228/sqft |
Source: CVRMLS #2118994 Report a problem | ||
| 6/22/2021 | Listed for sale | $405,000$230/sqft |
Source: CVRMLS #2118994 Report a problem | ||
| 6/21/2021 | Listing removed | -- |
Source: CVRMLS #2112782 Report a problem | ||
| 5/13/2021 | Listed for sale | $405,000+44.6%$230/sqft |
Source: CVRMLS #2112782 Report a problem | ||
| 12/16/2020 | Sold | $280,000-13.8%$159/sqft |
Source: CVRMLS #2032184 Report a problem | ||
| 11/27/2020 | Pending sale | $325,000$184/sqft |
Source: Resource Realty Services #2032184 Report a problem | ||
| 11/25/2020 | Price change | $325,000+8.3%$184/sqft |
Source: Resource Realty Services #2032184 Report a problem | ||
| 11/8/2020 | Price change | $299,999-7.7%$170/sqft |
Source: Resource Realty Services #2032184 Report a problem | ||
| 10/21/2020 | Listed for sale | $325,000$184/sqft |
Source: Resource Realty Services #2032184 Report a problem | ||
Public tax history
| Year | Property taxes | Tax assessment |
|---|---|---|
| 2025 | $3,811 +4.7% | $459,200 +7.2% |
| 2024 | $3,641 +7.5% | $428,300 +7.5% |
| 2023 | $3,386 -2.4% | $398,400 +3.6% |
| 2022 | $3,469 +53.6% | $384,500 +8% |
| 2021 | $2,258 +8% | $355,900 +46.6% |
| 2020 | $2,091 +3.7% | $242,800 +1% |
| 2019 | $2,017 +140% | $240,300 +3.7% |
| 2018 | $840 | $231,800 +6.2% |
| 2017 | -- | $218,300 +5.1% |
| 2016 | -- | $207,700 +6.8% |
| 2015 | $104 | $194,400 -1% |
| 2014 | $104 | $196,300 +7.7% |
| 2013 | -- | $182,300 |
| 2012 | -- | $182,300 -7.9% |
| 2011 | -- | $197,900 |
| 2010 | -- | $197,900 |
| 2009 | -- | $197,900 |
| 2008 | -- | -- |
| 2006 | -- | -- |
| 2005 | -- | -- |
| 2004 | -- | -- |
| 2003 | -- | -- |
| 2002 | -- | -- |
| 2001 | -- | $115,700 +22.8% |
| 2000 | -- | $94,200 |
Find assessor info on the county website
Neighborhood: 23226
Nearby homes
- $387,9004 bd2 ba1.3k sqft1519 Cutshaw Pl, Richmond, VA 23226Off Market
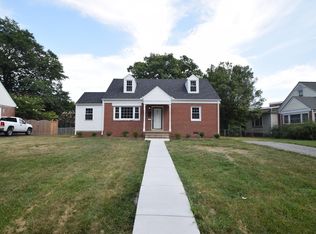
- $449,0004 bd1 ba1.2k sqft1515 Cutshaw Pl, Richmond, VA 23226Off Market
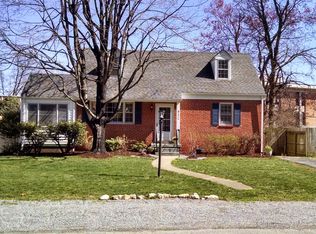
- $457,4004 bd2 ba1.3k sqft1513 Cutshaw Pl, Richmond, VA 23226Off Market

- $503,0004 bd2 ba1.7k sqft1521 Cutshaw Pl, Richmond, VA 23226Off Market
- $373,6004 bd1 ba1.2k sqft1508 Cutshaw Pl, Richmond, VA 23226Off Market
- $509,0004 bd2 ba1.5k sqft1510 Cutshaw Pl, Richmond, VA 23226Off Market
- $496,9004 bd3 ba1.9k sqft1506 Cutshaw Pl, Richmond, VA 23226Off Market
- $604,6003 bd3 ba1.8k sqft1512 Cutshaw Pl, Richmond, VA 23226Off Market
Nearby schools
GreatSchools rating
- 6/10Crestview Elementary SchoolGrades: PK-5Distance: 1.7 mi
- 5/10Tuckahoe Middle SchoolGrades: 6-8Distance: 3.7 mi
- 3/10Freeman High SchoolGrades: 9-12Distance: 3.4 mi
Schools provided by the listing agent
- Elementary: Crestview
- Middle: Tuckahoe
- High: Freeman
Source: CVRMLS. This data may not be complete. We recommend contacting the local school district to confirm school assignments for this home.
Get a cash offer in 3 minutes
Find out how much your home could sell for in as little as 3 minutes with a no-obligation cash offer.
Estimated market value
$555,300
Get a cash offer in 3 minutes
Find out how much your home could sell for in as little as 3 minutes with a no-obligation cash offer.
Estimated market value
$555,300
- Virginia
- Henrico County
- Henrico
- 23226
- 1517 Cutshaw Pl
Nearby cities
Nearby neighborhoods
Nearby zip codes
Other Henrico Topics
