Opportunity awaits! This solid 3-bedroom, 1-bath brick home is ready for its next chapter. Offering approximately 1,000 square feet, this property is ready for your vision and personal updates, providing the perfect canvas for an investor, flipper, or buyer looking to build equity through renovation. Major systems provide a great starting point, including central air, forced-air natural gas heat, and a wood-burning fireplace. Outside, you'll find a fenced yard with garden space and a double-length carport. The home is being sold AS IS and will require cosmetic updates and repairs. Whether you're looking for your next investment project or a home to customize to your own style, this property offers plenty of potential in an established Blackfoot neighborhood. Bring your vision, tools, and creativity—this is your chance to transform a well-built home into something special! This home offers an excellent opportunity for renovation, providing the perfect canvas to update, personalize, and build equity.
For sale
$244,500
1515 Dennis St, Blackfoot, ID 83221
3beds
1,000sqft
:
Get pre-qualified$1,523/mo
Single Family Residence
Built in 1961
6,098 Square Feet Lot
$241,100 Zestimate®
$245/sqft
$-- HOA
What's special
Wood-burning fireplaceDouble-length carportCentral airForced-air natural gas heat
- 7 days |
- 267 |
- 9 |
Likely to sell faster than
Zillow last checked:
Listing updated:
Listed by:
LeAnne Salinas 208-317-4473,
Silvercreek Realty Group
Source: SRMLS,MLS#: 2188205
Facts & features
Interior
Bedrooms & bathrooms
- Bedrooms: 3
- Bathrooms: 1
- Full bathrooms: 1
- Main level bathrooms: 1
- Main level bedrooms: 3
Kitchen
- Level: Main
Living room
- Level: Main
Basement
- Area: 0
Heating
- Natural Gas, Forced Air
Cooling
- Central Air
Appliances
- Included: Dishwasher, Dryer, Electric Range, Refrigerator, Washer, Gas Water Heater
- Laundry: Main Level
Features
- Flooring: Carpet, Hardwood
- Basement: Crawl Space
- Number of fireplaces: 1
- Fireplace features: 1, Wood Burning
Interior area
- Total structure area: 1,000
- Total interior livable area: 1,000 sqft
- Finished area above ground: 1,000
- Finished area below ground: 0
Property
Parking
- Parking features: No Garage
Features
- Levels: One
- Stories: 1
Lot
- Size: 6,098 Square Feet
Details
- Parcel number: RP1080600
- Zoning description: Blackfoot-R1-Residential
Construction
Type & style
- Home type: SingleFamily
- Property subtype: Single Family Residence
Materials
- Frame, Primary Exterior Material: Brick, Primary Exterior Material: Vinyl Siding
- Foundation: Concrete Perimeter
Condition
- Fixer
- Year built: 1961
Utilities & green energy
- Electric: Idaho Power
- Sewer: Public Sewer
- Water: Public
Community & HOA
Community
- Subdivision: Cook Addition-Bing
HOA
- Has HOA: No
Location
- Region: Blackfoot
Financial & listing details
- Price per square foot: $245/sqft
- Tax assessed value: $189,447
- Annual tax amount: $1,054
- Date on market: 7/31/2026
- Listing terms: Cash,Conventional,1031 Exchange,FHA,VA Loan
- Inclusions: Dishwasher, Dryer, Range/Oven, Refrigerator, Washer
- Exclusions: New Shed In Back Yard, Tv Antennae Attached To Roof
Estimated market value
$241,100
$229,000 - $253,000
$1,185/mo
Price history
| Date | Event | Price |
|---|---|---|
| 7/31/2026 | Listed for sale | $244,500+58.8%$245/sqft |
Source:  SRMLS #2188205 Report a problem SRMLS #2188205 Report a problem | ||
| 9/29/2020 | Sold | -- |
Source: Agent Provided Report a problem | ||
| 8/22/2020 | Pending sale | $154,000$154/sqft |
Source: RE/MAX Preferred Properties #2131688 Report a problem | ||
| 8/20/2020 | Listed for sale | $154,000$154/sqft |
Source: RE/MAX Preferred Properties #2131688 Report a problem | ||
Public tax history
| Year | Property taxes | Tax assessment |
|---|---|---|
| 2025 | $11,055 +828.6% | $189,447 |
| 2024 | $1,190 +2.9% | $189,447 |
| 2023 | $1,157 -13.7% | $189,447 -0.1% |
| 2022 | $1,340 +24.6% | $189,575 +101.2% |
| 2021 | $1,076 +1.4% | $94,219 |
| 2020 | $1,061 -6% | $94,219 |
| 2019 | $1,129 +17.1% | $94,219 +25% |
| 2018 | $964 +16.1% | $75,375 +10.5% |
| 2017 | $830 +1.7% | $68,225 |
| 2016 | $816 | $68,225 |
| 2015 | $816 | $68,225 |
| 2014 | $816 | $68,225 |
| 2012 | -- | -- |
| 2011 | -- | -- |
Find assessor info on the county website
Monthly payment
Est. payment
Payment breakdown
Explore the cost of this home by adjusting the details. Changes won't be saved.Climate risks
Neighborhood: 83221
Nearby schools
GreatSchools rating
- 2/10Donald D. Stalker Elementary SchoolGrades: PK-5Distance: 0.6 mi
- 5/10Blackfoot Sixth Grade Elementary SchoolGrades: 6Distance: 1 mi
- 5/10Blackfoot High SchoolGrades: 9-12Distance: 0.7 mi
Schools provided by the listing agent
- Elementary: DONALD D. STALKER
- Middle: Mountain View Middle Scool
- High: Blackfoot High
Source: SRMLS. This data may not be complete. We recommend contacting the local school district to confirm school assignments for this home.
- $252,1003 bd1 ba1k sqft1535 Dennis St, Blackfoot, ID 83221Off Market

- $--4 bd2 ba1.6k sqft1485 Dennis Ave, Blackfoot, ID 83221Sold
- $--4 bd2 ba1.6k sqft1485 Dennis St, Blackfoot, ID 83221Sold
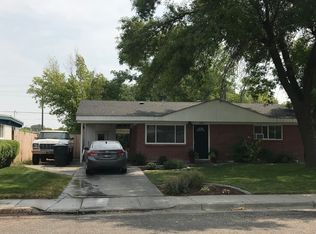
- $241,0002 bd1 ba913 sqft1555 Dennis St, Blackfoot, ID 83221Off Market
- $296,5002 bd1 ba909 sqft1510 Dennis St, Blackfoot, ID 83221Off Market
- $238,4002 bd1 ba827 sqft1530 Dennis St, Blackfoot, ID 83221Off Market
- $253,9002 bd1 ba1k sqft620 Opal St, Blackfoot, ID 83221Off Market
- $287,7003 bd2 ba979 sqft1575 Dennis St, Blackfoot, ID 83221Off Market
A local agent can set up tours, give advice and negotiate with sellers.
A local lender can help you make sure your offer is ready when you are.
Similar homes
- $235,0002 bd1 ba1.1k sqft401 S Fisher Ave, Blackfoot, ID 83221For Sale
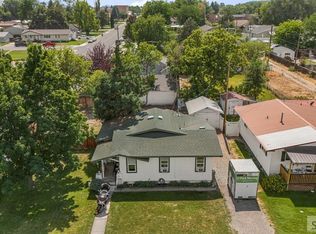 MLS ID #2188249, Angela Palmer, AMP Realty. SRMLS
 - $200,0002 bd1 ba744 sqft775 Riverton Rd, Blackfoot, ID 83221For Sale
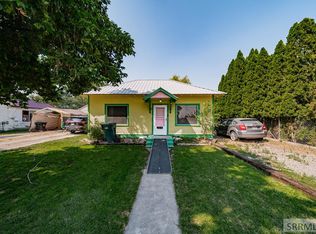 MLS ID #2188305, Adam Perry, Local Realty. SRMLS
 - $--4 bd2 ba1.1k sqft931 York Dr, Blackfoot, ID 83221Auction
 Auction.com 2
 - $230,0003 bd2 ba1.2k sqft723 S University Ave, Blackfoot, ID 83221For Sale
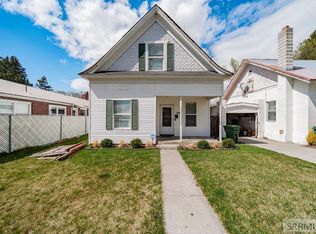 MLS ID #2185265, Cassie Ashton, Silvercreek Realty Group. SRMLS
 - $226,9952 bd1 ba972 sqft170 Golden St, Blackfoot, ID 83221For SaleMLS ID #2187042, Rebecca Anderson, HomeSmart Realty Group. SRMLS
- $220,0003 bd1 ba1k sqft110 Topaz St, Blackfoot, ID 83221ACTIVEMLS ID #582601, Marek Davis, eXp Realty LLC. PCTMLS
- $220,0003 bd1 ba1k sqft110 Topaz Dr, Blackfoot, ID 83221For SaleMLS ID #2186592, Marek Davis, eXp Realty LLC. SRMLS
- $330,0003 bd2 ba1.3k sqft212 Archer St, Blackfoot, ID 83221For SaleMLS ID #2188328, Kim Wolfley, Western Realty. SRMLS
- $265,0003 bd2 ba1.4k sqft135 Parker Ave, Blackfoot, ID 83221For SaleMLS ID #2187695, Joseph James, Silvercreek Realty Group. SRMLS
- $219,9002 bd2 ba923 sqft1612 Hannah Ln, Blackfoot, ID 83221For SaleMLS ID #2188280, Stacey Ralph, Summit View Realty. SRMLS
- $197,0002 bd1 ba1.1k sqft390 N Broadway St, Blackfoot, ID 83221For SaleMLS ID #2186642, Triple Crown Team, Silvercreek Realty Group. SRMLS
- $204,9001 bd1 ba727 sqft740 NE Main St, Blackfoot, ID 83221For SaleMLS ID #2186756, Aaron Belk, Archibald-Bagley Real Estate. SRMLS
- $194,0002 bd1 ba990 sqft60 W Francis St, Blackfoot, ID 83221ACTIVEMLS ID #581229, Magali Saunders, Keller Williams Realty East Idaho. PCTMLS
- $280,0002 bd2 ba1k sqft102 E Rich Ln, Blackfoot, ID 83221For SaleMLS ID #2185335, Angela Palmer, AMP Realty. SRMLS
- $290,000-- bd1 ba504 sqft589 W 200 S, Blackfoot, ID 83221For SaleMLS ID #2187966, Carrie Hasselbring, Real Estate Pros LLC. SRMLS
- $295,0002 bd2 ba1.1k sqft509 Gwen Loop, Blackfoot, ID 83221For SaleMLS ID #2187144, Joseph James, Silvercreek Realty Group. SRMLS
- $219,9002 bd2 ba922 sqft1616 Hannah Ln, Blackfoot, ID 83221For SaleMLS ID #2186659, Kelly Allen, Summit View Realty. SRMLS
- $289,9002 bd2 ba952 sqft1362 Gary Dr, Blackfoot, ID 83221For Sale By Owner
- $254,9003 bd1 ba1k sqft202 Adams St, Firth, ID 83236For SaleMLS ID #2185379, Clint Croft, Silvercreek Realty Group. SRMLS
- $319,9003 bd2 ba1.1k sqft5761 Eve St, Chubbuck, ID 83202For SaleMLS ID #2186584, Andrew Schneider, Real Broker LLC. SRMLS
