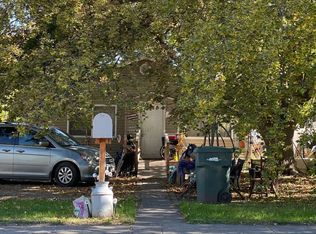
Located in the heart of Blackfoot, this inviting 3-bedroom, 2-bath home offers a perfect blend of comfort and functionality. A charming covered front porch welcomes you in, creating an ideal spot to relax and enjoy the neighborhood. Inside, luxury vinyl plank (LVP) flooring flows through most of the home, providing both durability and modern appeal. The spacious kitchen features a convenient island, perfect for meal prep, entertaining, or casual dining. Outside, the fully fenced yard offers privacy and room to roam, complemented by mature trees that provide shade and a serene atmosphere. This property is a wonderful opportunity to enjoy both indoor comfort and outdoor living in a great location.
For sale
Price cut: $15K (5/4)
$230,000
723 S University Ave, Blackfoot, ID 83221
3beds
1,207sqft
:
Get pre-qualified$1,432/mo
Single Family Residence
Built in 1905
5,096 Square Feet Lot
$-- Zestimate®
$191/sqft
$-- HOA
What's special
Charming covered front porchConvenient islandFully fenced yardSpacious kitchen
- 114 days |
- 689 |
- 51 |
Zillow last checked:
Listing updated:
Listed by:
Cassie Ashton 208-569-0542,
Silvercreek Realty Group
Source: SRMLS,MLS#: 2185265
Facts & features
Interior
Bedrooms & bathrooms
- Bedrooms: 3
- Bathrooms: 2
- Full bathrooms: 2
- Main level bathrooms: 1
- Main level bedrooms: 1
Dining room
- Level: Main
Kitchen
- Level: Main
Living room
- Level: Main
Basement
- Area: 100
Heating
- Natural Gas, Forced Air
Cooling
- Wall/Window Unit(s)
Appliances
- Included: Dishwasher, Dryer, Microwave, Electric Range, Refrigerator, Washer
- Laundry: Upper Level
Features
- Ceiling Fan(s), Vaulted Ceiling(s), Formal Dining Room
- Flooring: Carpet
- Basement: Partial,Unfinished
- Number of fireplaces: 1
- Fireplace features: 1, Gas
Interior area
- Total structure area: 1,207
- Total interior livable area: 1,207 sqft
- Finished area above ground: 1,107
- Finished area below ground: 100
Property
Parking
- Parking features: No Garage, Concrete
- Has uncovered spaces: Yes
Features
- Levels: Two
- Stories: 2
- Patio & porch: Porch
- Fencing: Wood
Lot
- Size: 5,096 Square Feet
- Features: Established Lawn, Sprinkler-Manual
Details
- Parcel number: RP1160400
- Zoning description: Bingham-R-Residential
Construction
Type & style
- Home type: SingleFamily
- Property subtype: Single Family Residence
Materials
- Frame, Primary Exterior Material: Vinyl Siding
- Foundation: Concrete Perimeter
Condition
- Year built: 1905
Utilities & green energy
- Electric: Idaho Power
- Sewer: Public Sewer
- Water: Public
Community & HOA
Community
- Subdivision: Kimball-Bing
HOA
- Has HOA: No
Location
- Region: Blackfoot
Financial & listing details
- Price per square foot: $191/sqft
- Tax assessed value: $158,809
- Annual tax amount: $1,001
- Date on market: 4/6/2026
- Listing terms: Cash,Conventional,FHA,VA Loan
- Inclusions: Dryer, Washer, Refrigerator, Range/Oven, Microwave
- Exclusions: Seller's Personal Property
Estimated market value
Not available
Estimated sales range
Not available
Not available
Price history
| Date | Event | Price |
|---|---|---|
| 5/4/2026 | Price change | $230,000-6.1%$191/sqft |
Source:  SRMLS #2185265 Report a problem SRMLS #2185265 Report a problem | ||
| 4/6/2026 | Listed for sale | $245,000+231.5%$203/sqft |
Source: SRMLS #2185265 Report a problem | ||
| 11/21/2017 | Sold | -- |
Source: Agent Provided Report a problem | ||
| 9/20/2017 | Price change | $73,900-0.8%$61/sqft |
Source: Silvercreek Realty Group #2108992 Report a problem | ||
| 8/18/2017 | Price change | $74,500-0.7%$62/sqft |
Source: Silvercreek Realty Group #2108992 Report a problem | ||
| 7/9/2017 | Listed for sale | $75,000-2.5%$62/sqft |
Source: Silvercreek Realty Group #2108992 Report a problem | ||
| 3/25/2014 | Listing removed | $76,900$64/sqft |
Source: RE/MAX COUNTRY REAL ESTATE INC #189037 Report a problem | ||
| 10/1/2013 | Listed for sale | $76,900$64/sqft |
Source: RE/MAX COUNTRY REAL ESTATE INC #547240 Report a problem | ||
Public tax history
| Year | Property taxes | Tax assessment |
|---|---|---|
| 2025 | $1,888 +88.5% | $158,809 |
| 2024 | $1,001 +3.8% | $158,809 |
| 2023 | $965 -14.3% | $158,809 +0% |
| 2022 | $1,125 +24.3% | $158,801 +101.1% |
| 2021 | $905 +1.4% | $78,952 |
| 2020 | $893 -6% | $78,952 |
| 2019 | $950 +17% | $78,952 +25% |
| 2018 | $812 +5.7% | $63,161 |
| 2017 | $768 +1.7% | $63,161 |
| 2016 | $756 | $63,161 |
| 2015 | $756 | $63,161 |
| 2014 | $756 | $63,161 |
| 2012 | -- | -- |
| 2011 | -- | -- |
Find assessor info on the county website
Monthly payment
Est. payment
Payment breakdown
Explore the cost of this home by adjusting the details. Changes won't be saved.Climate risks
Neighborhood: 83221
Nearby schools
GreatSchools rating
- 4/10I T Stoddard Elementary SchoolGrades: PK-5Distance: 0.4 mi
- 5/10Blackfoot Sixth Grade Elementary SchoolGrades: 6Distance: 0.4 mi
- 5/10Blackfoot High SchoolGrades: 9-12Distance: 0.2 mi
Schools provided by the listing agent
- Elementary: STODDARD 55EL
- Middle: Mountain View Middle Scool
- High: BLACKFOOT 55HS
Source: SRMLS. This data may not be complete. We recommend contacting the local school district to confirm school assignments for this home.
- $541,8008 bd7 ba3k sqft751 S University Ave, Blackfoot, ID 83221Off Market
- $--1 bd1 ba600 sqft751 S University Ave APT 7, Blackfoot, ID 83221Off Market

- $--1 bd1 ba600 sqft751 S University Ave APT 4, Blackfoot, ID 83221Off Market

- $250,2002 bd1 ba1.3k sqft717 S University Ave, Blackfoot, ID 83221Off Market
- $--3 bd1 ba1.5k sqft709 S University Ave, Blackfoot, ID 83221Sold
- $392,7004 bd2 ba1.4k sqft759 S University Ave, Blackfoot, ID 83221Off Market
- $306,2003 bd3 ba2.1k sqft720 S University Ave, Blackfoot, ID 83221Off Market
- $256,9002 bd1 ba1.7k sqft718 S University Ave, Blackfoot, ID 83221Off Market
A local agent can set up tours, give advice and negotiate with sellers.
A local lender can help you make sure your offer is ready when you are.
Similar homes
- $226,9952 bd1 ba972 sqft170 Golden St, Blackfoot, ID 83221For Sale
 MLS ID #2187042, Rebecca Anderson, Evolv Brokerage. SRMLS
 - $--4 bd2 ba1.1k sqft931 York Dr, Blackfoot, ID 83221Auction
 Auction.com 2
 - $--2 bd1 ba1.3k sqft608 S Stout Ave, Blackfoot, ID 83221Auction
 ServiceLink Auction
 - $220,0003 bd1 ba1k sqft110 Topaz St, Blackfoot, ID 83221ACTIVE
 MLS ID #582601, Marek Davis, eXp Realty LLC. PCTMLS
 - $220,0003 bd1 ba1k sqft110 Topaz Dr, Blackfoot, ID 83221For SaleMLS ID #2186592, Marek Davis, eXp Realty LLC. SRMLS
- $279,9003 bd2 ba1k sqft552 S Stout Ave, Blackfoot, ID 83221For SaleMLS ID #2185480, Gail Marie Bishard, Silvercreek Realty Group. SRMLS
- $245,0003 bd4 ba1.5k sqft2001 Lawrence Ln #604, Blackfoot, ID 83221For SaleMLS ID #2188072, Carlos Villagomez, Silvercreek Realty Group. SRMLS
- $197,0002 bd1 ba1.1k sqft390 N Broadway St, Blackfoot, ID 83221For SaleMLS ID #2186642, Triple Crown Team, Silvercreek Realty Group. SRMLS
- $265,0003 bd2 ba1.4k sqft135 Parker Ave, Blackfoot, ID 83221For SaleMLS ID #2187695, Joseph James, Silvercreek Realty Group. SRMLS
- $309,0003 bd2 ba1.7k sqft570 Lilac St, Blackfoot, ID 83221For SaleMLS ID #2187610, Laura Wiser, Real Broker LLC. SRMLS
- $204,9001 bd1 ba727 sqft740 NE Main St, Blackfoot, ID 83221For SaleMLS ID #2186756, Aaron Belk, Archibald-Bagley Real Estate. SRMLS
- $335,0003 bd2 ba1.7k sqft832 Wildrose Ln, Blackfoot, ID 83221For SaleMLS ID #2186937, Sheri Peery, Keller Williams Realty East Idaho. SRMLS
- $319,9003 bd2 ba1.6k sqft344 W 350 N, Blackfoot, ID 83221For SaleMLS ID #2186500, Chris Schmalz Real Estate Group, Keller Williams Realty East Idaho. SRMLS
- $194,0002 bd1 ba990 sqft60 W Francis St, Blackfoot, ID 83221ACTIVEMLS ID #581229, Magali Saunders, Keller Williams Realty East Idaho. PCTMLS
- $219,9002 bd2 ba922 sqft1616 Hannah Ln, Blackfoot, ID 83221For SaleMLS ID #2186659, Kelly Allen, Summit View Realty. SRMLS
- $195,0002 bd1 ba1.7k sqft265 S 625 W, Blackfoot, ID 83221For SaleMLS ID #2187449, Tori Rainey, Hamlet Realty. SRMLS
- $219,9002 bd2 ba923 sqft357 Jeremy Ln, Blackfoot, ID 83221For SaleMLS ID #2186882, Kelly Allen, Summit View Realty. SRMLS
- $279,9003 bd3 ba1.5k sqft676 E Court St #101, Blackfoot, ID 83221For SaleMLS ID #2186949, Noel Leon, Real Broker LLC. SRMLS
- $310,0004 bd1 ba1.5k sqft632 Wildrose Ln, Blackfoot, ID 83221For SaleMLS ID #2180642, Brayden Johnson, Real Broker LLC. SRMLS
- $299,9002 bd2 ba1.1k sqft509 Gwen Loop, Blackfoot, ID 83221For SaleMLS ID #2187144, Joseph James, Silvercreek Realty Group. SRMLS
