This beautifully maintained 4 bedroom, 1 bathroom home offers the ease of all main-level living and a layout designed for both comfort and functionality. The open living area is bright and inviting, flowing effortlessly into the kitchen and creating a welcoming space to gather and unwind. Each bedroom provides versatility for family, guests, or a home office, while the single-level design adds convenience to everyday living. The spacious yard offers room to enjoy the outdoors, and the home's move-in-ready condition makes it an excellent opportunity for anyone seeking a blend of style, simplicity, and comfort.
For sale
$310,000
632 Wildrose Ln, Blackfoot, ID 83221
4beds
1,542sqft
:
Get pre-qualified$1,909/mo
Single Family Residence
Built in 1978
9,583 Square Feet Lot
$-- Zestimate®
$201/sqft
$-- HOA
What's special
Single-level designMain-level livingSpacious yard
- 273 days |
- 125 |
- 5 |
Zillow last checked:
Listing updated:
Listed by:
Brayden Johnson 208-206-1846,
Real Broker LLC,
Top-Notch Real Estate Team 208-360-7564,
Real Broker LLC
Source: SRMLS,MLS#: 2180642
Facts & features
Interior
Bedrooms & bathrooms
- Bedrooms: 4
- Bathrooms: 1
- Full bathrooms: 1
- Main level bathrooms: 1
- Main level bedrooms: 4
Dining room
- Level: Main
Family room
- Level: Main
Kitchen
- Level: Main
Living room
- Level: Main
Basement
- Area: 0
Heating
- Electric, Cadet Style
Cooling
- None
Appliances
- Included: Dishwasher, Microwave, Electric Range, Electric Water Heater
- Laundry: Main Level
Features
- Flooring: Luxury Vinyl, Carpet, Laminate
- Basement: None
- Number of fireplaces: 1
- Fireplace features: 1, Pellet Stove
Interior area
- Total structure area: 1,542
- Total interior livable area: 1,542 sqft
- Finished area above ground: 1,542
- Finished area below ground: 0
Property
Parking
- Total spaces: 1
- Parking features: 1 Stall
- Garage spaces: 1
Features
- Levels: One
- Stories: 1
Lot
- Size: 9,583 Square Feet
Details
- Parcel number: RP1342600
- Zoning description: Bingham-R-Residential
Construction
Type & style
- Home type: SingleFamily
- Architectural style: A-Frame
- Property subtype: Single Family Residence
Materials
- Frame, Primary Exterior Material: Wood Siding
- Foundation: Slab
Condition
- Year built: 1978
Utilities & green energy
- Electric: Idaho Power
- Sewer: Public Sewer
- Water: Public
Community & HOA
Community
- Subdivision: Cedar Park-Bing
HOA
- Has HOA: No
Location
- Region: Blackfoot
Financial & listing details
- Price per square foot: $201/sqft
- Tax assessed value: $264,964
- Annual tax amount: $1,726
- Date on market: 11/9/2025
- Listing terms: Cash,Conventional,FHA,VA Loan
- Inclusions: Oven/Range-Electric, Microwave, Dishwasher.
- Exclusions: Seller's Personal Property, Storage Shed.
Estimated market value
Not available
Estimated sales range
Not available
Not available
Price history
| Date | Event | Price |
|---|---|---|
| 1/26/2026 | Price change | $310,000-0.3%$201/sqft |
Source:  SRMLS #2180642 Report a problem SRMLS #2180642 Report a problem | ||
| 12/16/2025 | Price change | $310,995-2.5%$202/sqft |
Source: SRMLS #2180642 Report a problem | ||
| 12/6/2025 | Price change | $319,000-1.2%$207/sqft |
Source: SRMLS #2180642 Report a problem | ||
| 12/1/2025 | Price change | $323,000-0.6%$209/sqft |
Source: SRMLS #2180642 Report a problem | ||
| 11/9/2025 | Listed for sale | $325,000+23.1%$211/sqft |
Source: SRMLS #2180642 Report a problem | ||
| 3/14/2023 | Sold | -- |
Source: Agent Provided Report a problem | ||
| 1/19/2023 | Price change | $264,000-1.9%$171/sqft |
Source: SRMLS #2151938 Report a problem | ||
| 12/23/2022 | Listed for sale | $269,000+128%$174/sqft |
Source: SRMLS #2151938 Report a problem | ||
| 11/27/2017 | Sold | -- |
Source: Agent Provided Report a problem | ||
| 2/3/2015 | Listing removed | $118,000$77/sqft |
Source: Listhub #194995 Report a problem | ||
| 10/30/2014 | Listed for sale | $118,000$77/sqft |
Source: Listhub #194995 Report a problem | ||
Public tax history
| Year | Property taxes | Tax assessment |
|---|---|---|
| 2025 | $11,527 +567.6% | $264,964 |
| 2024 | $1,727 +1.5% | $264,964 |
| 2023 | $1,701 -12.6% | $264,964 +0% |
| 2022 | $1,945 +23.3% | $264,935 +87.9% |
| 2021 | $1,578 +1.4% | $141,026 |
| 2020 | $1,555 -6.1% | $141,026 |
| 2019 | $1,657 +17.5% | $141,026 +25% |
| 2018 | $1,410 -42.8% | $112,821 +6.3% |
| 2017 | $2,464 +1.7% | $106,171 |
| 2016 | $2,422 | $106,171 |
| 2015 | $2,422 | $106,171 |
| 2014 | $2,422 | $106,171 |
| 2012 | -- | -- |
| 2011 | -- | -- |
Find assessor info on the county website
Monthly payment
Est. payment
Payment breakdown
Explore the cost of this home by adjusting the details. Changes won't be saved.Climate risks
Neighborhood: 83221
Nearby schools
GreatSchools rating
- 5/10Ridge Crest Elementary SchoolGrades: PK-5Distance: 0.2 mi
- 5/10Blackfoot Sixth Grade Elementary SchoolGrades: 6Distance: 1 mi
- 5/10Blackfoot High SchoolGrades: 9-12Distance: 1.5 mi
Schools provided by the listing agent
- Elementary: RIDGE CREST 55EL
- Middle: Mountain View Middle Scool
- High: BLACKFOOT 55HS
Source: SRMLS. This data may not be complete. We recommend contacting the local school district to confirm school assignments for this home.
- $271,9003 bd1 ba1k sqft624 Wildrose Ln, Blackfoot, ID 83221Off Market
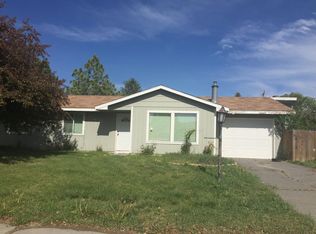
- $270,9003 bd1 ba1k sqft616 Wildrose Ln, Blackfoot, ID 83221Off Market
- $270,400-- bd-- ba-- sqft625 Airport Rd, Blackfoot, ID 83221Off Market
- $290,200-- bd-- ba-- sqft625 Wildrose Ln, Blackfoot, ID 83221Off Market
- $298,3003 bd1 ba1.3k sqft640 Wildrose Ln, Blackfoot, ID 83221Off Market
- $323,765-- sqft725 Airport Rd, Blackfoot, ID 83221Off Market
- $240,500-- bd-- ba-- sqft709 Airport Rd, Blackfoot, ID 83221Off Market
- $274,8003 bd1 ba1.3k sqft608 Wildrose Ln, Blackfoot, ID 83221Off Market
A local agent can set up tours, give advice and negotiate with sellers.
A local lender can help you make sure your offer is ready when you are.
Similar homes
- $309,0003 bd2 ba1.7k sqft570 Lilac St, Blackfoot, ID 83221For Sale
 MLS ID #2187610, Laura Wiser, Real Broker LLC. SRMLS
 - $330,0003 bd2 ba1.3k sqft212 Archer St, Blackfoot, ID 83221For Sale
 MLS ID #2188328, Kim Wolfley, Western Realty. SRMLS
 - $335,0003 bd2 ba1.7k sqft832 Wildrose Ln, Blackfoot, ID 83221For Sale
 MLS ID #2186937, Sheri Peery, Keller Williams Realty East Idaho. SRMLS
 - $279,9004 bd2 ba1.7k sqft560 Lena Ln, Blackfoot, ID 83221For Sale
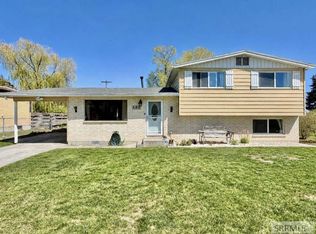 MLS ID #2186048, Jared English, Congress Realty, Inc. SRMLS
 - $315,0002 bd1 ba1.7k sqft54 S 600 W, Blackfoot, ID 83221For SaleMLS ID #2188317, Ann Ogden, Western Realty. SRMLS
- $299,9994 bd3 ba2.2k sqft108 Horrocks Dr, Blackfoot, ID 83221ACTIVEMLS ID #582345, Mertello Baird, @ Home Realty Pro's. PCTMLS
- $--4 bd2 ba1.1k sqft931 York Dr, Blackfoot, ID 83221AuctionAuction.com 2
- $460,0004 bd2 ba2k sqft323 N 400 W, Blackfoot, ID 83221For SaleMLS ID #2188348, Brian Peterson, Keller Williams Realty East Idaho. SRMLS
- $265,0003 bd2 ba1.4k sqft135 Parker Ave, Blackfoot, ID 83221For SaleMLS ID #2187695, Joseph James, Silvercreek Realty Group. SRMLS
- $244,5003 bd1 ba1k sqft1515 Dennis St, Blackfoot, ID 83221For SaleMLS ID #2188205, LeAnne Salinas, Silvercreek Realty Group. SRMLS
- $295,0002 bd2 ba1.1k sqft509 Gwen Loop, Blackfoot, ID 83221For SaleMLS ID #2187144, Joseph James, Silvercreek Realty Group. SRMLS
- $380,0003 bd2 ba1.4k sqft62 S 35 W, Blackfoot, ID 83221For SaleMLS ID #2188218, Angela Palmer, AMP Realty. SRMLS
- $235,0002 bd1 ba1.1k sqft401 S Fisher Ave, Blackfoot, ID 83221For SaleMLS ID #2188249, Angela Palmer, AMP Realty. SRMLS
- $345,0006 bd4 ba1.7k sqft194/196 W Center St, Blackfoot, ID 83221For SaleMLS ID #2185763, Katie Foote, Keller Williams Realty East Idaho. SRMLS
- $230,0003 bd2 ba1.2k sqft723 S University Ave, Blackfoot, ID 83221For SaleMLS ID #2185265, Cassie Ashton, Silvercreek Realty Group. SRMLS
- $279,9003 bd3 ba1.5k sqft676 E Court St #101, Blackfoot, ID 83221For SaleMLS ID #2186949, Noel Leon, Real Broker LLC. SRMLS
- $400,0004 bd3 ba2.2k sqft1073 W 125 S, Blackfoot, ID 83221For SaleMLS ID #2188222, Tina Miller, Assist 2 Sell The Realty Team. SRMLS
- $359,0003 bd2 ba1.5k sqft960 Cottage Ln, Blackfoot, ID 83221For SaleMLS ID #2184787, Triple Crown Team, Silvercreek Realty Group. SRMLS
- $280,0002 bd2 ba1k sqft102 E Rich Ln, Blackfoot, ID 83221For SaleMLS ID #2185335, Angela Palmer, AMP Realty. SRMLS
- $379,0003 bd2 ba1.4k sqft1119 Sweetwater Ln, Blackfoot, ID 83221For SaleMLS ID #2182218, Tami Fairchild, Heartland Real Estate. SRMLS
