Agent Owner
Step into this Modern Farmhouse in the Bison Bend Neighborhood located in Buffalo Gap. This 3 bedroom-2 bath home features a huge open floor plan with 14 foot vaulted ceilings in the living and kitchen space, complete with luxury vinyl floors and granite countertops. The master suite offers trayed ceilings, walk in shower and large walk in closet. Outside the home also features sod and a sprinkler system, complete with a privacy fence. Get into this home now to make your finishing touches!
Builder to provide StrucSure 1-2-10 Warranty
Post Tension-Engineered Slab
Sold
Price Unknown
1515 Fletchers Path, Buffalo Gap, TX 79508
3beds
1,343sqft
Single Family Residence
Built in 2025
8,712 Square Feet Lot
$272,000 Zestimate®
$--/sqft
$2,653 Estimated rent
Home value
$272,000
$250,000 - $294,000
$2,653/mo
Zestimate® history
Owner options
List your home for rent
$2,653/mo
Rent Zestimate®
Find your next renter with Zillow Rental Manager. Plus, with online applications, you can quickly screen prospective tenants – for free.
$2,653/mo
Rent Zestimate®
Refinance and save
$19/mo
Est. payment
Refinancing to a lower rate could help reduce your monthly payments and save thousands over the life of the loan.
$19/mo
Est. payment
Explore your selling options
Work with a Zillow partner agent
Leverage their expertise and Zillow's premium Showcase listings to get your home seen by more buyers.
Get startedList with your own agent
Get your home in front of millions of buyers by listing it on Zillow.
Learn how to do itSell it yourself
Take full control of how buyers see your home on Zillow by listing For Sale by Owner (FSBO).
List your homeWhat's special
Privacy fenceLuxury vinyl floorsGranite countertopsLarge walk in closetTrayed ceilingsWalk in shower
Zillow last checked:
Listing updated:
Listed by:
Jayden O'Dell 0684600 325-374-4943,
Berkshire Hathaway Home Servic 325-374-4943
Bought with:
Phil Hill
Abilene Group Premier Re. Adv.
Source: NTREIS,MLS#: 20859781
Facts & features
Interior
Bedrooms & bathrooms
- Bedrooms: 3
- Bathrooms: 2
- Full bathrooms: 2
Primary bedroom
- Level: First
- Dimensions: 14 x 14
Bedroom
- Level: First
- Dimensions: 11 x 10
Bedroom
- Level: First
- Dimensions: 11 x 10
Primary bathroom
- Level: First
- Dimensions: 6 x 13
Dining room
- Level: First
- Dimensions: 11 x 8
Other
- Level: First
- Dimensions: 10 x 6
Living room
- Level: First
- Dimensions: 17 x 16
Appliances
- Included: Dishwasher, Electric Oven, Electric Range, Electric Water Heater, Microwave
Features
- Cathedral Ceiling(s), Decorative/Designer Lighting Fixtures, Wired for Data
- Has basement: No
- Has fireplace: No
Interior area
- Total interior livable area: 1,343 sqft
Property
Parking
- Total spaces: 2
- Parking features: Garage
- Attached garage spaces: 2
Features
- Levels: One
- Stories: 1
- Pool features: None
Lot
- Size: 8,712 Square Feet
Details
- Parcel number: 1016628
Construction
Type & style
- Home type: SingleFamily
- Architectural style: Detached
- Property subtype: Single Family Residence
- Attached to another structure: Yes
Condition
- Year built: 2025
Utilities & green energy
- Sewer: Public Sewer
- Water: Public
- Utilities for property: Cable Available, Sewer Available, Water Available
Community & HOA
Community
- Subdivision: Bison Bend
HOA
- Has HOA: Yes
- HOA fee: $19 monthly
- HOA name: Moore Property Group
- HOA phone: 325-437-1010
Location
- Region: Buffalo Gap
Financial & listing details
- Tax assessed value: $241,923
- Annual tax amount: $2,192
- Date on market: 3/3/2025
- Cumulative days on market: 73 days
Price history
| Date | Event | Price |
|---|---|---|
| 4/5/2025 | Sold | -- |
Source: NTREIS #20859781 Report a problem | ||
| 3/15/2025 | Contingent | $245,769$183/sqft |
Source: NTREIS #20859781 Report a problem | ||
| 3/3/2025 | Listed for sale | $245,769+0.7%$183/sqft |
Source: NTREIS #20859781 Report a problem | ||
| 3/1/2025 | Listing removed | $244,000$182/sqft |
Source: NTREIS #20779184 Report a problem | ||
| 2/5/2025 | Listed for sale | $244,000$182/sqft |
Source: NTREIS #20779184 Report a problem | ||
| 12/2/2024 | Pending sale | $244,000$182/sqft |
Source: NTREIS #20779184 Report a problem | ||
| 11/15/2024 | Listed for sale | $244,000+716.1%$182/sqft |
Source: NTREIS #20779184 Report a problem | ||
| 3/2/2022 | Listing removed | -- |
Source: NTREIS #14502391 Report a problem | ||
| 11/9/2021 | Listing removed | $29,900$22/sqft |
Source: NTREIS #14502391 Report a problem | ||
| 1/19/2021 | Listed for sale | $29,900$22/sqft |
Source: NTREIS #14502391 Report a problem | ||
Public tax history
| Year | Property taxes | Tax assessment |
|---|---|---|
| 2025 | $2,192 +306.8% | $241,923 +760.8% |
| 2024 | $539 +5% | $28,103 |
| 2023 | $513 -7.1% | $28,103 +6.2% |
| 2022 | $552 | $26,474 |
| 2021 | -- | $26,474 +32.7% |
| 2020 | $422 -2.4% | $19,957 |
| 2019 | $432 | $19,957 +1090.8% |
| 2018 | -- | $1,676 |
Find assessor info on the county website
Neighborhood: 79508
Nearby homes
- $--3 bd2 ba1.4k sqft1511 Fletchers Path, Buffalo Gap, TX 79508Sold
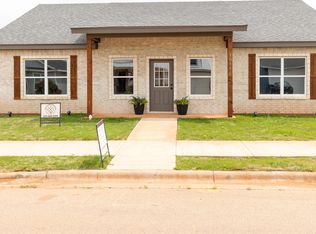
- $28,103-- bd-- ba-- sqft1519 Fletchers Path, Buffalo Gap, TX 79508Off Market
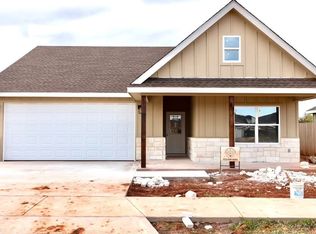
- $--3 bd2 ba1.3k sqft1522 Fletchers Path, Buffalo Gap, TX 79508Sold
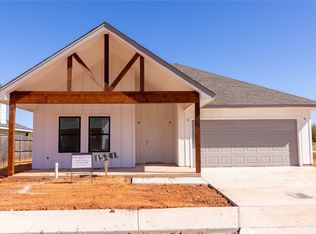
- $--3 bd2 ba1.3k sqft1521 Old Settlers Way, Buffalo Gap, TX 79508Sold
- $290,0003 bd2 ba1.5k sqft1505 Fletchers Path, Buffalo Gap, TX 79508Off Market
- $298,5003 bd2 ba1.6k sqft1523 Fletchers Path, Buffalo Gap, TX 79508Off Market
- $--3 bd2 ba1.6k sqft1523 Fletchers Path, Buffalo Gap, TX 79508Sold
- $--3 bd2 ba1.3k sqft1534 Fletchers Path, Buffalo Gap, TX 79508Sold
Nearby schools
GreatSchools rating
- 10/10Buffalo Gap Elementary SchoolGrades: PK-3Distance: 0.8 mi
- 9/10Jim Ned Middle SchoolGrades: 7-8Distance: 4.3 mi
- 7/10Jim Ned High SchoolGrades: 9-12Distance: 4.2 mi
Schools provided by the listing agent
- Elementary: Buffalo Gap
- Middle: Jim Ned
- High: Jim Ned
- District: Jim Ned Cons ISD
Source: NTREIS. This data may not be complete. We recommend contacting the local school district to confirm school assignments for this home.
- Texas
- Taylor County
- Buffalo Gap
- 79508
- 1515 Fletchers Path
Nearby cities
Nearby zip codes
Other Buffalo Gap Topics
