Welcome to this stunning 3-bedroom, 2-bathroom home built in 2024 and located in the highly sought-after Jim Ned School District! Designed with modern living in mind, this home features an inviting open floor plan with luxury vinyl plank flooring that flows seamlessly throughout, creating both beauty and durability.
At the heart of the home is a gorgeous kitchen, perfect for gatherings and everyday living. A large eat-at island with a farmhouse sink takes center stage, complemented by sleek granite countertops, abundant cabinet space, a walk-in pantry, and a stylish subway tile backsplash. Whether you’re cooking dinner for the family or hosting friends, this kitchen is sure to impress.
The spacious primary retreat offers a private escape with its own ensuite bathroom, giving you the perfect balance of comfort and convenience. The additional bedrooms are equally generous in size, ideal for family, guests, or even a home office.
Step outside and enjoy a large backyard with a covered porch—an ideal spot for morning coffee, weekend barbecues, or simply unwinding while overlooking your own outdoor space.
With its thoughtful layout, quality finishes, and prime location, this home is move-in ready and waiting for its new owners to create lasting memories.
Sold
Price Unknown
1523 Fletchers Path, Buffalo Gap, TX 79508
3beds
1,601sqft
Single Family Residence
Built in 2024
8,145 Square Feet Lot
$324,600 Zestimate®
$--/sqft
$2,754 Estimated rent
Home value
$324,600
$302,000 - $347,000
$2,754/mo
Zestimate® history
Owner options
List your home for rent
$2,754/mo
Rent Zestimate®
Find your next renter with Zillow Rental Manager. Plus, with online applications, you can quickly screen prospective tenants – for free.
$2,754/mo
Rent Zestimate®
Refinance and save
$16/mo
Est. payment
Refinancing to a lower rate could help reduce your monthly payments and save thousands over the life of the loan.
$16/mo
Est. payment
Explore your selling options
Work with a Zillow partner agent
Leverage their expertise and Zillow's premium Showcase listings to get your home seen by more buyers.
Get startedList with your own agent
Get your home in front of millions of buyers by listing it on Zillow.
Learn how to do itSell it yourself
Take full control of how buyers see your home on Zillow by listing For Sale by Owner (FSBO).
List your homeWhat's special
Open floor planLarge backyardSleek granite countertopsLarge eat-at islandFarmhouse sinkStylish subway tile backsplashGorgeous kitchen
Zillow last checked:
Listing updated:
Listed by:
Robbie Johnson 0660906,
Epique Realty LLC 512-387-0722
Bought with:
Non-NTREIS MLS Licensee
NON MLS
Source: NTREIS,MLS#: 21068926
Facts & features
Interior
Bedrooms & bathrooms
- Bedrooms: 3
- Bathrooms: 2
- Full bathrooms: 2
Primary bedroom
- Features: En Suite Bathroom
- Level: First
- Dimensions: 0 x 0
Living room
- Features: Ceiling Fan(s)
- Level: First
- Dimensions: 0 x 0
Heating
- Central, Electric
Cooling
- Central Air, Ceiling Fan(s), Electric
Appliances
- Included: Dishwasher, Electric Oven, Electric Range, Microwave, Refrigerator
Features
- Decorative/Designer Lighting Fixtures, High Speed Internet, Cable TV
- Flooring: Luxury Vinyl Plank
- Has basement: No
- Has fireplace: No
Interior area
- Total interior livable area: 1,601 sqft
Property
Parking
- Total spaces: 2
- Parking features: Driveway, Garage, Garage Faces Rear
- Attached garage spaces: 2
Features
- Levels: One
- Stories: 1
- Patio & porch: Rear Porch, Covered
- Pool features: None
- Fencing: Back Yard,Wood
Lot
- Size: 8,145 Square Feet
Details
- Parcel number: 1087984
Construction
Type & style
- Home type: SingleFamily
- Architectural style: Detached
- Property subtype: Single Family Residence
Materials
- Brick
- Foundation: Slab
- Roof: Composition
Condition
- Year built: 2024
Utilities & green energy
- Sewer: Public Sewer
- Water: Public
- Utilities for property: Sewer Available, Water Available, Cable Available
Community & HOA
Community
- Security: Security Service
- Subdivision: Bison Bend Sub
HOA
- Has HOA: Yes
- Services included: Association Management
- HOA fee: $16 annually
- HOA name: Tbd
- HOA phone: 000-000-0000
Location
- Region: Buffalo Gap
Financial & listing details
- Annual tax amount: $5,120
- Date on market: 9/24/2025
- Cumulative days on market: 74 days
- Listing terms: Cash,Conventional,FHA,VA Loan
Price history
| Date | Event | Price |
|---|---|---|
| 12/16/2025 | Sold | -- |
Source: NTREIS #21068926 Report a problem | ||
| 12/8/2025 | Pending sale | $289,900$181/sqft |
Source: NTREIS #21068926 Report a problem | ||
| 11/30/2025 | Listed for sale | $289,900$181/sqft |
Source: NTREIS #21068926 Report a problem | ||
| 11/19/2025 | Contingent | $289,900$181/sqft |
Source: NTREIS #21068926 Report a problem | ||
| 11/12/2025 | Listed for sale | $289,900$181/sqft |
Source: NTREIS #21068926 Report a problem | ||
| 10/24/2025 | Contingent | $289,900$181/sqft |
Source: NTREIS #21068926 Report a problem | ||
| 9/24/2025 | Listed for sale | $289,900+16.4%$181/sqft |
Source: NTREIS #21068926 Report a problem | ||
| 10/2/2024 | Sold | -- |
Source: NTREIS #20638377 Report a problem | ||
| 9/30/2024 | Pending sale | $249,000$156/sqft |
Source: NTREIS #20638377 Report a problem | ||
| 7/1/2024 | Listing removed | -- |
Source: NTREIS #20638377 Report a problem | ||
| 6/17/2024 | Pending sale | $249,000$156/sqft |
Source: NTREIS #20638377 Report a problem | ||
| 6/11/2024 | Listed for sale | $249,000$156/sqft |
Source: NTREIS #20638377 Report a problem | ||
Public tax history
Tax history is unavailable.
Neighborhood: 79508
Nearby homes
- $297,2003 bd2 ba1.6k sqft1523 Fletchers Path, Buffalo Gap, TX 79508Off Market
- $--3 bd2 ba1.3k sqft1522 Fletchers Path, Buffalo Gap, TX 79508Sold
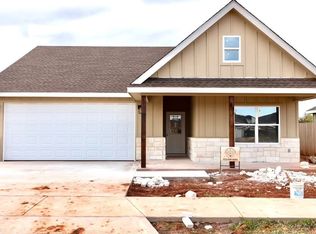
- $--3 bd2 ba1.3k sqft1521 Old Settlers Way, Buffalo Gap, TX 79508Sold
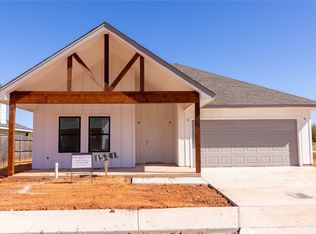
- $4,5003 bd2 ba1.5k sqft1527 Fletchers Path, Buffalo Gap, TX 79508For Rent
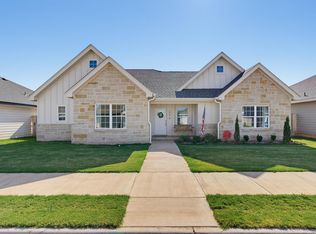
- $297,2003 bd2 ba1.6k sqft1527 Fletchers Path, Buffalo Gap, TX 79508Off Market
- $28,103-- bd-- ba-- sqft1519 Fletchers Path, Buffalo Gap, TX 79508Off Market
- $--3 bd2 ba1.3k sqft1526 Fletchers Path, Buffalo Gap, TX 79508Sold
- $--3 bd2 ba1.3k sqft1534 Fletchers Path, Buffalo Gap, TX 79508Sold
Nearby schools
GreatSchools rating
- 10/10Buffalo Gap Elementary SchoolGrades: PK-3Distance: 0.8 mi
- 9/10Jim Ned Middle SchoolGrades: 7-8Distance: 4.2 mi
- 7/10Jim Ned High SchoolGrades: 9-12Distance: 4.2 mi
Schools provided by the listing agent
- Elementary: Buffalo Gap
- Middle: Jim Ned
- High: Jim Ned
- District: Jim Ned Cons ISD
Source: NTREIS. This data may not be complete. We recommend contacting the local school district to confirm school assignments for this home.
- Texas
- Taylor County
- Buffalo Gap
- 79508
- 1523 Fletchers Path
