Skip main navigation
Sold
  • Price Unknown

    1527 Fletchers Path, Buffalo Gap, TX 79508

    3beds
    1,555sqft
    Single Family Residence
    Built in 2024
    8,145 Square Feet Lot
    $281,600 Zestimate®
    $--/sqft
    $2,845 Estimated rent

    Home value

    $281,600

    $268,000 - $296,000

    $2,845/mo

    Zestimate® history
    Loading
    Loading...

    Owner options

    List your home for rent

    $2,845/mo

    Rent Zestimate®

    Find your next renter with Zillow Rental Manager. Plus, with online applications, you can quickly screen prospective tenants – for free.

    Learn more

    $2,845/mo

    Rent Zestimate®

    Refinance and save

    $19/mo

    Est. payment

    Refinancing to a lower rate could help reduce your monthly payments and save thousands over the life of the loan.

    See today's rates

    $19/mo

    Est. payment

    Explore your selling options

    Work with a Zillow partner agent

    Leverage their expertise and Zillow's premium Showcase listings to get your home seen by more buyers.

    Get started

    List with your own agent

    Get your home in front of millions of buyers by listing it on Zillow.

    Learn how to do it

    Sell it yourself

    Take full control of how buyers see your home on Zillow by listing For Sale by Owner (FSBO).

    List your home

    What's special

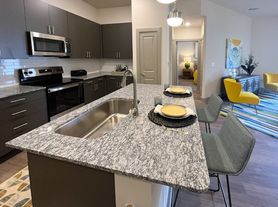

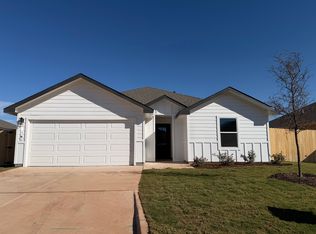
    Make your dreams of homeownership a reality with this new construction 3 bed 2 bath home in Buffalo Gap! You'll love the open-concept floorplan. The kitchen offers plenty of cabinetry, an island with a breakfast bar, stainless steel apron sink, and a walk-in pantry. The living area offers lots of natural light and plenty of space to entertain. The primary suite has a nice walk-in closet and ensuite, featuring dual vanities and a walk-in shower. Granite counters and Luxury plank flooring throughout! Front and back yards come with a sprinkler system and sod.

    Zillow last checked:

    Listing updated:

    Listed by:

    Tonya Harbin 0565908,

    Real Broker, LLC.

    Bought with:

    Kelsey Holson

    Sendero Properties, LLC

    Source: NTREIS,MLS#: 20651661

    Facts & features

    Interior

    Bedrooms & bathrooms
    • Bedrooms: 3
    • Bathrooms: 2
    • Full bathrooms: 2
    Primary bedroom
    • Features: Dual Sinks, En Suite Bathroom, Separate Shower, Walk-In Closet(s)
    • Level: First
    • Dimensions: 16 x 13
    Bedroom
    • Level: First
    • Dimensions: 10 x 11
    Bedroom
    • Level: First
    • Dimensions: 10 x 11
    Primary bathroom
    • Level: First
    • Dimensions: 10 x 11
    Other
    • Level: First
    • Dimensions: 8 x 5
    Kitchen
    • Features: Breakfast Bar, Built-in Features, Eat-in Kitchen, Kitchen Island, Stone Counters, Walk-In Pantry
    • Level: First
    • Dimensions: 10 x 12
    Laundry
    • Level: First
    • Dimensions: 6 x 6
    Living room
    • Level: First
    • Dimensions: 18 x 22
    Heating
    • Central, Electric
    Cooling
    • Central Air, Ceiling Fan(s), Electric
    Appliances
    • Included: Dishwasher, Electric Range, Disposal
    Features
    • Decorative/Designer Lighting Fixtures, Double Vanity, Eat-in Kitchen, Granite Counters, High Speed Internet, Kitchen Island, Open Floorplan, Pantry, Cable TV
    • Flooring: Luxury Vinyl Plank
    • Has basement: No
    • Has fireplace: No
    Interior area
    • Total interior livable area: 1,555 sqft

    Property

    Parking
    • Total spaces: 2
    • Parking features: Garage Faces Rear
    • Attached garage spaces: 2
    Features
    • Levels: One
    • Stories: 1
    • Patio & porch: Covered
    • Pool features: None
    • Fencing: Wood
    Lot
    • Size: 8,145 Square Feet
    • Features: Interior Lot, Subdivision, Sprinkler System
    Details
    • Parcel number: 1087983

    Construction

    Type & style
    • Home type: SingleFamily
    • Architectural style: Traditional,Detached
    • Property subtype: Single Family Residence
    Materials
    • Rock, Stone
    • Foundation: Slab
    • Roof: Composition
    Condition
    • New construction: Yes
    • Year built: 2024

    Utilities & green energy

    • Sewer: Public Sewer
    • Water: Public
    • Utilities for property: Sewer Available, Water Available, Cable Available

    Community & HOA

    Community
    • Subdivision: Bison Bend Sub
    HOA
    • Has HOA: Yes
    • Services included: Association Management
    • HOA fee: $19 monthly
    • HOA name: Bison Bend
    • HOA phone: 325-280-3131
    Location
    • Region: Buffalo Gap

    Financial & listing details

    • Annual tax amount: $513
    • Date on market: 6/20/2024
    • Cumulative days on market: 28 days
    • Listing terms: Cash,Conventional,FHA,VA Loan

    Price history

    DateEventPrice
    9/20/2024Sold--
    Source: NTREIS #20651661 Report a problem
    7/18/2024Pending sale$259,900$167/sqft
    Source: NTREIS #20651661 Report a problem
    7/1/2024Price change$259,900+4%$167/sqft
    Source: NTREIS #20651661 Report a problem
    6/20/2024Listed for sale$249,900$161/sqft
    Source: NTREIS #20651661 Report a problem

    Public tax history

    Tax history is unavailable.

    Neighborhood: 79508

    Nearby schools

    GreatSchools rating
    Schools provided by the listing agent
    • Elementary: Buffalo Gap
    • Middle: Jim Ned
    • High: Jim Ned
    • District: Jim Ned Cons ISD

    Source: NTREIS. This data may not be complete. We recommend contacting the local school district to confirm school assignments for this home.