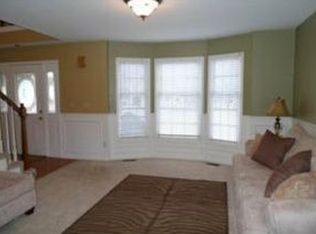
This custom-built 2-story home in the well-established NorthWycke Park Subdivision in Liberty is just minutes from historic Liberty square, shopping and parks. Located in the desirable Liberty School district, this meticulously maintained 5 bedroom with 3 full and 1 half baths home is move-in ready with so many upgrades. Entire interior has newer paint and carpet, faucets and fixtures, updated granite, sink and appliances in the kitchen and newer wood blinds on the main floor. Enjoy main floor living including gourmet eat-in kitchen featuring solid wood cabinets and pantry with pull outs, adjoining family room with gas insert and updated stacked stone fireplace, formal dining room, living room and main floor laundry! Second level Master suite offers large bedroom with tray ceiling, spa-bath with updated granite counters and sinks, walk-in shower, newly tiled floor and soaker jetted tub for relaxation. 3 additional beds with huge closets and convenient full bath in the hall and access to BONUS attic storage with shelving and lights. Head to the lower level to find a fully finished basement with additional laundry room, 5th bedroom and a full bathroom. Walk out of the basement to a beautiful cement patio with Edison bulb lighting, landscaping and flat backyard. Trex decking, rails and gate, updated windows (mostly Andersen) and storm doors, 2 water heaters, central vac, 2 A/C systems and energy efficient furnace with humidifier. 2 car garage (extra-long) with shelving AND additional parking pad behind home! This home is a true gem with a new roof (July 2024) along with a new Leaf Guard gutter system and maintenance free siding.
Sold
Price Unknown
1515 Hardwick Dr, Liberty, MO 64068
5beds
3,488sqft
Single Family Residence
Built in 1992
0.29 Acres Lot
$439,000 Zestimate®
$--/sqft
$3,535 Estimated rent
Home value
$439,000
$404,000 - $474,000
$3,535/mo
Zestimate® history
Owner options
List your home for rent
$3,535/mo
Rent Zestimate®
Find your next renter with Zillow Rental Manager. Plus, with online applications, you can quickly screen prospective tenants – for free.
$3,535/mo
Rent Zestimate®
Refinance and save
Refinancing to a lower rate could help reduce your monthly payments and save thousands over the life of the loan.
Explore your selling options
Work with a Zillow partner agent
Leverage their expertise and Zillow's premium Showcase listings to get your home seen by more buyers.
Get startedList with your own agent
Get your home in front of millions of buyers by listing it on Zillow.
Learn how to do itSell it yourself
Take full control of how buyers see your home on Zillow by listing For Sale by Owner (FSBO).
List your homeWhat's special
Fully finished basementFlat backyardNewer paint and carpetGourmet eat-in kitchenSoaker jetted tubUpdated windowsWalk-in shower
Zillow last checked:
Listing updated:
Listed by:
Kristi Soligo Fleshman 816-357-9111,
RE/MAX Revolution,
Amanda Vandevender 660-359-7230,
RE/MAX Revolution
Bought with:
The Small Team
ReeceNichols-KCN
Source: Heartland MLS as distributed by MLS GRID,MLS#: 2518500
Facts & features
Interior
Bedrooms & bathrooms
- Bedrooms: 5
- Bathrooms: 4
- Full bathrooms: 3
- 1/2 bathrooms: 1
Primary bedroom
- Features: Carpet, Ceiling Fan(s)
- Level: Second
- Dimensions: 17 x 13
Bedroom 2
- Features: Carpet, Ceiling Fan(s), Walk-In Closet(s)
- Level: Second
- Dimensions: 12 x 14
Bedroom 3
- Features: Carpet, Ceiling Fan(s), Walk-In Closet(s)
- Level: Second
- Dimensions: 13 x 12
Bedroom 4
- Features: Carpet, Ceiling Fan(s), Walk-In Closet(s)
- Level: Second
- Dimensions: 9 x 10
Bedroom 5
- Features: Carpet, Ceiling Fan(s)
- Level: Lower
- Dimensions: 12 x 12
Primary bathroom
- Features: Ceramic Tiles, Double Vanity, Granite Counters
- Level: Second
- Dimensions: 12 x 12
Bathroom 2
- Features: Ceramic Tiles, Double Vanity, Shower Over Tub
- Level: Second
- Dimensions: 8 x 7
Bathroom 3
- Features: Ceramic Tiles
- Level: Lower
- Dimensions: 12 x 4
Dining room
- Features: Carpet
- Level: Main
- Dimensions: 9 x 14
Family room
- Features: Built-in Features, Carpet, Fireplace
- Level: Main
- Dimensions: 15 x 16
Half bath
- Level: Main
- Dimensions: 4 x 6
Kitchen
- Features: Granite Counters, Wood Floor
- Level: Main
- Dimensions: 13 x 14
Laundry
- Features: Ceramic Tiles
- Level: Lower
- Dimensions: 12 x 5
Laundry
- Level: Main
- Dimensions: 6 x 3
Living room
- Features: Carpet
- Level: Main
- Dimensions: 13 x 13
Recreation room
- Features: Carpet
- Level: Lower
- Dimensions: 14 x 27
Heating
- Electric
Cooling
- Electric
Appliances
- Included: Cooktop, Dishwasher, Disposal, Dryer, Exhaust Fan, Humidifier, Microwave, Built-In Electric Oven
- Laundry: In Basement, Main Level
Features
- Ceiling Fan(s), Central Vacuum, Kitchen Island, Vaulted Ceiling(s), Walk-In Closet(s)
- Flooring: Carpet, Tile, Wood
- Windows: Window Coverings
- Basement: Finished,Full,Walk-Out Access
- Number of fireplaces: 1
- Fireplace features: Family Room, Gas Starter, Heat Circulator
Interior area
- Total structure area: 3,488
- Total interior livable area: 3,488 sqft
- Finished area above ground: 2,464
- Finished area below ground: 1,024
Property
Parking
- Total spaces: 2
- Parking features: Attached, Garage Door Opener, Garage Faces Front
- Attached garage spaces: 2
Features
- Patio & porch: Deck, Covered
- Spa features: Bath
Lot
- Size: 0.29 Acres
- Features: City Lot, Corner Lot, Level
Details
- Parcel number: 15105000320.00
Construction
Type & style
- Home type: SingleFamily
- Architectural style: Traditional
- Property subtype: Single Family Residence
Materials
- Frame, Vinyl Siding
- Roof: Composition
Condition
- Year built: 1992
Utilities & green energy
- Sewer: Public Sewer
- Water: Public
Community & HOA
Community
- Security: Smoke Detector(s)
- Subdivision: Northwyck Park
HOA
- Has HOA: No
- Services included: Curbside Recycle, Trash
Location
- Region: Liberty
Financial & listing details
- Tax assessed value: $67,030
- Annual tax amount: $4,173
- Date on market: 11/7/2024
- Listing terms: Cash,Conventional,FHA,VA Loan
- Ownership: Private
Price history
| Date | Event | Price |
|---|---|---|
| 12/13/2024 | Sold | -- |
Source:  Heartland MLS as distributed by MLS GRID #2518500 Report a problem Heartland MLS as distributed by MLS GRID #2518500 Report a problem | ||
| 11/10/2024 | Pending sale | $400,000$115/sqft |
Source: Heartland MLS as distributed by MLS GRID #2518500 Report a problem | ||
| 11/7/2024 | Listed for sale | $400,000$115/sqft |
Source: Heartland MLS as distributed by MLS GRID #2518500 Report a problem | ||
Public tax history
| Year | Property taxes | Tax assessment |
|---|---|---|
| 2025 | $4,817 +17.4% | $67,030 +25.6% |
| 2024 | $4,103 -1.7% | $53,350 |
| 2023 | $4,173 +9.4% | $53,350 +10.8% |
| 2022 | $3,813 +0.8% | $48,130 |
| 2021 | $3,783 +7.1% | $48,130 +14.1% |
| 2020 | $3,532 | $42,200 +0% |
| 2019 | $3,532 +0% | $42,199 +10.4% |
| 2018 | $3,532 +9.4% | $38,230 |
| 2017 | $3,228 | $38,230 |
| 2016 | $3,228 | $38,230 |
| 2015 | $3,228 0% | $38,230 +3.2% |
| 2014 | $3,229 | $37,050 |
| 2013 | -- | $37,050 +4.9% |
| 2012 | -- | $35,320 |
| 2011 | -- | $35,320 -11% |
| 2010 | -- | $39,670 |
| 2009 | -- | $39,670 -2.2% |
| 2007 | -- | $40,570 +3% |
| 2006 | -- | $39,390 |
| 2005 | $2,554 | $39,390 +7.5% |
| 2004 | -- | $36,630 |
| 2003 | -- | $36,630 +8.4% |
| 2002 | -- | $33,800 -8.8% |
| 2001 | -- | $37,070 |
Find assessor info on the county website
Neighborhood: 64068
Nearby homes
- $421,5004 bd3 ba2.2k sqft1513 Hardwick Dr, Liberty, MO 64068Off Market
- $397,0004 bd3 ba2.5k sqft513 Hardwick Cir, Liberty, MO 64068Off Market
- $330,7003 bd2 ba1.8k sqft1514 Hardwick Dr, Liberty, MO 64068Off Market
- $396,3004 bd3 ba2.3k sqft516 Hardwick Cir, Liberty, MO 64068Off Market
- $361,4004 bd2 ba2.2k sqft1600 Hardwick Dr, Liberty, MO 64068Off Market
- $--4 bd3 ba2.8k sqft512 Hardwick Cir, Liberty, MO 64068Sold
- $367,8004 bd2 ba2.6k sqft1510 Hardwick Dr, Liberty, MO 64068Off Market
- $388,2004 bd2 ba2.4k sqft511 Hardwick Cir, Liberty, MO 64068Off Market
Nearby schools
GreatSchools rating
- 5/10Ridgeview Elementary SchoolGrades: K-5Distance: 1.7 mi
- 7/10Heritage Middle SchoolGrades: 6-8Distance: 1.3 mi
- 9/10Liberty North High SchoolGrades: 9-12Distance: 1.3 mi
Schools provided by the listing agent
- Elementary: Ridgeview
- Middle: Heritage
- High: Liberty North
Source: Heartland MLS as distributed by MLS GRID. This data may not be complete. We recommend contacting the local school district to confirm school assignments for this home.
Get a cash offer in 3 minutes
Find out how much your home could sell for in as little as 3 minutes with a no-obligation cash offer.
Estimated market value
$439,000
Get a cash offer in 3 minutes
Find out how much your home could sell for in as little as 3 minutes with a no-obligation cash offer.
Estimated market value
$439,000
- Missouri
- Clay County
- Liberty
- 64068
- 1515 Hardwick Dr
Nearby cities
Nearby zip codes
Other Liberty Topics
