Skip main navigation
Sold
  • Price Unknown

    512 Hardwick Cir, Liberty, MO 64068

    4beds
    2,833sqft
    Single Family Residence
    Built in 1995
    0.31 Acres Lot
    $443,800 Zestimate®
    $--/sqft
    $3,023 Estimated rent

    Home value

    $443,800

    $422,000 - $466,000

    $3,023/mo

    Zestimate® history
    Loading
    Loading...

    Owner options

    List your home for rent

    $3,023/mo

    Rent Zestimate®

    Find your next renter with Zillow Rental Manager. Plus, with online applications, you can quickly screen prospective tenants – for free.

    Learn more

    $3,023/mo

    Rent Zestimate®

    Refinance and save

    Refinancing to a lower rate could help reduce your monthly payments and save thousands over the life of the loan.

    See today's rates

    Explore your selling options

    Work with a Zillow partner agent

    Leverage their expertise and Zillow's premium Showcase listings to get your home seen by more buyers.

    Get started

    List with your own agent

    Get your home in front of millions of buyers by listing it on Zillow.

    Learn how to do it

    Sell it yourself

    Take full control of how buyers see your home on Zillow by listing For Sale by Owner (FSBO).

    List your home

    What's special

    Expansive deckCovered patioSpacious deckClose to restaurantsHigh-quality appliancesOpen floor planGranite countertops
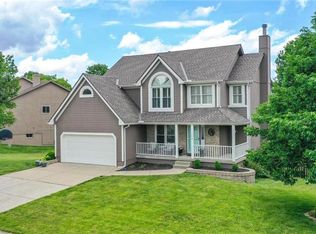
    Step into this California split-level home with an open floor plan, a spacious deck, a covered patio, and a sub-basement for storage. The open layout seamlessly connects the kitchen, dining area, and living room. The kitchen is a culinary delight with granite countertops and high-quality appliances. An expansive deck and a covered patio provide outdoor spaces for dining and relaxation. The sub-basement ensures organization and storage. This split-level home offers versatile living, ideal for your lifestyle, and combines indoor and outdoor spaces for living and entertaining. Great location, close to restaurants and shopping.

    Zillow last checked:

    Listing updated:

    Listing Provided by:

    Tradition Home Group 816-857-5700,

    Compass Realty Group,

    Nickole Stark-Glover 816-289-1014,

    Compass Realty Group

    Bought with:

    Ruth Miressi, 2019037858

    ReeceNichols - Lees Summit

    Source: Heartland MLS as distributed by MLS GRID,MLS#: 2461073MLS Logo

    Facts & features

    Interior

    Bedrooms & bathrooms
    • Bedrooms: 4
    • Bathrooms: 3
    • Full bathrooms: 3
    Primary bedroom
    • Features: Carpet, Ceiling Fan(s)
    • Level: Third
    • Dimensions: 15 x 22
    Bedroom 2
    • Features: Carpet, Ceiling Fan(s)
    • Level: Second
    • Dimensions: 15 x 15
    Bedroom 3
    • Features: Carpet, Ceiling Fan(s)
    • Level: Second
    • Dimensions: 12 x 14
    Bedroom 4
    • Features: Carpet, Ceiling Fan(s), Walk-In Closet(s)
    • Level: Basement
    • Dimensions: 11 x 15
    Primary bathroom
    • Features: Ceramic Tiles, Double Vanity, Separate Shower And Tub, Walk-In Closet(s)
    • Level: Third
    • Dimensions: 12 x 16
    Breakfast room
    • Level: Second
    • Dimensions: 11 x 15
    Family room
    • Features: Carpet, Granite Counters, Kitchen Island, Wet Bar
    • Level: Basement
    • Dimensions: 16 x 24
    Kitchen
    • Features: Granite Counters, Kitchen Island, Pantry
    • Level: Second
    • Dimensions: 12 x 16
    Living room
    • Features: Carpet, Ceiling Fan(s), Fireplace
    • Level: First
    • Dimensions: 17 x 20
    Heating
    • Natural Gas
    Cooling
    • Electric
    Appliances
    • Included: Cooktop, Dishwasher, Disposal, Microwave, Refrigerator, Built-In Electric Oven, Free-Standing Electric Oven, Stainless Steel Appliance(s)
    • Laundry: In Basement
    Features
    • Ceiling Fan(s), Kitchen Island, Stained Cabinets, Vaulted Ceiling(s), Walk-In Closet(s), Wet Bar
    • Flooring: Carpet, Tile, Wood
    • Windows: Skylight(s)
    • Basement: Finished,Full,Walk-Out Access
    • Number of fireplaces: 1
    • Fireplace features: Electric, Living Room
    Interior area
    • Total structure area: 2,833
    • Total interior livable area: 2,833 sqft
    • Finished area above ground: 2,179
    • Finished area below ground: 654

    Property

    Parking
    • Total spaces: 3
    • Parking features: Attached, Garage Faces Front
    • Attached garage spaces: 3
    Features
    • Patio & porch: Deck, Covered
    • Fencing: Partial,Wood
    Lot
    • Size: 0.31 Acres
    • Dimensions: 102 x 166 x 82 x 133
    • Features: Level
    Details
    • Parcel number: 151050003010.00

    Construction

    Type & style
    • Home type: SingleFamily
    • Architectural style: Traditional
    • Property subtype: Single Family Residence
    Materials
    • Brick Trim, Stucco
    • Roof: Composition
    Condition
    • Year built: 1995

    Utilities & green energy

    • Sewer: Public Sewer
    • Water: Public

    Community & neighborhood

    Location
    • Region: Liberty
    • Subdivision: Northpoint

    Other

    Other facts
    • Listing terms: Cash,Conventional,FHA,VA Loan
    • Ownership: Private
    • Road surface type: Paved

    Price history

    DateEventPrice
    12/4/2023Sold--
    Source: Heartland MLS as distributed by MLS GRID #2461073 Report a problem
    11/3/2023Pending sale$375,000$132/sqft
    Source: Heartland MLS as distributed by MLS GRID #2461073 Report a problem
    10/31/2023Listed for sale$375,000$132/sqft
    Source: Heartland MLS as distributed by MLS GRID #2461073 Report a problem
    2/19/2013Sold--
    Source: Heartland MLS as distributed by MLS GRID #1808883 Report a problem
    8/29/2012Sold--
    Source: Public Record Report a problem

    Public tax history

    YearProperty taxesTax assessment
    2025$5,009 +22.4%$69,710 +31%
    2024$4,093 -1.7%$53,220
    2023$4,163 +9.5%$53,220 +10.9%
    2022$3,802 +0.8%$47,990
    2021$3,772 +7%$47,990 +13.9%
    2020$3,526 $42,120 0%
    2019$3,526 +0%$42,123 +6.9%
    2018$3,525 +9.1%$39,410
    2017$3,230 $39,410 +3%
    2016$3,230 $38,250
    2015$3,230 0%$38,250 +6.8%
    2014$3,230 $35,830
    2013-- $35,830 +4.9%
    2012-- $34,160
    2011-- $34,160 -10.5%
    2010-- $38,170
    2009-- $38,170 -2.2%
    2007-- $39,020 +3%
    2006-- $37,880
    2005$2,456 $37,880 +7.5%
    2004-- $35,240
    2003-- $35,240 +8.3%
    2002-- $32,540 -8.9%
    2001-- $35,720

    Find assessor info on the county website

    Neighborhood: 64068

    Nearby schools

    GreatSchools rating
    Schools provided by the listing agent
    • Elementary: Ridgeview
    • Middle: Heritage
    • High: Liberty North

    Source: Heartland MLS as distributed by MLS GRID. This data may not be complete. We recommend contacting the local school district to confirm school assignments for this home.

    Get a cash offer in 3 minutes
    Find out how much your home could sell for in as little as 3 minutes with a no-obligation cash offer.
    Estimated market value
    $443,800
    Get a cash offer in 3 minutes
    Find out how much your home could sell for in as little as 3 minutes with a no-obligation cash offer.
    Estimated market value
    $443,800