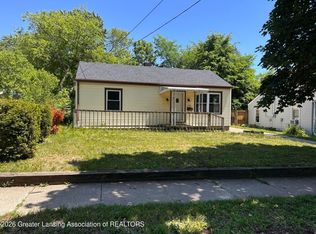
Welcome home! This charming and affordable 2-bedroom, 1-bath home offers comfortable living at a price that's hard to beat! Step inside to find a freshly painted living room with beautiful hardwood floors and a bright, sunny dining room filled with natural light. The cozy kitchen offers plenty of cabinet space and storage, while the refreshed bathroom features fresh paint and a newly resurfaced tub. Downstairs, you'll appreciate the full basement, offering additional storage and plenty of possibilities. A detached one-car garage adds even more convenience. With inviting spaces, thoughtful updates, and a price of just $109,900, this home is ready for its next chapter. Come see all it has to offer!
For sale
$109,900
1515 Hyland St, Lansing, MI 48915
2beds
768sqft
Single Family Residence
Built in 1940
4,791 Square Feet Lot
$78,100 Zestimate®
$143/sqft
$-- HOA
What's special
Detached one-car garageBeautiful hardwood floorsInviting spacesNewly resurfaced tub
- 3 hours
- 45
- 7
Zillow last checked:
Listing updated:
Listed by:
Rooted Real Estate Of Greater Lansing 517-258-1345,
RE/MAX Real Estate Professionals 517-321-8255,
Adriane Lau 517-881-5182,
RE/MAX Real Estate Professionals
Source: Greater Lansing AOR,MLS#: 300501
Facts & features
Interior
Bedrooms & bathrooms
- Bedrooms: 2
- Bathrooms: 1
- Full bathrooms: 1
Primary bedroom
- Level: First
- Area: 119.6 Square Feet
- Dimensions: 11.5 x 10.4
Bedroom 2
- Level: First
- Area: 105.8 Square Feet
- Dimensions: 11.5 x 9.2
Dining room
- Level: First
- Area: 89.7 Square Feet
- Dimensions: 11.5 x 7.8
Kitchen
- Level: First
- Area: 80.08 Square Feet
- Dimensions: 10.4 x 7.7
Living room
- Level: First
- Area: 197.73 Square Feet
- Dimensions: 16.9 x 11.7
Heating
- Forced Air
Cooling
- None
Appliances
- Included: Dryer, Oven, Range, Refrigerator
- Laundry: In Basement
Features
- Basement: Full
Interior area
- Total structure area: 1,440
- Total interior livable area: 768 sqft
- Finished area above ground: 768
- Finished area below ground: 0
Video & virtual tour
Property
Parking
- Total spaces: 1
- Parking features: Detached, Driveway, Garage
- Garage spaces: 1
- Has uncovered spaces: Yes
Features
- Levels: One
- Stories: 1
- Patio & porch: Front Porch
Lot
- Size: 4,791 Square Feet
- Dimensions: 41 x 121.5
Details
- Foundation area: 672
- Parcel number: 33010108378381
- Zoning description: Zoning
Construction
Type & style
- Home type: SingleFamily
- Architectural style: Ranch
- Property subtype: Single Family Residence
Materials
- Vinyl Siding
Condition
- Year built: 1940
Utilities & green energy
- Sewer: Public Sewer
- Water: Public
Community & HOA
Community
- Subdivision: Westmore Park
Location
- Region: Lansing
Financial & listing details
- Price per square foot: $143/sqft
- Tax assessed value: $44,400
- Annual tax amount: $2,509
- Date on market: 11/12/2026
- Listing terms: VA Loan,Cash,Conventional,FHA,MSHDA
Estimated market value
$78,100
$57,000 - $100,000
$1,003/mo
Price history
| Date | Event | Price |
|---|---|---|
| 11/12/2026 | Listed for sale | $109,900+3491.5%$143/sqft |
Source:  Greater Lansing AOR #300501 Report a problem | ||
| 1/18/2012 | Sold | $3,060-92.5%$4/sqft |
Source: Public Record Report a problem | ||
| 2/22/2007 | Sold | $41,000-24.1%$53/sqft |
Source: Public Record Report a problem | ||
| 4/11/2006 | Sold | $54,000-37.9%$70/sqft |
Source: Public Record Report a problem | ||
| 8/10/2004 | Sold | $87,000+148.6%$113/sqft |
Source: Public Record Report a problem | ||
| 7/1/1999 | Sold | $35,000$46/sqft |
Source: Public Record Report a problem | ||
Public tax history
| Year | Property taxes | Tax assessment |
|---|---|---|
| 2025 | $2,413 +6.2% | $44,400 +15.9% |
| 2024 | $2,272 | $38,300 +10.7% |
| 2023 | -- | $34,600 +13.4% |
| 2022 | -- | $30,500 +3.4% |
| 2021 | -- | $29,500 +10.1% |
| 2020 | -- | $26,800 +4.7% |
| 2019 | $1,792 | $25,600 +3.6% |
| 2018 | $1,792 +4.1% | $24,700 |
| 2017 | $1,720 | $24,700 +1.6% |
| 2016 | $1,720 | $24,300 +4.7% |
| 2015 | $1,720 | $23,200 +2.7% |
| 2014 | $1,720 | $22,600 |
| 2013 | -- | $22,600 -10.3% |
| 2012 | -- | $25,200 -12.2% |
| 2011 | -- | $28,700 -9.5% |
| 2010 | -- | $31,700 -8.1% |
| 2009 | -- | $34,500 -8.2% |
| 2008 | -- | $37,600 -1.1% |
| 2007 | -- | $38,000 +13.8% |
| 2006 | -- | $33,400 +3.4% |
| 2005 | -- | $32,300 +11.8% |
| 2004 | -- | $28,900 +12.5% |
| 2003 | -- | $25,700 +14.2% |
| 2002 | -- | $22,500 +12.5% |
| 2001 | -- | $20,000 |
| 2000 | -- | $20,000 |
Find assessor info on the county website
Monthly payment
Est. payment
Payment breakdown
Explore the cost of this home by adjusting the details. Changes won't be saved.Climate risks
Neighborhood: Old Oakland
Nearby schools
Schools provided by the listing agent
- High: Lansing
Source: Greater Lansing AOR. This data may not be complete. We recommend contacting the local school district to confirm school assignments for this home.
Similar homes
- $109,9003 bd1 ba772 sqft816 Comfort St, Lansing, MI 48915For Sale

 MLS ID #20261068675, Sharmaine Mendez, Epique Realty. Realcomp II
- $92,5002 bd1 ba696 sqft811 Cawood St, Lansing, MI 48915For Sale
 MLS ID #300325, Dillon Swan, Keller Williams Realty Lansing. Greater Lansing AOR
- $114,9003 bd1 ba1k sqft745 Chicago Ave, Lansing, MI 48915For Sale
 MLS ID #300027, Mohamed Abukar, EXP Realty, LLC. Greater Lansing AOR
- $115,0003 bd1 ba920 sqft1624 Glenrose Ave, Lansing, MI 48915For Sale
 MLS ID #299921, Rose Gedeon, Home Towne Real Estate. Greater Lansing AOR
- $119,0002 bd1 ba768 sqft1127 N Martin Luther King Jr Blvd, Lansing, MI 48915For SaleMLS ID #20261052157, Todd Harris, Harvest Homes Realty. Realcomp II
- $130,0003 bd1 ba960 sqft1511 Robertson Ave, Lansing, MI 48915For Sale
 MLS ID #26056663, Kayla Gomez, Five Star Real Estate-Lansing. MichRIC
- $129,9003 bd2 ba1k sqft619 E Mount Hope Ave, Lansing, MI 48910For SaleMLS ID #26059545, Alicia Lease, Community Choice Realty. MichRIC
- $129,9002 bd1 ba832 sqft606 Renker Rd, Lansing, MI 48917For Sale
 MLS ID #50226841, Colton Rine, Five Star Real Estate. MiRealSource
