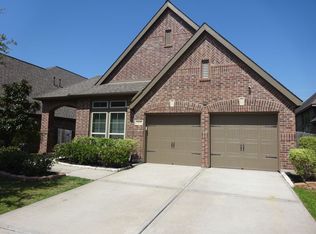
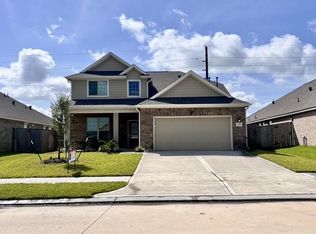
The Chatuge plan is a beautifully designed two-story home featuring four spacious bedrooms and a layout that perfectly supports modern living. The expansive primary suite serves as a private retreat, offering generous space to relax, recharge, and unwind in comfort. On the main level, the kitchen, dining area, and family room come together in a seamless open-concept design, creating a bright and inviting space that's ideal for both everyday life and entertaining. A large, welcoming foyer sets an impressive first impression, enhancing the home's sense of openness from the moment you step inside. With its thoughtful blend of style, comfort, and functionality, the Chatuge plan delivers the space and flow today's families need to feel truly at home.
Copyright notice - Data provided by HAR.com 2022 - All information provided should be independently verified.
House for rent
$2,935/moFees may apply
1515 Jean Meadow Dr, Rosenberg, TX 77471
4beds
1,975sqft
Price may not include required fees and charges. Learn more|
Singlefamily
Available now
Cats, dogs OK
Air conditioner, electric
Electric dryer hookup laundry
2 Attached garage spaces parking
Electric, heat pump, natural gas
What's special
- 28 days |
- -- |
- -- |
Zillow last checked:
Listing updated:
Travel times

Let’s turn your rent into credit progress
Build credit history with every on-time payment and get credit for the payment you’re already making.
Facts & features
Interior
Bedrooms & bathrooms
- Bedrooms: 4
- Bathrooms: 3
- Full bathrooms: 2
- 1/2 bathrooms: 1
Rooms
- Room types: Entry, Family Room, Kitchen/Dining Combo, Living Area - 1st Floor, Utility Room
Heating
- Electric, Heat Pump, Natural Gas
Cooling
- Air Conditioner, Electric
Appliances
- Included: Dishwasher, Garbage Disposal, Gas Oven, Microwave Oven, Refrigerator, Stove, Water Heater
- Laundry: Electric Dryer Hookup, Hookups, Washer Hookup
Features
- All Bedrooms Down, Ceiling Fan(s), High Ceilings
- Flooring: Laminate
Interior area
- Total interior livable area: 1,975 sqft
Property
Parking
- Total spaces: 2
- Parking features: Attached, Garage
- Has attached garage: Yes
- Details: Contact manager
Features
- Stories: 1
- Exterior features: 0 Up To 1/4 Acre, All Bedrooms Down, Splash Pad, Sprinkler System
Lot
- Features: Cul-De-Sac
Details
- Additional structures: Garage(s)
- Parcel number: 3740020010400901
Construction
Type & style
- Home type: SingleFamily
- Architectural style: Traditional
- Property subtype: SingleFamily
Condition
- Year built: 2026
Community & HOA
Community
- Features: Park
HOA
- Amenities included: Park, Trail(s)
Location
- Region: Rosenberg
Financial & listing details
- Lease term: 12 Months
Nearby apartments for rent


Price history
| Date | Event | Price |
|---|---|---|
| 8/13/2026 | Price change | $2,935+1.7%$1/sqft |
Source:  HAR #93506194 Report a problem HAR #93506194 Report a problem | ||
| 8/4/2026 | Listed for rent | $2,885$1/sqft |
Source: HAR #93506194 Report a problem | ||
| 7/14/2026 | Listing removed | $364,900$185/sqft |
Source:  HAR #37855249 Report a problem HAR #37855249 Report a problem | ||
| 7/7/2026 | Listing removed | $2,885$1/sqft |
Source: HAR #64815238 Report a problem | ||
| 7/6/2026 | Price change | $364,900+0.3%$185/sqft |
Source: HAR #37855249 Report a problem | ||
| 6/3/2026 | Listed for rent | $2,885$1/sqft |
Source: HAR #64815238 Report a problem | ||
| 5/30/2026 | Listed for sale | $363,900$184/sqft |
Source: HAR #37855249 Report a problem | ||
Neighborhood: 77471
Nearby schools
GreatSchools rating
- 6/10Bowie Elementary SchoolGrades: PK-5Distance: 1.3 mi
- 3/10George Junior High SchoolGrades: 6-8Distance: 3.2 mi
- 5/10B F Terry High SchoolGrades: 9-12Distance: 3.6 mi