Seller to give $3,000 credit to buyer at closing. Nestled within strolling distance of Lafayette Square and Soulard's vibrant attractions & minutes away from the heart of Downtown. Airy open floor plan with 13' ceilings, hand-scraped wood flooring and oversized windows that flood the space with natural light. The updated kitchen features: granite countertops, designer backsplash, pantry and center island with designer light. Primary bedroom is complete with an en suite bathroom and walk-in closet. Split bdrm layout with 2nd bdrm for guests or home office. Convenience is key with in-unit laundry, ensuring hassle-free living. Relish cozy evenings by the gas fireplace, and let your furry friends frolic in the dedicated pet park. Includes 1 assigned secured/gated parking space & guest parking. Condo fee covers most utilities and so much more. The Georgian Condos offer not just a home, but a lifestyle of comfort and convenience, seamlessly blending modern amenities with timeless elegance. Location: City
Closed
Listed by: Coldwell Banker Premier Group • Karen Hoemeke • Contact: 314-973-1218
Bought with: RE/MAX Alliance
Price Unknown
1515 Lafayette Ave Unit 210, Saint Louis, MO 63104
2beds
1,306sqft
Condominium
Built in 1903
-- sqft lot
$172,700 Zestimate®
$--/sqft
$1,985 Estimated rent
Home value
$172,700
$154,000 - $193,000
$1,985/mo
Zestimate® history
Owner options
List your home for rent
$1,985/mo
Rent Zestimate®
Find your next renter with Zillow Rental Manager. Plus, with online applications, you can quickly screen prospective tenants – for free.
$1,985/mo
Rent Zestimate®
Refinance and save
$731/mo
Est. payment
Refinancing to a lower rate could help reduce your monthly payments and save thousands over the life of the loan.
$731/mo
Est. payment
Explore your selling options
Work with a Zillow partner agent
Leverage their expertise and Zillow's premium Showcase listings to get your home seen by more buyers.
Get startedList with your own agent
Get your home in front of millions of buyers by listing it on Zillow.
Learn how to do itSell it yourself
Take full control of how buyers see your home on Zillow by listing For Sale by Owner (FSBO).
List your homeWhat's special
Zillow last checked:
Listing updated:
Listed by:
Karen Hoemeke 314-973-1218,
Coldwell Banker Premier Group
Bought with:
Zak & Tami Dittamore, z07051992d
RE/MAX Alliance
Source: MARIS,MLS#: 24031945 Originating MLS: St. Louis Association of REALTORS
Originating MLS: St. Louis Association of REALTORSFacts & features
Interior
Bedrooms & bathrooms
- Bedrooms: 2
- Bathrooms: 2
- Full bathrooms: 2
- Main level bathrooms: 2
- Main level bedrooms: 2
Primary bedroom
- Features: Floor Covering: Carpeting, Wall Covering: Some
- Level: Main
- Area: 252
- Dimensions: 21x12
Bedroom
- Features: Floor Covering: Carpeting, Wall Covering: Some
- Level: Main
- Area: 143
- Dimensions: 13x11
Dining room
- Features: Floor Covering: Wood, Wall Covering: Some
- Level: Main
- Area: 144
- Dimensions: 12x12
Great room
- Features: Floor Covering: Wood, Wall Covering: Some
- Level: Main
- Area: 216
- Dimensions: 18x12
Kitchen
- Features: Floor Covering: Ceramic Tile, Wall Covering: None
- Level: Main
- Area: 135
- Dimensions: 15x9
Laundry
- Features: Floor Covering: Ceramic Tile, Wall Covering: None
- Level: Main
- Area: 63
- Dimensions: 9x7
Heating
- Forced Air, Electric
Cooling
- Central Air, Electric
Appliances
- Included: Dishwasher, Disposal, Dryer, Microwave, Electric Range, Electric Oven, Refrigerator, Washer, Electric Water Heater
- Laundry: In Unit, Washer Hookup, Main Level
Features
- Double Vanity, Shower, Kitchen Island, Granite Counters, Pantry, Solid Surface Countertop(s), Entrance Foyer, Elevator, High Speed Internet, Bookcases, Open Floorplan, Walk-In Closet(s), Dining/Living Room Combo
- Flooring: Carpet, Hardwood
- Windows: Insulated Windows, Window Treatments
- Basement: None
- Number of fireplaces: 1
- Fireplace features: Great Room
Interior area
- Total structure area: 1,306
- Total interior livable area: 1,306 sqft
- Finished area above ground: 1,306
Property
Parking
- Parking features: Assigned, Guest, Off Street, Secured
Features
- Levels: Multi/Split
Lot
- Features: Near Public Transit
Details
- Parcel number: 12520000760
- Special conditions: Standard
Construction
Type & style
- Home type: Condo
- Architectural style: Traditional,Other,High-Rise-4+ Stories
- Property subtype: Condominium
Materials
- Brick
Condition
- Year built: 1903
Utilities & green energy
- Sewer: Public Sewer
- Water: Public
- Utilities for property: Natural Gas Available, Underground Utilities
Community & HOA
Community
- Features: Street Lights
- Security: Security System, Smoke Detector(s)
- Subdivision: Georgian Condo
HOA
- Amenities included: Association Management, Outside Management
- Services included: Cooling, Heating, Insurance, Maintenance Grounds, Maintenance Parking/Roads, Sewer, Snow Removal, Trash, Water
- HOA fee: $731 monthly
Location
- Region: Saint Louis
Financial & listing details
- Tax assessed value: $31,880
- Annual tax amount: $2,372
- Date on market: 5/20/2024
- Cumulative days on market: 120 days
- Listing terms: Cash,Conventional
- Ownership: Private
Price history
| Date | Event | Price |
|---|---|---|
| 7/18/2024 | Sold | -- |
Source:  MARIS #24031945 Report a problem MARIS #24031945 Report a problem | ||
| 6/8/2024 | Pending sale | $174,900$134/sqft |
Source: MARIS #24031945 Report a problem | ||
| 5/20/2024 | Listed for sale | $174,900$134/sqft |
Source: MARIS #24031945 Report a problem | ||
| 5/20/2024 | Listing removed | -- |
Source: MARIS #24003756 Report a problem | ||
| 4/25/2024 | Price change | $174,900-5.4%$134/sqft |
Source: MARIS #24003756 Report a problem | ||
| 3/21/2024 | Price change | $184,900-2.2%$142/sqft |
Source: MARIS #24003756 Report a problem | ||
| 2/8/2024 | Listed for sale | $189,000+26.4%$145/sqft |
Source: MARIS #24003756 Report a problem | ||
| 7/1/2019 | Sold | -- |
Source: MARIS #19034906 Report a problem | ||
| 5/20/2019 | Pending sale | $149,500$114/sqft |
Source: Wood Brothers Realty #19034906 Report a problem | ||
| 5/12/2019 | Listed for sale | $149,500-6.5%$114/sqft |
Source: Wood Brothers Realty #19034906 Report a problem | ||
| 1/2/2019 | Listing removed | $159,900$122/sqft |
Source: Mid America Property Partners #18050145 Report a problem | ||
| 8/31/2018 | Price change | $159,900-4.5%$122/sqft |
Source: Mid America Property Partners #18050145 Report a problem | ||
| 7/12/2018 | Price change | $167,500-4.3%$128/sqft |
Source: Mid America Property Partners #18050145 Report a problem | ||
| 6/27/2018 | Listed for sale | $175,000+29.7%$134/sqft |
Source: Mid America Property Partners #18050145 Report a problem | ||
| 5/13/2015 | Listing removed | $134,900$103/sqft |
Source: Chuck Baer Realty, Inc. #15006869 Report a problem | ||
| 4/28/2015 | Price change | $134,900-10%$103/sqft |
Source: Chuck Baer Realty, Inc. #15006869 Report a problem | ||
| 2/22/2015 | Pending sale | $149,900$115/sqft |
Source: Chuck Baer Realty INC #15006869 Report a problem | ||
| 2/7/2015 | Listed for sale | $149,900+19.9%$115/sqft |
Source: Chuck Baer Realty INC #15006869 Report a problem | ||
| 1/29/2015 | Sold | -- |
Source: Public Record Report a problem | ||
| 4/7/2014 | Listing removed | $125,000$96/sqft |
Source: RE/MAX Properties West #13016551 Report a problem | ||
| 3/20/2013 | Listed for sale | $125,000$96/sqft |
Source: RE/MAX Properties West #13016551 Report a problem | ||
Public tax history
| Year | Property taxes | Tax assessment |
|---|---|---|
| 2025 | $2,610 +4.6% | $31,880 +7% |
| 2024 | $2,494 +5.2% | $29,800 |
| 2023 | $2,372 +0.2% | $29,800 +4% |
| 2022 | $2,368 +0.1% | $28,650 |
| 2021 | $2,365 +1.1% | $28,650 |
| 2020 | $2,338 | $28,650 |
| 2019 | $2,338 | $28,650 +10% |
| 2018 | $2,338 +6.6% | $26,050 |
| 2017 | $2,193 +11% | $26,050 +10.5% |
| 2016 | $1,976 +10.4% | $23,580 |
| 2015 | $1,790 -10% | $23,580 -10.1% |
| 2014 | $1,989 | $26,220 |
| 2013 | $1,989 | $26,220 -25.6% |
| 2012 | -- | $35,260 |
| 2011 | -- | $35,260 |
| 2010 | -- | $35,260 -6% |
| 2009 | $2,493 +6629% | $37,510 |
| 2008 | $37 | $37,510 -6% |
| 2007 | $37 | $39,900 |
| 2006 | $37 | $39,900 |
Find assessor info on the county website
Neighborhood: Peabody, Darst, Webbe
Nearby homes
- $--1 bd1 ba673 sqft1515 Lafayette Ave UNIT 117, Saint Louis, MO 63104Sold
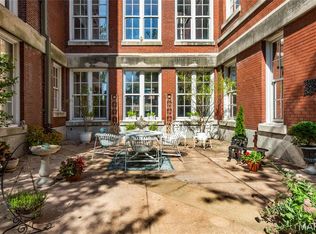
- $--2 bd2 ba1.3k sqft1515 Lafayette Ave UNIT 415, Saint Louis, MO 63104Sold

- $192,0002 bd2 ba1.3k sqft1515 Lafayette Ave UNIT 114, Saint Louis, MO 63104For Sale
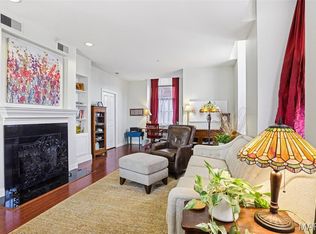
- $180,0002 bd2 ba1.4k sqft1515 Lafayette Ave UNIT 115, Saint Louis, MO 63104For Sale

- $--2 bd2 ba974 sqft1515 Lafayette Ave UNIT 116, Saint Louis, MO 63104Sold
- $169,9002 bd2 ba1.5k sqft1515 Lafayette Ave UNIT 211, Saint Louis, MO 63104For Sale
- $--2 bd2 ba1.6k sqft1515 Lafayette Ave UNIT 311, Saint Louis, MO 63104Sold
- $--2 bd2 ba1.3k sqft1515 Lafayette Ave UNIT 412, Saint Louis, MO 63104Sold
- $--1 bd1 ba679 sqft1515 Lafayette Ave UNIT 517, Saint Louis, MO 63104Sold
Nearby schools
GreatSchools rating
- 5/10Peabody Elementary SchoolGrades: PK-5Distance: 0.3 mi
- 3/10Long Middle Community Ed. CenterGrades: 6-8Distance: 4 mi
- 1/10Vashon High SchoolGrades: 9-12Distance: 2.4 mi
Schools provided by the listing agent
- Elementary: Peabody Elem.
- Middle: L'Ouverture Middle
- High: Vashon High
Source: MARIS. This data may not be complete. We recommend contacting the local school district to confirm school assignments for this home.
Get a cash offer in 3 minutes
Find out how much your home could sell for in as little as 3 minutes with a no-obligation cash offer.
Estimated market value
$172,700
Get a cash offer in 3 minutes
Find out how much your home could sell for in as little as 3 minutes with a no-obligation cash offer.
Estimated market value
$172,700
- Missouri
- Saint Louis City
- Saint Louis
- 63104
- Peabody, Darst, Webbe
- 1515 Lafayette Ave Unit 210
Nearby cities
Nearby neighborhoods
Nearby zip codes
Other Saint Louis Topics
