Dramatic views overlooking the city with a south, east and west exposure. Located on the west wing of the building this beautifully maintained unit features 2-bedrooms and two full baths. 12' ceilings and over scaled windows fill this condo with natural light. The updated kitchen features stainless steel appliances, granite counter tops, tile backsplash, maple shaker style cabinetry with breakfast bar. The great room has a gas fireplace with built-in bookcases surrounded by a walls of windows. The master bedroom suite has a private full bath with granite counter tops and built-in cabinets for extra storage. The private guest bedroom has a walk in closet and additional built-in cabinetry for storage. The hall bathroom with ceramic tile floors, tub/shower surround and vanity with granite counter top. Washer dryer in included, secure assigned parking with close access to the building. Condo fee includes A/C, heat, water, trash and sewer. Walk to Lafayette Square shops and restaurants. Location: City
Closed
Listed by: Engel & Voelkers St. Louis • Steve Engel • 314-852-1613
Bought with: RE/MAX Alliance
Price Unknown
1515 Lafayette Ave Unit 504, Saint Louis, MO 63104
2beds
1,416sqft
Condominium
Built in 1903
-- sqft lot
$172,700 Zestimate®
$--/sqft
$2,088 Estimated rent
Home value
$172,700
$152,000 - $197,000
$2,088/mo
Zestimate® history
Owner options
List your home for rent
$2,088/mo
Rent Zestimate®
Find your next renter with Zillow Rental Manager. Plus, with online applications, you can quickly screen prospective tenants – for free.
$2,088/mo
Rent Zestimate®
Refinance and save
$721/mo
Est. payment
Refinancing to a lower rate could help reduce your monthly payments and save thousands over the life of the loan.
$721/mo
Est. payment
Explore your selling options
Work with a Zillow partner agent
Leverage their expertise and Zillow's premium Showcase listings to get your home seen by more buyers.
Get startedList with your own agent
Get your home in front of millions of buyers by listing it on Zillow.
Learn how to do itSell it yourself
Take full control of how buyers see your home on Zillow by listing For Sale by Owner (FSBO).
List your homeWhat's special
Gas fireplaceGranite counter topsPrivate guest bedroomAdditional built-in cabinetryHall bathroomMaster bedroom suiteUpdated kitchen
Zillow last checked:
Listing updated:
Listed by:
Steve Engel 314-852-1613,
Engel & Voelkers St. Louis
Bought with:
Zak & Tami Dittamore, z07051992d
RE/MAX Alliance
Source: MARIS,MLS#: 24052442 Originating MLS: St. Louis Association of REALTORS
Originating MLS: St. Louis Association of REALTORSFacts & features
Interior
Bedrooms & bathrooms
- Bedrooms: 2
- Bathrooms: 2
- Full bathrooms: 2
- Main level bathrooms: 2
- Main level bedrooms: 2
Heating
- Forced Air, Natural Gas
Cooling
- Central Air, Electric
Appliances
- Included: Dishwasher, Disposal, Microwave, Electric Range, Electric Oven, Refrigerator, Gas Water Heater
- Laundry: In Unit
Features
- Elevator, Kitchen/Dining Room Combo, Bookcases, Open Floorplan, Breakfast Bar, Custom Cabinetry, Eat-in Kitchen, Granite Counters, Shower, Entrance Foyer
- Flooring: Hardwood
- Windows: Window Treatments, Insulated Windows
- Basement: None
- Number of fireplaces: 1
- Fireplace features: Great Room
Interior area
- Total structure area: 1,416
- Total interior livable area: 1,416 sqft
- Finished area above ground: 1,416
- Finished area below ground: 0
Property
Parking
- Parking features: RV Access/Parking, Assigned, Secured
Features
- Levels: One
Details
- Parcel number: 12520001080
- Special conditions: Standard
Construction
Type & style
- Home type: Condo
- Architectural style: Historic,High-Rise-4+ Stories,Garden
- Property subtype: Condominium
- Attached to another structure: Yes
Materials
- Brick Veneer
Condition
- Updated/Remodeled
- New construction: No
- Year built: 1903
Utilities & green energy
- Sewer: Public Sewer
- Water: Public
- Utilities for property: Natural Gas Available
Community & HOA
Community
- Subdivision: Georgian Condos West Wing
HOA
- Amenities included: Association Management
- Services included: Cooling, Heating, Insurance, Maintenance Grounds, Maintenance Parking/Roads, Snow Removal, Trash, Water
- HOA fee: $721 monthly
Location
- Region: Saint Louis
Financial & listing details
- Tax assessed value: $33,190
- Annual tax amount: $2,469
- Date on market: 8/23/2024
- Cumulative days on market: 292 days
- Listing terms: Cash,Conventional
- Ownership: Private
Price history
| Date | Event | Price |
|---|---|---|
| 7/2/2025 | Sold | -- |
Source:  MARIS #24052442 Report a problem MARIS #24052442 Report a problem | ||
| 6/13/2025 | Pending sale | $179,900$127/sqft |
Source: MARIS #24052442 Report a problem | ||
| 6/7/2025 | Price change | $179,900-5.3%$127/sqft |
Source: MARIS #24052442 Report a problem | ||
| 4/27/2025 | Price change | $189,900-5%$134/sqft |
Source: MARIS #24052442 Report a problem | ||
| 2/10/2025 | Price change | $199,900-4.8%$141/sqft |
Source: MARIS #24052442 Report a problem | ||
| 8/23/2024 | Listed for sale | $210,000+16.7%$148/sqft |
Source: MARIS #24052442 Report a problem | ||
| 6/30/2017 | Sold | -- |
Source: MARIS #17024146 Report a problem | ||
| 5/29/2017 | Pending sale | $179,900$127/sqft |
Source: RE/MAX Results #17024146 Report a problem | ||
| 5/1/2017 | Price change | $179,900-1.4%$127/sqft |
Source: RE/MAX Results #17024146 Report a problem | ||
| 4/10/2017 | Price change | $182,500-2.9%$129/sqft |
Source: RE/MAX Results #17024146 Report a problem | ||
| 3/27/2017 | Listed for sale | $188,000$133/sqft |
Source: RE/MAX Results #17024146 Report a problem | ||
Public tax history
| Year | Property taxes | Tax assessment |
|---|---|---|
| 2025 | $2,717 +4.6% | $33,190 +7% |
| 2024 | $2,597 +5.2% | $31,020 |
| 2023 | $2,469 +0.1% | $31,020 +4% |
| 2022 | $2,466 +0.1% | $29,830 |
| 2021 | $2,462 +1.1% | $29,830 |
| 2020 | $2,435 | $29,830 |
| 2019 | $2,435 | $29,830 +10% |
| 2018 | $2,435 +6.7% | $27,110 |
| 2017 | $2,283 +11% | $27,110 +10.5% |
| 2016 | $2,056 +10.4% | $24,530 |
| 2015 | $1,862 -21.2% | $24,530 -21.3% |
| 2014 | $2,363 | $31,160 |
| 2013 | $2,363 | $31,160 -14.8% |
| 2012 | -- | $36,590 |
| 2011 | -- | $36,590 |
| 2010 | -- | $36,590 -6% |
| 2009 | $2,587 +7018.2% | $38,930 |
| 2008 | $36 | $38,930 +2.4% |
| 2007 | $36 | $38,000 |
| 2006 | $36 | $38,000 |
Find assessor info on the county website
Neighborhood: Peabody, Darst, Webbe
Nearby homes
- $--1 bd1 ba673 sqft1515 Lafayette Ave UNIT 117, Saint Louis, MO 63104Sold
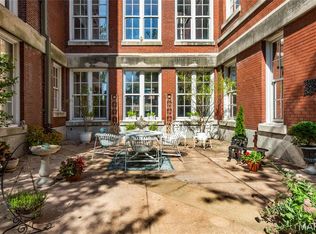
- $--2 bd2 ba1.3k sqft1515 Lafayette Ave UNIT 415, Saint Louis, MO 63104Sold

- $192,0002 bd2 ba1.3k sqft1515 Lafayette Ave UNIT 114, Saint Louis, MO 63104For Sale
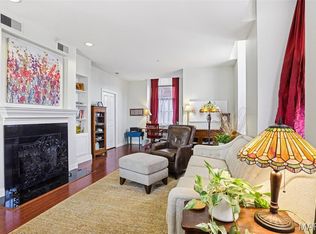
- $180,0002 bd2 ba1.4k sqft1515 Lafayette Ave UNIT 115, Saint Louis, MO 63104For Sale

- $--2 bd2 ba974 sqft1515 Lafayette Ave UNIT 116, Saint Louis, MO 63104Sold
- $169,9002 bd2 ba1.5k sqft1515 Lafayette Ave UNIT 211, Saint Louis, MO 63104For Sale
- $--2 bd2 ba1.6k sqft1515 Lafayette Ave UNIT 311, Saint Louis, MO 63104Sold
- $--2 bd2 ba1.3k sqft1515 Lafayette Ave UNIT 412, Saint Louis, MO 63104Sold
- $--1 bd1 ba679 sqft1515 Lafayette Ave UNIT 517, Saint Louis, MO 63104Sold
Nearby schools
GreatSchools rating
- 5/10Peabody Elementary SchoolGrades: PK-5Distance: 0.3 mi
- 3/10Long Middle Community Ed. CenterGrades: 6-8Distance: 4 mi
- 1/10Vashon High SchoolGrades: 9-12Distance: 2.4 mi
Schools provided by the listing agent
- Elementary: Sigel Elem. Comm. Ed. Center
- Middle: Fanning Middle Community Ed.
- High: Vashon High
Source: MARIS. This data may not be complete. We recommend contacting the local school district to confirm school assignments for this home.
Get a cash offer in 3 minutes
Find out how much your home could sell for in as little as 3 minutes with a no-obligation cash offer.
Estimated market value
$172,700
Get a cash offer in 3 minutes
Find out how much your home could sell for in as little as 3 minutes with a no-obligation cash offer.
Estimated market value
$172,700
- Missouri
- Saint Louis City
- Saint Louis
- 63104
- Peabody, Darst, Webbe
- 1515 Lafayette Ave Unit 504
Nearby cities
Nearby neighborhoods
Nearby zip codes
Other Saint Louis Topics
