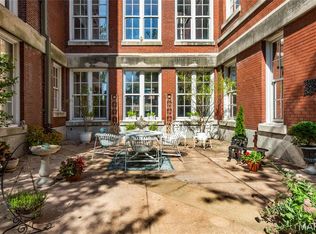
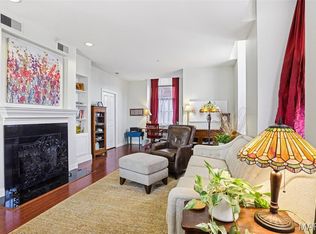
Immerse yourself in the vibrant Lafayette Square community with this captivating 2-bedroom, 2-bathroom condo in the elegant Georgian Condos. Walk to Lafayette Square Park, Soulard Market, Clementine's Ice Cream, Polite Society, and Park Avenue Coffee. Step inside and be greeted by an inviting open-concept design that boasts hardwood floors and views of the Arch. The kitchen features a center island, granite counters, and stainless steel appliances. The living room is bright and spacious and features a fireplace. En-suite primary bedroom with two closets. This condo offers exceptional value with its all-inclusive HOA fee, covering every utility except unit electricity. 1 assigned and 1 unassigned parking spot in the secure gated lot + tons of additional guest parking. Dog park. Location: City
Closed
Listed by: Dielmann Sotheby's International Realty • Ryan Falk • 618-979-1848
Bought with: The Agency
Price Unknown
1515 Lafayette Ave Unit 509, Saint Louis, MO 63104
2beds
1,112sqft
Condominium
Built in 1903
-- sqft lot
$163,700 Zestimate®
$--/sqft
$1,807 Estimated rent
Home value
$163,700
$151,000 - $178,000
$1,807/mo
Zestimate® history
Owner options
List your home for rent
$1,807/mo
Rent Zestimate®
Find your next renter with Zillow Rental Manager. Plus, with online applications, you can quickly screen prospective tenants – for free.
$1,807/mo
Rent Zestimate®
Refinance and save
$596/mo
Est. payment
Refinancing to a lower rate could help reduce your monthly payments and save thousands over the life of the loan.
$596/mo
Est. payment
Explore your selling options
Work with a Zillow partner agent
Leverage their expertise and Zillow's premium Showcase listings to get your home seen by more buyers.
Get startedList with your own agent
Get your home in front of millions of buyers by listing it on Zillow.
Learn how to do itSell it yourself
Take full control of how buyers see your home on Zillow by listing For Sale by Owner (FSBO).
List your homeWhat's special
Polite societyCenter islandHardwood floorsGranite counters
Zillow last checked:
Listing updated:
Listed by:
Ryan Falk 618-979-1848,
Dielmann Sotheby's International Realty,
Ted Wight 314-607-5555,
Dielmann Sotheby's International Realty
Bought with:
Justin M Taylor, 2007032934
The Agency
Source: MARIS,MLS#: 23055992 Originating MLS: St. Louis Association of REALTORS
Originating MLS: St. Louis Association of REALTORSFacts & features
Interior
Bedrooms & bathrooms
- Bedrooms: 2
- Bathrooms: 2
- Full bathrooms: 2
- Main level bathrooms: 2
- Main level bedrooms: 2
Primary bedroom
- Features: Floor Covering: Carpeting, Wall Covering: Some
- Level: Main
- Area: 180
- Dimensions: 15x12
Bedroom
- Features: Floor Covering: Carpeting, Wall Covering: Some
- Level: Main
- Area: 90
- Dimensions: 9x10
Kitchen
- Features: Floor Covering: Ceramic Tile, Wall Covering: Some
- Level: Main
- Area: 140
- Dimensions: 10x14
Living room
- Features: Floor Covering: Wood Engineered, Wall Covering: Some
- Level: Main
- Area: 280
- Dimensions: 10x28
Heating
- Electric, Forced Air
Cooling
- Central Air, Electric
Appliances
- Included: Dishwasher, Microwave, Range, Refrigerator, Electric Water Heater
- Laundry: Washer Hookup
Features
- Breakfast Bar, Kitchen Island, Eat-in Kitchen, Granite Counters, High Ceilings, Dining/Living Room Combo, Shower, Elevator
- Windows: Insulated Windows
- Basement: None
- Number of fireplaces: 1
- Fireplace features: Living Room
Interior area
- Total structure area: 1,112
- Total interior livable area: 1,112 sqft
- Finished area above ground: 1,112
Property
Parking
- Parking features: Additional Parking, Assigned, Guest
Features
- Levels: One
Details
- Parcel number: 12520002040
- Special conditions: Standard
Construction
Type & style
- Home type: Condo
- Architectural style: Traditional,Other,High-Rise-4+ Stories
- Property subtype: Condominium
Materials
- Brick Veneer
Condition
- Year built: 1903
Utilities & green energy
- Sewer: Public Sewer
- Water: Public
- Utilities for property: Natural Gas Available
Community & HOA
Community
- Subdivision: Geiorgian Condos
HOA
- Services included: Cooling, Heating, Maintenance Grounds, Maintenance Parking/Roads, Sewer, Snow Removal, Trash, Water
- HOA fee: $596 monthly
Location
- Region: Saint Louis
Financial & listing details
- Tax assessed value: $27,170
- Annual tax amount: $2,019
- Date on market: 9/18/2023
- Cumulative days on market: 148 days
- Listing terms: Cash,Conventional,FHA,VA Loan
- Ownership: Private
Price history
| Date | Event | Price |
|---|---|---|
| 2/13/2024 | Sold | -- |
Source:  MARIS #23055992 Report a problem MARIS #23055992 Report a problem | ||
| 2/13/2024 | Pending sale | $175,000$157/sqft |
Source: MARIS #23055992 Report a problem | ||
| 1/10/2024 | Contingent | $175,000$157/sqft |
Source: MARIS #23055992 Report a problem | ||
| 10/30/2023 | Price change | $175,000-2.7%$157/sqft |
Source: MARIS #23055992 Report a problem | ||
| 9/25/2023 | Price change | $179,900-2.8%$162/sqft |
Source: MARIS #23055992 Report a problem | ||
| 9/18/2023 | Listed for sale | $185,000+19.4%$166/sqft |
Source: MARIS #23055992 Report a problem | ||
| 4/2/2021 | Sold | -- |
Source: MARIS #21002753 Report a problem | ||
| 2/10/2021 | Pending sale | $155,000$139/sqft |
Source: MARIS #21002753 Report a problem | ||
| 1/16/2021 | Listed for sale | $155,000+3.3%$139/sqft |
Source: MARIS #21002753 Report a problem | ||
| 11/2/2020 | Listing removed | $150,000$135/sqft |
Source: RE/MAX Vision #20032367 Report a problem | ||
| 10/16/2020 | Price change | $150,000-3.2%$135/sqft |
Source: RE/MAX Vision #20032367 Report a problem | ||
| 8/31/2020 | Price change | $155,000-3.1%$139/sqft |
Source: RE/MAX Vision #20032367 Report a problem | ||
| 7/20/2020 | Price change | $160,000-3%$144/sqft |
Source: RE/MAX Vision #20032367 Report a problem | ||
| 7/9/2020 | Listed for sale | $165,000$148/sqft |
Source: RE/MAX Vision #20032367 Report a problem | ||
| 7/4/2020 | Pending sale | $165,000$148/sqft |
Source: RE/MAX Vision #20032367 Report a problem | ||
| 6/12/2020 | Listed for sale | $165,000+19.1%$148/sqft |
Source: RE/MAX Vision #20032367 Report a problem | ||
| 10/3/2015 | Listing removed | $138,500$125/sqft |
Source: Berkshire Hathaway HomeServices Select Properties #15008818 Report a problem | ||
| 8/25/2015 | Price change | $138,500-1%$125/sqft |
Source: Berkshire Hathaway HomeServices Select Properties #15008818 Report a problem | ||
| 6/11/2015 | Price change | $139,900-3.5%$126/sqft |
Source: Berkshire Hathaway HomeServices Select Properties #15008818 Report a problem | ||
| 5/15/2015 | Price change | $144,900-3.3%$130/sqft |
Source: Berkshire Hathaway HomeServices Select Properties #15008818 Report a problem | ||
| 4/10/2015 | Price change | $149,900-3.2%$135/sqft |
Source: Berkshire Hathaway HomeServices Select Properties #15008818 Report a problem | ||
| 2/18/2015 | Listed for sale | $154,900-6.1%$139/sqft |
Source: Berkshire Hathaway Select #15008818 Report a problem | ||
| 7/26/2013 | Listing removed | $164,900$148/sqft |
Source: Prudential Select Properties #12050634 Report a problem | ||
| 3/1/2013 | Price change | $164,900-2.9%$148/sqft |
Source: Prudential Select Properties #12050634 Report a problem | ||
| 2/12/2013 | Price change | $169,900-2.9%$153/sqft |
Source: Prudential Select Properties #12050634 Report a problem | ||
| 9/1/2012 | Listed for sale | $174,900-7.9%$157/sqft |
Source: Prudential Select Properties #12050634 Report a problem | ||
| 1/4/2011 | Listing removed | $189,900$171/sqft |
Source: Prudential Select Properties #10037423 Report a problem | ||
| 12/24/2008 | Sold | -- |
Source: Agent Provided Report a problem | ||
| 4/30/2004 | Sold | -- |
Source: Public Record Report a problem | ||
Public tax history
| Year | Property taxes | Tax assessment |
|---|---|---|
| 2025 | $2,224 +4.7% | $27,170 +7% |
| 2024 | $2,125 +5.2% | $25,390 |
| 2023 | $2,021 +0.1% | $25,390 +4% |
| 2022 | $2,019 +0.1% | $24,420 |
| 2021 | $2,016 +1.1% | $24,420 |
| 2020 | $1,993 | $24,420 |
| 2019 | $1,993 | $24,420 +10% |
| 2018 | $1,993 +6.7% | $22,190 |
| 2017 | $1,868 +11.1% | $22,190 +10.6% |
| 2016 | $1,681 +10.4% | $20,060 |
| 2015 | $1,523 -28% | $20,060 -28% |
| 2014 | $2,114 | $27,870 |
| 2013 | $2,114 | $27,870 |
| 2012 | -- | $27,870 |
| 2011 | -- | $27,870 |
| 2010 | -- | $27,870 -6% |
| 2009 | $1,971 +6164.1% | $29,650 |
| 2008 | $31 | $29,650 -22.4% |
| 2007 | $31 | $38,190 |
| 2006 | $31 | $38,190 |
Find assessor info on the county website
Neighborhood: Peabody, Darst, Webbe
Nearby homes
- $--1 bd1 ba673 sqft1515 Lafayette Ave UNIT 117, Saint Louis, MO 63104Sold
- $--2 bd2 ba1.3k sqft1515 Lafayette Ave UNIT 415, Saint Louis, MO 63104Sold

- $192,0002 bd2 ba1.3k sqft1515 Lafayette Ave UNIT 114, Saint Louis, MO 63104For Sale
- $180,0002 bd2 ba1.4k sqft1515 Lafayette Ave UNIT 115, Saint Louis, MO 63104For Sale

- $--2 bd2 ba974 sqft1515 Lafayette Ave UNIT 116, Saint Louis, MO 63104Sold
- $169,9002 bd2 ba1.5k sqft1515 Lafayette Ave UNIT 211, Saint Louis, MO 63104For Sale
- $--2 bd2 ba1.6k sqft1515 Lafayette Ave UNIT 311, Saint Louis, MO 63104Sold
- $--2 bd2 ba1.3k sqft1515 Lafayette Ave UNIT 412, Saint Louis, MO 63104Sold
- $--1 bd1 ba679 sqft1515 Lafayette Ave UNIT 517, Saint Louis, MO 63104Sold
Nearby schools
GreatSchools rating
- 5/10Peabody Elementary SchoolGrades: PK-5Distance: 0.3 mi
- 3/10Long Middle Community Ed. CenterGrades: 6-8Distance: 4 mi
- 1/10Vashon High SchoolGrades: 9-12Distance: 2.4 mi
Schools provided by the listing agent
- Elementary: Peabody Elem.
- Middle: L'Ouverture Middle
- High: Vashon High
Source: MARIS. This data may not be complete. We recommend contacting the local school district to confirm school assignments for this home.
Get a cash offer in 3 minutes
Find out how much your home could sell for in as little as 3 minutes with a no-obligation cash offer.
Estimated market value
$163,700
Get a cash offer in 3 minutes
Find out how much your home could sell for in as little as 3 minutes with a no-obligation cash offer.
Estimated market value
$163,700
- Missouri
- Saint Louis City
- Saint Louis
- 63104
- Peabody, Darst, Webbe
- 1515 Lafayette Ave Unit 509
Nearby cities
Nearby neighborhoods
Nearby zip codes
Other Saint Louis Topics
