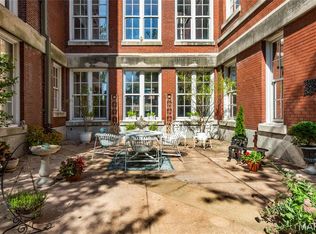
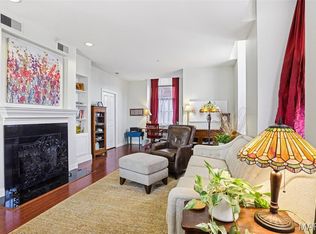
Welcome to this top floor unit located in the historic Georgian Condominiums. Ideally located directly across from Lafayette Square, residents enjoy a highly walkable lifestyle with easy access to popular restaurants, a microbrewery, coffee shops, boutique shopping, and the beautiful Lafayette Park. When you step inside, you are immediately greeted by gleaming hardwood floors and an abundance of natural light that fills the space. The open layout creates an inviting flow that is ideal for both everyday living and entertaining. The living room features a cozy fireplace flanked by built-in shelving and opens seamlessly to the dining area, offering the perfect setting for gatherings. The eat-in kitchen is well-appointed with ample cabinetry, granite countertops, stainless steel appliances, and a center island with breakfast bar seating, providing both style and functionality. The spacious primary suite offers excellent closet storage and a private full bath with a glass walk-in shower. The second bedroom boasts incredible city views through large windows, generous closet space, and its own ensuite full bath with a shower/tub combo. Additional conveniences include in-unit laundry, an assigned parking space in the gated lot, fenced patio, grass area and secure building entry.
Closed
Listed by: The Agency • Brian D Tash • 314-893-7870
Bought with: Keller Williams Realty St. Louis
Price Unknown
1515 Lafayette Ave Unit 612, Saint Louis, MO 63104
2beds
1,424sqft
Condominium, Apartment
Built in 1903
-- sqft lot
$187,300 Zestimate®
$--/sqft
$2,093 Estimated rent
Home value
$187,300
$178,000 - $197,000
$2,093/mo
Zestimate® history
Owner options
List your home for rent
$2,093/mo
Rent Zestimate®
Find your next renter with Zillow Rental Manager. Plus, with online applications, you can quickly screen prospective tenants – for free.
$2,093/mo
Rent Zestimate®
Refinance and save
$784/mo
Est. payment
Refinancing to a lower rate could help reduce your monthly payments and save thousands over the life of the loan.
$784/mo
Est. payment
Explore your selling options
Work with a Zillow partner agent
Leverage their expertise and Zillow's premium Showcase listings to get your home seen by more buyers.
Get startedList with your own agent
Get your home in front of millions of buyers by listing it on Zillow.
Learn how to do itSell it yourself
Take full control of how buyers see your home on Zillow by listing For Sale by Owner (FSBO).
List your homeWhat's special
Grass areaFenced patioGranite countertopsExcellent closet storageGenerous closet spaceSpacious primary suiteGleaming hardwood floors
Zillow last checked:
Listing updated:
Listed by:
Brian D Tash 314-893-7870,
The Agency
Bought with:
Rosalyn Luna, 2015030894
Keller Williams Realty St. Louis
Source: MARIS,MLS#: 26013064 Originating MLS: St. Louis Association of REALTORS
Originating MLS: St. Louis Association of REALTORSFacts & features
Interior
Bedrooms & bathrooms
- Bedrooms: 2
- Bathrooms: 2
- Full bathrooms: 2
- Main level bathrooms: 2
- Main level bedrooms: 2
Primary bedroom
- Features: Floor Covering: Carpeting
- Level: Main
- Area: 270
- Dimensions: 18x15
Bedroom
- Features: Floor Covering: Carpeting
- Level: Main
- Area: 165
- Dimensions: 15x11
Dining room
- Features: Floor Covering: Wood
- Level: Main
- Area: 168
- Dimensions: 14x12
Family room
- Features: Floor Covering: Wood
- Level: Main
- Area: 266
- Dimensions: 19x14
Kitchen
- Features: Floor Covering: Ceramic Tile
- Level: Main
- Area: 170
- Dimensions: 17x10
Heating
- Forced Air
Cooling
- Central Air
Appliances
- Included: Dishwasher, Disposal, Microwave, Electric Oven, Electric Range, Refrigerator, Electric Water Heater
Features
- Has basement: No
- Number of fireplaces: 1
- Fireplace features: Living Room
Interior area
- Total structure area: 1,424
- Total interior livable area: 1,424 sqft
- Finished area above ground: 1,424
Property
Parking
- Parking features: Assigned, Guest, Parking Lot
Features
- Levels: One
Lot
- Features: Near Public Transit
Details
- Parcel number: 12520000510
- Special conditions: Standard
Construction
Type & style
- Home type: Condo
- Architectural style: Apartment Style
- Property subtype: Condominium, Apartment
Materials
- Brick
Condition
- Year built: 1903
Utilities & green energy
- Electric: Other
- Sewer: Public Sewer
- Water: Public
- Utilities for property: Electricity Connected, Natural Gas Available, Sewer Connected, Water Connected
Community & HOA
Community
- Subdivision: Georgian Condos
HOA
- Has HOA: Yes
- Amenities included: Association Management
- Services included: Cooling, Heating, Parking Fee, Sewer, Snow Removal, Trash, Water
- HOA fee: $785 monthly
- HOA name: Georgian Condominium Association
Location
- Region: Saint Louis
Financial & listing details
- Tax assessed value: $34,780
- Annual tax amount: $2,847
- Date on market: 3/19/2026
- Cumulative days on market: 5 days
- Listing terms: Cash,Conventional
- Electric utility on property: Yes
Price history
| Date | Event | Price |
|---|---|---|
| 4/23/2026 | Sold | -- |
Source:  MARIS #26013064 Report a problem MARIS #26013064 Report a problem | ||
| 3/25/2026 | Pending sale | $189,900$133/sqft |
Source: MARIS #26013064 Report a problem | ||
| 3/19/2026 | Listed for sale | $189,900-17.4%$133/sqft |
Source: MARIS #26013064 Report a problem | ||
| 9/2/2021 | Listing removed | -- |
Source: MARIS #21038893 Report a problem | ||
| 6/4/2021 | Listed for sale | $230,000+9.5%$162/sqft |
Source: MARIS #21038893 Report a problem | ||
| 10/1/2016 | Listing removed | $210,000$147/sqft |
Source: Wood Brothers Realty #15046740 Report a problem | ||
| 2/9/2016 | Price change | $210,000-6.7%$147/sqft |
Source: Wood Brothers Realty #15046740 Report a problem | ||
| 8/15/2015 | Listed for sale | $225,000$158/sqft |
Source: Wood Brothers Realty #15046740 Report a problem | ||
| 12/19/2013 | Listing removed | $1,600$1/sqft |
Source: Wood Brothers Realty #13034101 Report a problem | ||
| 11/9/2013 | Price change | $1,600-11.1%$1/sqft |
Source: Wood Brothers Realty #13034101 Report a problem | ||
| 6/19/2013 | Listed for rent | $1,800$1/sqft |
Source: Wood Brothers Realty #13034101 Report a problem | ||
Public tax history
| Year | Property taxes | Tax assessment |
|---|---|---|
| 2025 | $2,847 +4.6% | $34,780 +7% |
| 2024 | $2,721 +5.2% | $32,510 |
| 2023 | $2,588 +0.1% | $32,510 +4% |
| 2022 | $2,584 +0.1% | $31,260 |
| 2021 | $2,580 +1.1% | $31,260 |
| 2020 | $2,551 | $31,260 |
| 2019 | $2,551 | $31,260 +10% |
| 2018 | $2,551 +6.7% | $28,410 |
| 2017 | $2,392 +11% | $28,410 +10.5% |
| 2016 | $2,155 +10.4% | $25,710 |
| 2015 | $1,951 -28.7% | $25,710 -28.8% |
| 2014 | $2,738 | $36,100 |
| 2013 | $2,738 | $36,100 -33.2% |
| 2012 | -- | $54,060 |
| 2011 | -- | $54,060 |
| 2010 | -- | $54,060 -6% |
| 2009 | $3,822 +7094.4% | $57,510 |
| 2008 | $53 | $57,510 -6% |
| 2007 | $53 | $61,180 |
| 2006 | $53 | $61,180 +7950% |
| 2005 | -- | $760 |
Find assessor info on the county website
Neighborhood: Peabody, Darst, Webbe
Nearby homes
- $--1 bd1 ba673 sqft1515 Lafayette Ave UNIT 117, Saint Louis, MO 63104Sold
- $--2 bd2 ba1.3k sqft1515 Lafayette Ave UNIT 415, Saint Louis, MO 63104Sold

- $192,0002 bd2 ba1.3k sqft1515 Lafayette Ave UNIT 114, Saint Louis, MO 63104For Sale
- $180,0002 bd2 ba1.4k sqft1515 Lafayette Ave UNIT 115, Saint Louis, MO 63104For Sale

- $--2 bd2 ba974 sqft1515 Lafayette Ave UNIT 116, Saint Louis, MO 63104Sold
- $169,9002 bd2 ba1.5k sqft1515 Lafayette Ave UNIT 211, Saint Louis, MO 63104For Sale
- $--2 bd2 ba1.6k sqft1515 Lafayette Ave UNIT 311, Saint Louis, MO 63104Sold
- $--2 bd2 ba1.3k sqft1515 Lafayette Ave UNIT 412, Saint Louis, MO 63104Sold
- $--1 bd1 ba679 sqft1515 Lafayette Ave UNIT 517, Saint Louis, MO 63104Sold
Nearby schools
GreatSchools rating
- 5/10Peabody Elementary SchoolGrades: PK-5Distance: 0.3 mi
- 3/10Long Middle Community Ed. CenterGrades: 6-8Distance: 4 mi
- 1/10Vashon High SchoolGrades: 9-12Distance: 2.4 mi
Schools provided by the listing agent
- Elementary: Peabody Elem.
- Middle: Peabody Elem.
- High: Vashon High
Source: MARIS. This data may not be complete. We recommend contacting the local school district to confirm school assignments for this home.
Get a cash offer in 3 minutes
Find out how much your home could sell for in as little as 3 minutes with a no-obligation cash offer.
Estimated market value
$187,300
Get a cash offer in 3 minutes
Find out how much your home could sell for in as little as 3 minutes with a no-obligation cash offer.
Estimated market value
$187,300
- Missouri
- Saint Louis City
- Saint Louis
- 63104
- Peabody, Darst, Webbe
- 1515 Lafayette Ave Unit 612
Nearby cities
Nearby neighborhoods
Nearby zip codes
Other Saint Louis Topics
