Skip main navigation
Sold for $975,000
Street View
  • $975,000

    1515 Landon Ct, Windsor, CO 80550

    4beds
    4,676sqft
    Single Family Residence
    Built in 2004
    0.38 Acres Lot
    $1,001,500 Zestimate®
    $209/sqft
    $4,258 Estimated rent

    Home value

    $1,001,500

    $951,000 - $1.05M

    $4,258/mo

    Zestimate® history
    Loading
    Loading...

    Owner options

    List your home for rent

    $4,258/mo

    Rent Zestimate®

    Find your next renter with Zillow Rental Manager. Plus, with online applications, you can quickly screen prospective tenants – for free.

    Learn more

    $4,258/mo

    Rent Zestimate®

    Refinance and save

    $6,105/mo

    Est. payment

    Refinancing to a lower rate could help reduce your monthly payments and save thousands over the life of the loan.

    See today's rates

    $6,105/mo

    Est. payment

    Explore your selling options

    Work with a Zillow partner agent

    Leverage their expertise and Zillow's premium Showcase listings to get your home seen by more buyers.

    Get started

    List with your own agent

    Get your home in front of millions of buyers by listing it on Zillow.

    Learn how to do it

    Sell it yourself

    Take full control of how buyers see your home on Zillow by listing For Sale by Owner (FSBO).

    List your home

    What's special

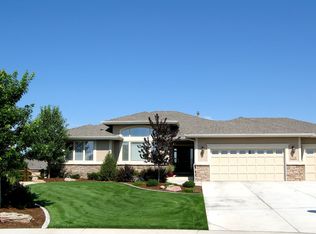
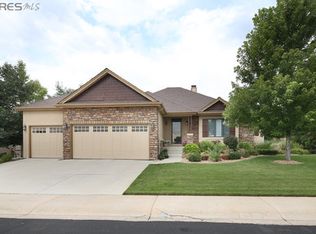
    Exquisite two-story residence nestled in the coveted Bison Ridge community, offering the ultimate in comfort and style. Boasting an expansive 16,664 SF private lot, this home is a true masterpiece. The main level welcomes you with a grand two-story vaulted ceiling, a spacious kitchen adorned with leathered granite countertops, and a magnificent kitchen island with seating for eight. A stunning stone accent wall frames a cozy gas fireplace, complemented by built-in bookshelves. The convenience of a main floor primary bedroom adds to the allure.Step out onto the secluded deck, now freshly painted, where you can savor moments of tranquility while soaking in breathtaking mountain views. The lush landscaping envelops you, featuring apple trees, raspberry bushes, a flourishing vegetable garden, and fragrant herbs thoughtfully scattered throughout the yard. Upstairs, two more generously sized bedrooms and a substantial loft, perfect for various uses. The finished walk-out basement showcases lofty 9-foot ceilings and an additional guest suite. Entertain with flair in the recreation room, complete with a wet bar and wine fridge, and an integrated entertainment center featuring a Yamaha 5.1 surround sound receiver and Bose speakers .Your peace of mind is a priority with this home, equipped with a 5-Ring security camera system and a reliable ADT alarm system. The backyard patio is thoughtfully wired with 220v, ideal for a future spa, and enclosed for privacy. The garage is equally well-equipped with 220v power Embrace modern culinary delights with the smart electric oven, featuring air sous vide and air fryer capabilities. This home truly combines comfort, technology, and luxurious living. Welcome to a lifestyle of elegance and convenience in Bison Ridge.. Contact agent directly for all showings and requirements.

    Zillow last checked:

    Listing updated:

    Listed by:

    Paul Marrick 970-817-0651,

    Foco Real Estate Inc

    Bought with:

    Steve Balmer, 40044129

    Elevations Real Estate, LLC

    Source: IRES as distributed by MLS GRID,MLS#: 992709MLS Logo

    Facts & features

    Interior

    Bedrooms & bathrooms
    • Bedrooms: 4
    • Bathrooms: 4
    • Full bathrooms: 2
    • 3/4 bathrooms: 1
    • 1/2 bathrooms: 1
    • Main level bathrooms: 2
    Primary bedroom
    • Description: Carpet
    • Features: Tub+Shower Primary
    • Level: Main
    • Area: 210 Square Feet
    • Dimensions: 14 x 15
    Bedroom 2
    • Description: Carpet
    • Level: Basement
    • Area: 208 Square Feet
    • Dimensions: 13 x 16
    Bedroom 3
    • Description: Carpet
    • Level: Upper
    • Area: 150 Square Feet
    • Dimensions: 10 x 15
    Bedroom 4
    • Description: Carpet
    • Level: Upper
    • Area: 144 Square Feet
    • Dimensions: 12 x 12
    Dining room
    • Description: Hardwood
    • Level: Main
    • Area: 126 Square Feet
    • Dimensions: 9 x 14
    Family room
    • Description: Carpet
    • Level: Main
    • Area: 195 Square Feet
    • Dimensions: 13 x 15
    Kitchen
    • Description: Hardwood
    • Level: Main
    • Area: 210 Square Feet
    • Dimensions: 14 x 15
    Laundry
    • Description: Laminate
    • Level: Main
    • Area: 55 Square Feet
    • Dimensions: 5 x 11
    Recreation room
    • Description: Carpet
    • Level: Basement
    • Area: 837 Square Feet
    • Dimensions: 27 x 31
    Heating
    • Forced Air, Humidity Control
    Cooling
    • Ceiling Fan(s)
    Appliances
    • Included: Electric Range, Dishwasher, Refrigerator, Washer, Dryer, Microwave
    • Laundry: Washer/Dryer Hookup
    Features
    • Eat-in Kitchen, Separate Dining Room, Cathedral Ceiling(s), Open Floorplan, Walk-In Closet(s), Kitchen Island, High Ceilings
    • Flooring: Wood
    • Windows: Window Coverings, Wood Frames
    • Basement: Full,Partially Finished,Walk-Out Access,Built-In Radon
    • Has fireplace: Yes
    • Fireplace features: Gas
    Interior area
    • Total structure area: 2,799
    • Total interior livable area: 4,676 sqft
    • Finished area above ground: 2,799

    Property

    Parking
    • Total spaces: 3
    • Parking features: Garage - Attached
    • Attached garage spaces: 3
    • Details: Attached
    Features
    • Levels: Two
    • Stories: 2
    • Patio & porch: Patio, Deck
    • Exterior features: Sprinkler System
    • Fencing: Partial
    • Has view: Yes
    • View description: Mountain(s)
    Lot
    • Size: 0.38 Acres
    • Features: Evergreen Trees, Deciduous Trees
    Details
    • Parcel number: R1616662
    • Zoning: Res
    • Special conditions: Private Owner

    Construction

    Type & style
    • Home type: SingleFamily
    • Architectural style: Legal Conforming
    • Property subtype: Single Family Residence
    Materials
    • Frame
    • Roof: Composition
    Condition
    • New construction: No
    • Year built: 2004

    Utilities & green energy

    • Electric: PV REA
    • Gas: Xcel
    • Sewer: Public Sewer
    • Water: City
    • Utilities for property: Natural Gas Available, Electricity Available
    Green energy
    • Energy efficient items: Windows

    Community & HOA

    Community
    • Subdivision: BISON RIDGE SUBDIVISION
    HOA
    • Has HOA: Yes
    • Services included: Common Amenities
    • HOA fee: $450 annually
    • HOA name: Bison Ridge HOA
    • HOA phone: 970-494-0609
    Location
    • Region: Windsor

    Financial & listing details

    • Price per square foot: $209/sqft
    • Tax assessed value: $862,400
    • Annual tax amount: $4,634
    • Date on market: 11/6/2023
    • Listing terms: Cash,Conventional,FHA,VA Loan
    • Exclusions: Sellers person property including Televisions
    • Electric utility on property: Yes
    • Road surface type: Asphalt

    Price history

    DateEventPrice
    1/26/2024Sold$975,000$209/sqft
    Source: IRES as distributed by MLS GRID #992709 Report a problem
    12/18/2023Pending sale$975,000$209/sqft
    Source: REcolorado as distributed by MLS GRID #IR992709 Report a problem
    11/6/2023Listed for sale$975,000-2%$209/sqft
    Source: IRES as distributed by MLS GRID #992709 Report a problem
    10/23/2023Listing removed--
    Source: REcolorado as distributed by MLS GRID #IR992709 Report a problem
    9/25/2023Price change$995,000-2.9%$213/sqft
    Source: IRES as distributed by MLS GRID #992709 Report a problem
    9/12/2023Price change$1,025,000-2.4%$219/sqft
    Source: IRES as distributed by MLS GRID #992709 Report a problem
    7/21/2023Listed for sale$1,050,000+39.1%$225/sqft
    Source: IRES as distributed by MLS GRID #992709 Report a problem
    3/16/2021Sold$755,000+2%$161/sqft
    Source: IRES as distributed by MLS GRID #933325 Report a problem
    2/12/2021Listed for sale$740,000+106%$158/sqft
    Source: IRES as distributed by MLS GRID #933325 Report a problem
    7/22/2004Sold$359,188$77/sqft
    Source: Public Record Report a problem

    Public tax history

    YearProperty taxesTax assessment
    2025$6,001 -0.4%$53,901 -9.9%
    2024$6,026 +30.1%$59,804 -1%
    2023$4,634 -0.9%$60,385 +38.3%
    2022$4,676 +12.1%$43,674 -2.8%
    2021$4,170 -0.4%$44,931 +13.1%
    2020$4,186 +2.9%$39,733 -0.7%
    2019$4,067 $40,010 +0.4%
    2018$4,067 $39,859
    2017$4,067 +0.2%$39,859 +0.2%
    2016$4,060 +0.9%$39,761 +0%
    2015$4,024 +30%$39,760 +31.5%
    2014$3,096 $30,230
    2013-- $30,230 +0.4%
    2012-- $30,100
    2011-- $30,100 -2.4%
    2010-- $30,850
    2009-- $30,850 -1.2%
    2008-- $31,220
    2007-- $31,220 +2.5%
    2006-- $30,470
    2005-- $30,470 +101.7%
    2004-- $15,110 +9973.3%
    2002-- $150
    Find assessor info on the county website

    Neighborhood: 80550

    Nearby schools

    GreatSchools rating
    Schools provided by the listing agent
    • Elementary: Bamford
    • Middle: Timnath Middle-High School
    • High: Fossil Ridge

    Source: IRES as distributed by MLS GRID. This data may not be complete. We recommend contacting the local school district to confirm school assignments for this home.

    Get a cash offer in 3 minutes
    Find out how much your home could sell for in as little as 3 minutes with a no-obligation cash offer.
    Estimated market value
    $1,001,500
    Get a cash offer in 3 minutes
    Find out how much your home could sell for in as little as 3 minutes with a no-obligation cash offer.
    Estimated market value
    $1,001,500