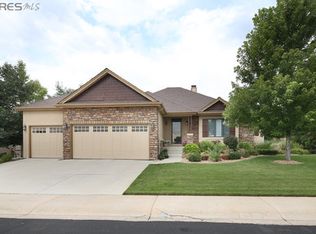
A luxurious and modern living experience awaits! Elevate your lifestyle to new heights in this cul-de-sac ranch home that boasts exquisite design, first-rate amenities, and updates at every turn. Inside, the spacious open floor plan seamlessly combines elegance and practicality, and is designed to maximize comfort and functionality. Soaring beamed ceilings and expansive windows allow an abundance of natural light to fill the living area, while the new energy-efficient window tinting helps regulate the temperature and protect the refinished hardwood floors from fading. The gas fireplace creates a warm ambiance, while the built-in storage and surround sound add a custom touch. The gourmet kitchen is a culinary haven and features high-end stainless-steel appliances, a gas range, granite countertops, a huge kitchen island, and ample custom cabinetry. A formal dining room provides the perfect backdrop for dinner parties or holiday gatherings. Enjoy your morning coffee or evening wine on the balcony while taking in the stunning views of your park-like backyard. The luxurious primary suite provides a tranquil retreat with large windows, a walk-in closet, and an ensuite 5-piece bathroom with granite tiles, a glass shower, and a jetted tub. A main floor office is ideal for those that work from home. Head downstairs to the fully finished walkout basement, with plenty of room for entertaining, plus three guest bedrooms and a full bath for hosting family or friends. The expansive backyard paradise will exceed all of your expectations! This ultimate outdoor living space features lush landscaping, perennial flowers, mature trees, a covered deck, and lower-level patio! A flagstone walkway leads down to a sand area, where you can place a firepit or playset. The insulated 3-car garage and large basement storage room are the answer to all of your storage needs. NEW: roof, gutter shields, furnace and AC, water heater, refrigerator, primary bedroom closet system, and window treatments.
Sold for $1,025,000
$1,025,000
1516 Landon Ct, Windsor, CO 80550
5beds
4,263sqft
Single Family Residence
Built in 2004
0.41 Acres Lot
$1,045,500 Zestimate®
$240/sqft
$4,400 Estimated rent
Home value
$1,045,500
$993,000 - $1.11M
$4,400/mo
Zestimate® history
Owner options
List your home for rent
$4,400/mo
Rent Zestimate®
Find your next renter with Zillow Rental Manager. Plus, with online applications, you can quickly screen prospective tenants – for free.
$4,400/mo
Rent Zestimate®
Refinance and save
$6,338/mo
Est. payment
Refinancing to a lower rate could help reduce your monthly payments and save thousands over the life of the loan.
$6,338/mo
Est. payment
Explore your selling options
Work with a Zillow partner agent
Leverage their expertise and Zillow's premium Showcase listings to get your home seen by more buyers.
Get startedList with your own agent
Get your home in front of millions of buyers by listing it on Zillow.
Learn how to do itSell it yourself
Take full control of how buyers see your home on Zillow by listing For Sale by Owner (FSBO).
List your homeWhat's special
Zillow last checked:
Listing updated:
Listed by:
Rob Kittle 970-460-4444,
Kittle Real Estate,
Amy Rushing 970-420-0228,
Kittle Real Estate
Bought with:
Coy Wylie, 100068150
Home Love Colorado
Source: IRES as distributed by MLS GRID,MLS#: 989888
Facts & features
Interior
Bedrooms & bathrooms
- Bedrooms: 5
- Bathrooms: 4
- Full bathrooms: 3
- 1/2 bathrooms: 1
- Main level bathrooms: 3
Primary bedroom
- Description: Carpet
- Features: Full Primary Bath, 5 Piece Primary Bath
- Level: Main
- Area: 315 Square Feet
- Dimensions: 15 x 21
Bedroom 2
- Description: Carpet
- Level: Main
- Area: 195 Square Feet
- Dimensions: 13 x 15
Bedroom 3
- Description: Carpet
- Level: Basement
- Area: 247 Square Feet
- Dimensions: 19 x 13
Bedroom 4
- Description: Carpet
- Level: Basement
- Area: 240 Square Feet
- Dimensions: 15 x 16
Bedroom 5
- Description: Carpet
- Level: Basement
- Area: 260 Square Feet
- Dimensions: 20 x 13
Dining room
- Description: Hardwood
- Level: Main
- Area: 221 Square Feet
- Dimensions: 17 x 13
Family room
- Description: Carpet
- Level: Basement
- Area: 437 Square Feet
- Dimensions: 19 x 23
Kitchen
- Description: Hardwood
- Level: Main
- Area: 378 Square Feet
- Dimensions: 27 x 14
Laundry
- Description: Tile
- Level: Main
- Area: 60 Square Feet
- Dimensions: 6 x 10
Living room
- Description: Carpet
- Level: Main
- Area: 361 Square Feet
- Dimensions: 19 x 19
Study
- Description: Carpet
- Level: Main
- Area: 144 Square Feet
- Dimensions: 12 x 12
Heating
- Forced Air, Humidity Control
Cooling
- Ceiling Fan(s)
Appliances
- Included: Gas Range, Double Oven, Dishwasher, Refrigerator, Washer, Dryer, Microwave, Disposal
- Laundry: Sink, Washer/Dryer Hookup
Features
- Eat-in Kitchen, Separate Dining Room, Cathedral Ceiling(s), Open Floorplan, Workshop, Pantry, Walk-In Closet(s), Kitchen Island, High Ceilings, Beamed Ceilings
- Flooring: Wood
- Doors: French Doors, 6-Panel Doors
- Basement: Full,Partially Finished,Crawl Space,Walk-Out Access,Built-In Radon
- Has fireplace: Yes
- Fireplace features: Gas, Gas Log, Living Room
Interior area
- Total structure area: 2,443
- Total interior livable area: 4,263 sqft
- Finished area above ground: 2,443
Property
Parking
- Total spaces: 3
- Parking features: Garage Door Opener, Heated Garage, Oversized
- Attached garage spaces: 3
- Details: Attached
Accessibility
- Accessibility features: Main Floor Bath, Accessible Bedroom, Main Level Laundry
Features
- Levels: One
- Stories: 1
- Patio & porch: Patio, Deck
- Exterior features: Sprinkler System, Balcony
- Spa features: Bath
- Fencing: Fenced,Wood
- Has view: Yes
- View description: Mountain(s)
Lot
- Size: 0.41 Acres
- Features: Cul-De-Sac, Deciduous Trees, City Limits
Details
- Parcel number: R1616661
- Zoning: RES
- Special conditions: Private Owner
- Other equipment: Intercom
Construction
Type & style
- Home type: SingleFamily
- Architectural style: Contemporary
- Property subtype: Single Family Residence
Materials
- Stone, Composition, Stucco
- Roof: Composition
Condition
- New construction: No
- Year built: 2004
Utilities & green energy
- Electric: PV REA
- Gas: Xcel Energy
- Sewer: Public Sewer
- Water: District
- Utilities for property: Natural Gas Available, Electricity Available
Green energy
- Energy efficient items: Windows, High Efficiency Furnace, Thermostat
Community & HOA
Community
- Features: Playground, Park
- Security: Security System, Fire Alarm
- Subdivision: Bison Ridge
HOA
- Has HOA: Yes
- Services included: Common Amenities
- HOA fee: $450 annually
- HOA name: Bison Ridge HOA
Location
- Region: Windsor
Financial & listing details
- Price per square foot: $240/sqft
- Tax assessed value: $910,800
- Annual tax amount: $4,721
- Date on market: 8/3/2023
- Listing terms: Cash,Conventional,VA Loan
- Exclusions: Personal Property, Dining Room Set (negotiable)
- Electric utility on property: Yes
- Road surface type: Asphalt
Price history
| Date | Event | Price |
|---|---|---|
| 7/28/2023 | Sold | $1,025,000-2.4%$240/sqft |
Source:  IRES as distributed by MLS GRID #989888 Report a problem IRES as distributed by MLS GRID #989888 Report a problem | ||
| 6/15/2023 | Listed for sale | $1,050,000+12.3%$246/sqft |
Source: IRES as distributed by MLS GRID #989888 Report a problem | ||
| 10/20/2021 | Sold | $935,000$219/sqft |
Source: Public Record Report a problem | ||
| 9/13/2021 | Contingent | $935,000$219/sqft |
Source: IRES as distributed by MLS GRID #950217 Report a problem | ||
| 9/3/2021 | Listed for sale | $935,000$219/sqft |
Source: IRES as distributed by MLS GRID #950217 Report a problem | ||
| 8/11/2021 | Listing removed | -- |
Source: IRES as distributed by MLS GRID #946134 Report a problem | ||
| 7/16/2021 | Listed for sale | $935,000+3.8%$219/sqft |
Source: IRES as distributed by MLS GRID #946134 Report a problem | ||
| 5/12/2021 | Sold | $901,000+0.7%$211/sqft |
Source: Public Record Report a problem | ||
| 4/8/2021 | Listed for sale | $895,000+55.7%$210/sqft |
Source: IRES as distributed by MLS GRID #937255 Report a problem | ||
| 11/24/2014 | Sold | $575,000-1.7%$135/sqft |
Source: Public Record Report a problem | ||
| 10/9/2014 | Listed for sale | $585,000+27.7%$137/sqft |
Source: The Group;, Inc. Real Estate #748788 Report a problem | ||
| 3/19/2004 | Sold | $458,243$107/sqft |
Source: Public Record Report a problem | ||
Public tax history
| Year | Property taxes | Tax assessment |
|---|---|---|
| 2025 | $6,338 +2.7% | $56,926 -6.9% |
| 2024 | $6,172 +30.7% | $61,158 -1% |
| 2023 | $4,721 +0.3% | $61,751 +38.8% |
| 2022 | $4,706 +2% | $44,494 -1.6% |
| 2021 | $4,612 -0.4% | $45,217 +2.9% |
| 2020 | $4,630 +7.3% | $43,944 -0.7% |
| 2019 | $4,315 | $44,251 +4.6% |
| 2018 | $4,315 | $42,293 |
| 2017 | $4,315 +0.2% | $42,293 +8.6% |
| 2016 | $4,308 +9.3% | $38,949 0% |
| 2015 | $3,942 +15.4% | $38,950 +16.8% |
| 2014 | $3,416 | $33,360 |
| 2013 | -- | $33,360 -4% |
| 2012 | -- | $34,760 |
| 2011 | -- | $34,760 -2.4% |
| 2010 | -- | $35,620 |
| 2009 | -- | $35,620 -11.8% |
| 2008 | -- | $40,400 |
| 2007 | -- | $40,400 +11% |
| 2006 | -- | $36,390 |
| 2005 | -- | $36,390 +70.7% |
| 2004 | -- | $21,320 +14113.3% |
| 2002 | -- | $150 |
Find assessor info on the county website
Neighborhood: 80550
Nearby homes
- $995,6004 bd3 ba4k sqft1534 Landon Ct, Windsor, CO 80550Off Market
- $975,0004 bd4 ba4.6k sqft1515 Landon Ct, Windsor, CO 80550Sold
- $954,9004 bd5 ba3.7k sqft1519 Yonkee Dr, Windsor, CO 80550Off Market
- $1,050,0004 bd4 ba5.2k sqft1925 Bison Ridge Dr, Windsor, CO 80550Sold
- $908,6003 bd5 ba4.3k sqft1537 Yonkee Dr, Windsor, CO 80550Off Market
- $893,8004 bd3 ba2.6k sqft1919 Bison Ridge Dr, Windsor, CO 80550Off Market
- $835,0004 bd4 ba3.7k sqft1937 Bison Ridge Dr, Windsor, CO 80550Sold
- $856,8004 bd3 ba4.2k sqft1556 Landon Ct, Windsor, CO 80550Off Market
Nearby schools
GreatSchools rating
- 7/10Bamford Elementary SchoolGrades: PK-5Distance: 2.1 mi
- 5/10Timnath Middle-High SchoolGrades: 6-12Distance: 7.7 mi
Schools provided by the listing agent
- Elementary: Bamford
- Middle: Timnath Middle-High School
- High: Fossil Ridge
Source: IRES as distributed by MLS GRID. This data may not be complete. We recommend contacting the local school district to confirm school assignments for this home.
Get a cash offer in 3 minutes
Find out how much your home could sell for in as little as 3 minutes with a no-obligation cash offer.
Estimated market value
$1,045,500
Get a cash offer in 3 minutes
Find out how much your home could sell for in as little as 3 minutes with a no-obligation cash offer.
Estimated market value
$1,045,500
- Colorado
- Larimer County
- Windsor
- 80550
- 1516 Landon Ct
Nearby cities
Nearby zip codes
Other Windsor Topics
