Skip main navigation
Sold for $299,900
  • $299,900

    1515 N 8th Ave E, Duluth, MN 55805

    2beds
    1,085sqft
    Single Family Residence
    Built in 1921
    10,454 Square Feet Lot
    $296,600 Zestimate®
    $276/sqft
    $1,553 Estimated rent

    Home value

    $296,600

    $282,000 - $311,000

    $1,553/mo

    Zestimate® history
    Loading
    Loading...

    Owner options

    List your home for rent

    $1,553/mo

    Rent Zestimate®

    Find your next renter with Zillow Rental Manager. Plus, with online applications, you can quickly screen prospective tenants – for free.

    Learn more

    $1,553/mo

    Rent Zestimate®

    Refinance and save

    $1,872/mo

    Est. payment

    Refinancing to a lower rate could help reduce your monthly payments and save thousands over the life of the loan.

    See today's rates

    $1,872/mo

    Est. payment

    Explore your selling options

    Work with a Zillow partner agent

    Leverage their expertise and Zillow's premium Showcase listings to get your home seen by more buyers.

    Get started

    List with your own agent

    Get your home in front of millions of buyers by listing it on Zillow.

    Learn how to do it

    Sell it yourself

    Take full control of how buyers see your home on Zillow by listing For Sale by Owner (FSBO).

    List your home

    What's special

    Classic subway tile finishesBeautifully refinished hardwood floorsOversized detached two-car garageAdditional oversized storage shedCurb appealFresh exterior paintInviting front foyer
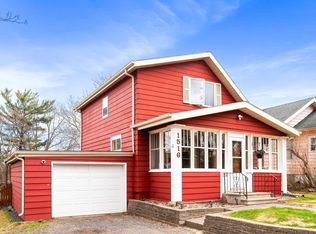
    Welcome to 1515 N 8th Ave E, a beautifully updated home that perfectly blends timeless character with thoughtful modern improvements. Situated on an oversized lot, this property offers exceptional outdoor space along with an oversized detached two-car garage and an additional oversized storage shed, providing abundant room for vehicles, hobbies, tools, and storage. Recent exterior updates include a brand-new roof, fresh exterior paint, and a new furnace, offering peace of mind for years to come. Step inside through the inviting front foyer featuring brand-new carpet and discover beautifully refinished hardwood floors, stunning natural woodwork, built-in shelving, and the charm of a classic formal dining room complete with a built-in hutch. The completely renovated kitchen features all-new stainless steel appliances, butcher block countertops, and an oversized pantry, creating a functional and stylish space for everyday living and entertaining. The fully remodeled bathroom showcases new tile flooring, a new tub surround, and classic subway tile finishes, blending modern updates with timeless appeal. Filled with character and enhanced by thoughtful improvements throughout, this move-in ready home offers the perfect balance of charm, functionality, and comfort. Convenient driveway access from 8th Avenue rather than the alley adds to the property's everyday practicality and curb appeal. Don't miss your opportunity to own this beautifully refreshed Duluth home.

    Zillow last checked:

    Listing updated:

    Listed by:

    Jordan DeCaro 218-428-0861,

    RE/MAX Results

    Bought with:

    Carly Gosar, MN 40739342

    RE/MAX Results

    Source: Lake Superior Area Realtors as distributed by MLS GRID,MLS#: 6125894MLS Logo

    Facts & features

    Interior

    Bedrooms & bathrooms
    • Bedrooms: 2
    • Bathrooms: 1
    • Full bathrooms: 1
    Primary bedroom
    • Level: Upper
    • Area: 170.86 Square Feet
    • Dimensions: 10.11 x 16.9
    Bedroom
    • Level: Upper
    • Area: 135.24 Square Feet
    • Dimensions: 9.8 x 13.8
    Bathroom
    • Level: Upper
    • Area: 36.21 Square Feet
    • Dimensions: 7.1 x 5.1
    Dining room
    • Level: Main
    • Area: 172.05 Square Feet
    • Dimensions: 15.5 x 11.1
    Foyer
    • Level: Main
    • Area: 58.96 Square Feet
    • Dimensions: 13.4 x 4.4
    Kitchen
    • Level: Main
    • Area: 104.34 Square Feet
    • Dimensions: 11.1 x 9.4
    Living room
    • Level: Main
    • Area: 134.42 Square Feet
    • Dimensions: 11.1 x 12.11
    Other
    • Level: Main
    • Area: 124.32 Square Feet
    • Dimensions: 7.4 x 16.8
    Heating
    • Natural Gas
    Features
    • Basement: Full
    • Has fireplace: No
    Interior area
    • Total interior livable area: 1,085 sqft
    • Finished area above ground: 1,085
    • Finished area below ground: 0

    Property

    Parking
    • Total spaces: 2
    • Parking features: Detached
    • Garage spaces: 2
    Features
    • Levels: Multi-Level
    Lot
    • Size: 10,454 Square Feet
    • Dimensions: 88 x 120
    Details
    • Foundation area: 572
    • Parcel number: 010227000830

    Construction

    Type & style
    • Home type: SingleFamily
    • Property subtype: Single Family Residence
    Materials
    • Wood, Frame/Wood
    • Foundation: Concrete Perimeter
    Condition
    • Previously Owned
    • Year built: 1921

    Utilities & green energy

    • Electric: Minnesota Power
    • Sewer: Public Sewer
    • Water: Public

    Community & HOA

    HOA
    • Has HOA: No
    Location
    • Region: Duluth

    Financial & listing details

    • Price per square foot: $276/sqft
    • Tax assessed value: $210,600
    • Annual tax amount: $2,828
    • Date on market: 6/8/2026
    • Cumulative days on market: 4 days

    Price history

    DateEventPrice
    7/20/2026Sold$299,900$276/sqft
    Source: Lake Superior Area Realtors as distributed by MLS GRID #6125894 Report a problem
    6/13/2026Pending sale$299,900$276/sqft
    Source: Lake Superior Area Realtors as distributed by MLS GRID #6125894 Report a problem
    6/8/2026Listed for sale$299,900+102.6%$276/sqft
    Source: Lake Superior Area Realtors as distributed by MLS GRID #6125894 Report a problem
    1/21/2026Sold$148,000$136/sqft
    Source: Public Record Report a problem

    Public tax history

    YearProperty taxesTax assessment
    2024$2,666 +3%$210,600 +3%
    2023$2,588 +16.6%$204,400 +7.7%
    2022$2,220 +13.1%$189,700 +22.8%
    2021$1,962 $154,500 +11.2%
    2020$1,962 $139,000
    2019$1,962 +1.9%$139,000 +10%
    2018$1,926 -2.9%$126,400
    2017$1,984 +3%$126,400 -45.4%
    2016$1,926 +12.5%$231,500 +286.5%
    2015$1,712 +5.5%$59,900
    2014$1,622 +53.6%$59,900
    2013$1,056 -22%$59,900 -29.4%
    2012$1,354 +7.2%$84,900 -23.8%
    2011$1,263 +0.2%$111,400 -5%
    2010$1,260 $117,300
    2009$1,260 -4.9%$117,300 -3.1%
    2008$1,325 -19.7%$121,000 +3.1%
    2007$1,650 +19.5%$117,400 +8.8%
    2006$1,381 +51.7%$107,900 +32.2%
    2004$911 -20.7%$81,600 +11.9%
    2003$1,148 +3.3%$72,900 +10%
    2002$1,112 -5.3%$66,300 +8.5%
    2001$1,174 +19.6%$61,100 +8.5%
    2000$982 $56,300
    Find assessor info on the county website

    Neighborhood: Kenwood

    Nearby schools

    GreatSchools rating
    Get pre-qualified for a loan
    At Zillow Home Loans, we can pre-qualify you in as little as 5 minutes with no impact to your credit score.

    An equal housing lender. NMLS #10287.

    Sell for more on Zillow
    Get a Zillow Showcase℠ listing at no additional cost and you could sell for .
    $296,600
    2% more
    +$5,932
    With Zillow Showcase(estimated)
    $302,532