Skip main navigation
Sold for $323,000
  • $323,000

    1516 N 8th Ave E, Duluth, MN 55805

    2beds
    1,575sqft
    Single Family Residence
    Built in 1926
    7,405 Square Feet Lot
    $325,700 Zestimate®
    $205/sqft
    $1,779 Estimated rent

    Home value

    $325,700

    $309,000 - $342,000

    $1,779/mo

    Zestimate® history
    Loading
    Loading...

    Owner options

    List your home for rent

    $1,779/mo

    Rent Zestimate®

    Find your next renter with Zillow Rental Manager. Plus, with online applications, you can quickly screen prospective tenants – for free.

    Learn more

    $1,779/mo

    Rent Zestimate®

    Refinance and save

    $2,016/mo

    Est. payment

    Refinancing to a lower rate could help reduce your monthly payments and save thousands over the life of the loan.

    See today's rates

    $2,016/mo

    Est. payment

    Explore your selling options

    Work with a Zillow partner agent

    Leverage their expertise and Zillow's premium Showcase listings to get your home seen by more buyers.

    Get started

    List with your own agent

    Get your home in front of millions of buyers by listing it on Zillow.

    Learn how to do it

    Sell it yourself

    Take full control of how buyers see your home on Zillow by listing For Sale by Owner (FSBO).

    List your home

    What's special

    Workshop areaOne-car garage adds convenienceClassic front porchClean walk-out spaceRare double lot
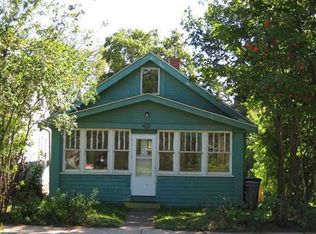
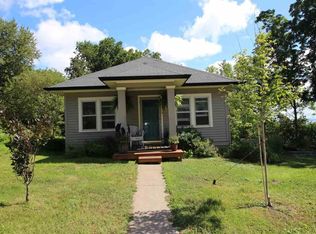
    Cue the lights—this Chester Park charmer takes center stage! Thoughtfully decorated with a playful flair, this expertly decorated 2 bedroom, 2 bath home is full of personality, warmth, and spaces that truly perform. From the moment you arrive, the classic front porch sets the tone—an inviting place to sip your morning coffee or unwind at the end of the day. Step inside and you’ll find cozy yet stylish living areas with rich color, character details, and just the right amount of drama. The kitchen steals the spotlight with its refreshed look, featuring new appliances and a creative blend of finishes that feel both functional and fun. Two bedrooms and a bath share the upper level while the lower level has another bath, laundry, a workshop area, a den/storage area and a clean, walk-out space. Set on a rare double lot, the exterior is just as fun! A charming picket fence frames the yard, offering room to garden or simply enjoy the open space. The one-car garage adds convenience, while subtle peeks of Lake Superior remind you just how special this location truly is.

    Zillow last checked:

    Listing updated:

    Listed by:

    Deanna Bennett 218-343-8444,

    Messina & Associates Real Estate

    Bought with:

    Ayla Dougherty, MN 40585699

    Messina & Associates Real Estate

    Source: Lake Superior Area Realtors as distributed by MLS GRID,MLS#: 6124863MLS Logo

    Facts & features

    Interior

    Bedrooms & bathrooms
    • Bedrooms: 2
    • Bathrooms: 2
    • Full bathrooms: 1
    • 3/4 bathrooms: 1
    Rooms
    • Room types: Sunrm/Solarium, Utility Room, 3 Season Porch, Entry
    Bedroom
    • Description: Double Closets & a LAKE VIEW!
    • Level: Upper
    • Area: 225 Square Feet
    • Dimensions: 15 x 15
    Bedroom
    • Description: Next to the Full Bath..
    • Level: Upper
    • Area: 150 Square Feet
    • Dimensions: 10 x 15
    Dining room
    • Description: Formal Dining!
    • Level: Main
    • Area: 143 Square Feet
    • Dimensions: 11 x 13
    Kitchen
    • Description: Updated! New Appliances with a FRESH LOOK!
    • Level: Main
    • Area: 192 Square Feet
    • Dimensions: 12 x 16
    Living room
    • Description: Walk Inside off the Porch into this Charming Home!
    • Level: Main
    • Area: 273 Square Feet
    • Dimensions: 13 x 21
    Heating
    • Baseboard, Boiler, Natural Gas
    Appliances
    • Laundry: Dryer Hook-Ups, Washer Hookup
    Features
    • Ceiling Fan(s)
    • Basement: Full,Partially Finished,Bath,Den/Office,Utility Room,Washer Hook-Ups,Dryer Hook-Ups
    • Has fireplace: No
    Interior area
    • Total interior livable area: 1,575 sqft
    • Finished area above ground: 1,335
    • Finished area below ground: 240

    Property

    Parking
    • Total spaces: 1
    • Parking features: Attached
    • Attached garage spaces: 1
    Features
    • Patio & porch: Deck
    • Fencing: Fenced
    Lot
    • Size: 7,405 Square Feet
    • Dimensions: 60 x 120
    Details
    • Parcel number: 010227001060

    Construction

    Type & style
    • Home type: SingleFamily
    • Architectural style: Bungalow
    • Property subtype: Single Family Residence
    Materials
    • Wood, Frame/Wood
    • Foundation: Concrete Perimeter
    Condition
    • Previously Owned
    • Year built: 1926

    Utilities & green energy

    • Electric: Minnesota Power
    • Sewer: Public Sewer
    • Water: Public

    Community & HOA

    HOA
    • Has HOA: No
    Location
    • Region: Duluth

    Financial & listing details

    • Price per square foot: $205/sqft
    • Tax assessed value: $252,800
    • Annual tax amount: $3,516
    • Date on market: 4/30/2026
    • Cumulative days on market: 4 days

    Price history

    DateEventPrice
    6/1/2026Sold$323,000+7.7%$205/sqft
    Source: Lake Superior Area Realtors as distributed by MLS GRID #6124863 Report a problem
    5/5/2026Pending sale$299,900$190/sqft
    Source: Lake Superior Area Realtors as distributed by MLS GRID #6124863 Report a problem
    4/30/2026Listed for sale$299,900+12.3%$190/sqft
    Source: Lake Superior Area Realtors as distributed by MLS GRID #6124863 Report a problem
    8/15/2025Sold$267,000+2.7%$170/sqft
    Source: Lake Superior Area Realtors as distributed by MLS GRID #6120497 Report a problem
    7/10/2025Pending sale$259,900$165/sqft
    Source: Lake Superior Area Realtors as distributed by MLS GRID #6120497 Report a problem
    7/3/2025Listed for sale$259,900+94%$165/sqft
    Source: Lake Superior Area Realtors as distributed by MLS GRID #6120497 Report a problem
    8/14/2007Sold$134,000+41.1%$85/sqft
    Source: Public Record Report a problem
    6/25/2003Sold$95,000$60/sqft
    Source: Public Record Report a problem

    Public tax history

    YearProperty taxesTax assessment
    2024$3,268 +2.9%$252,800 +3.6%
    2023$3,176 +15.8%$244,000 +7.9%
    2022$2,742 +13.3%$226,100 +22.9%
    2021$2,420 $184,000 +11.8%
    2020$2,420 $164,600
    2019$2,420 +23.1%$164,600 +11.1%
    2018$1,966 -10.1%$148,100
    2017$2,186 +11.2%$148,100 +7.4%
    2016$1,966 $137,900 +53.7%
    2015$1,966 +39.2%$89,700
    2014$1,412 +1%$89,700
    2013$1,397 +12.4%$89,700 +6.4%
    2012$1,243 +11.6%$84,300 -24.4%
    2011$1,114 -1.7%$111,500 -5%
    2010$1,133 $117,400
    2009$1,133 -5.4%$117,400 -3%
    2008$1,198 +11.8%$121,000 +3%
    2007$1,071 +20.9%$117,500 +14.3%
    2006$886 +22.4%$102,800 +32.3%
    2004$724 +10.9%$77,700 +12%
    2003$653 +2.2%$69,400 +10%
    2002$639 -8.5%$63,100 +8.4%
    2001$698 +8.3%$58,200 +8.6%
    2000$645 $53,600
    Find assessor info on the county website

    Neighborhood: Kenwood

    Nearby schools

    GreatSchools rating
    Get pre-qualified for a loan
    At Zillow Home Loans, we can pre-qualify you in as little as 5 minutes with no impact to your credit score.

    An equal housing lender. NMLS #10287.

    Sell for more on Zillow
    Get a Zillow Showcase℠ listing at no additional cost and you could sell for .
    $325,700
    2% more
    +$6,514
    With Zillow Showcase(estimated)
    $332,214