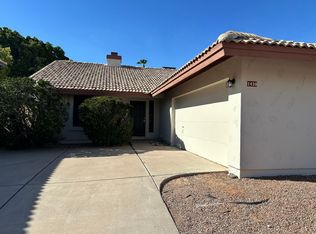
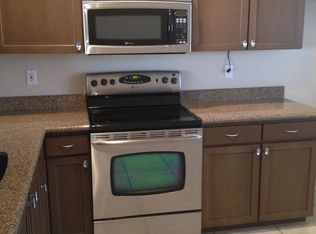
Spacious 6 bedrooms/4 bathrooms home in central Chandler location. 3 levels with a master suite in each level. New carpet, new interior paint, new smooth top cooktop, new deep stainless steel kitchen sink, new ceiling fans and fixtures. Move-in ready.
Upstairs has a huge master suite and large office that can be used as nursery or additional bedroom. Main floor has a master suites, 2 guest bedrooms, 1 guest bathroom, formal living and dinning room, game room, extra large kitchen and extra large laundry room. Deep 2 car garage, two 50-gallon waterheaters. Basement has a bedroom, bathroom, and a game room. Basement has direct access through the house and also a separate exterior access. There's a slab next to the 2 car garage that can accommodate a 24' RV.
For rent, we require minimum a 2 year lease. Rental rate will be $3350/mo for regular families, for business use such as air BnB or group home will be $3950/mo. For sale it will be $669,990. Possible seller carry with 30% down.
Minimum 2-year term
House for rent
Accepts Zillow applications
$3,350/moFees may apply
1515 N Nebraska St, Chandler, AZ 85225
6beds
4,126sqft
Price may not include required fees and charges. Price shown reflects the lease term provided. Learn more|
Single family residence
Available now
Cats, large dogs OK
Air conditioner, central air
Attached garage parking
Central, heat pump
What's special
Extra large kitchenNew interior paintNew carpetExtra large laundry roomGame roomNew smooth top cooktop
- 1 day |
- -- |
- -- |
Zillow last checked:
Listing updated:
Travel times
Facts & features
Interior
Bedrooms & bathrooms
- Bedrooms: 6
- Bathrooms: 4
- Full bathrooms: 4
Heating
- Central, Heat Pump
Cooling
- Air Conditioner, Central Air
Appliances
- Included: Dishwasher, Oven, Refrigerator
Features
- Flooring: Hardwood, Tile
Interior area
- Total interior livable area: 4,126 sqft
Property
Parking
- Parking features: Attached, Garage
- Has attached garage: Yes
- Details: Contact manager
Details
- Additional structures: Garage(s)
- Parcel number: 30241142
Construction
Type & style
- Home type: SingleFamily
- Property subtype: Single Family Residence
Community & HOA
Location
- Region: Chandler
Financial & listing details
- Lease term: 1 Year
Nearby apartments for rent
Price history
| Date | Event | Price |
|---|---|---|
| 7/26/2026 | Listed for rent | $3,350$1/sqft |
Source: Zillow Rentals Report a problem | ||
| 11/29/2023 | Listing removed | $678,890$165/sqft |
Source:  ARMLS #6575814 Report a problem ARMLS #6575814 Report a problem | ||
| 10/21/2023 | Price change | $678,890-0.1%$165/sqft |
Source: ARMLS #6575814 Report a problem | ||
| 8/19/2023 | Listed for sale | $679,880$165/sqft |
Source: ARMLS #6575814 Report a problem | ||
| 7/24/2023 | Listing removed | $679,880$165/sqft |
Source: ARMLS #6575814 Report a problem | ||
| 7/24/2023 | Pending sale | $679,880$165/sqft |
Source: ARMLS #6575814 Report a problem | ||
| 7/3/2023 | Listed for sale | $679,880+262.6%$165/sqft |
Source: ARMLS #6575814 Report a problem | ||
| 12/7/1999 | Sold | $187,500$45/sqft |
Source: Public Record Report a problem | ||
Neighborhood: Hartford Village
Nearby schools
GreatSchools rating
- 6/10Sanborn Elementary SchoolGrades: PK-6Distance: 1.8 mi
- 6/10Chandler High SchoolGrades: 8-12Distance: 1.4 mi
- 2/10John M Andersen Junior High SchoolGrades: 6-8Distance: 1.7 mi