Skip main navigation
Sold for $725,000
  • $725,000

    1515 N Palethorp St, Philadelphia, PA 19122

    4beds
    2,578sqft
    Townhouse
    Built in 2017
    783 Square Feet Lot
    $704,400 Zestimate®
    $281/sqft
    $4,013 Estimated rent

    Home value

    $704,400

    $634,000 - $789,000

    $4,013/mo

    Zestimate® history
    Loading
    Loading...

    Owner options

    List your home for rent

    $4,013/mo

    Rent Zestimate®

    Find your next renter with Zillow Rental Manager. Plus, with online applications, you can quickly screen prospective tenants – for free.

    Learn more

    $4,013/mo

    Rent Zestimate®

    Refinance and save

    $4,448/mo

    Est. payment

    Refinancing to a lower rate could help reduce your monthly payments and save thousands over the life of the loan.

    See today's rates

    $4,448/mo

    Est. payment

    Explore your selling options

    Work with a Zillow partner agent

    Leverage their expertise and Zillow's premium Showcase listings to get your home seen by more buyers.

    Get started

    List with your own agent

    Get your home in front of millions of buyers by listing it on Zillow.

    Learn how to do it

    Sell it yourself

    Take full control of how buyers see your home on Zillow by listing For Sale by Owner (FSBO).

    List your home

    What's special

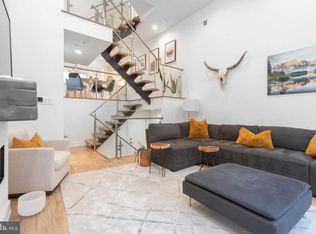
    Luxury 4 bed, 3.5 bath townhome with 3 outdoor spaces and oversized off street garage parking. Welcome to Jefferson Estates located within a prime location adjacent to the Frankford Ave corridor in Fishtown and only 4 blocks North of the Piazza in Northern Liberties. These contemporary new townhomes were built in 2017 and the new buyer will still have over 4 years left on the new construction tax abatement. This “like new” townhome boasts many high-end finishes and builder upgrades to include energy efficient floor to ceiling windows, custom remote control automatic window blinds, open riser & floating glass stairway sequence, open concept floor plan, large modern gourmet kitchen, quartz countertops with waterfall island, KitchenAid appliance package, bathrooms dedicated to each bedroom, fiberglass roof deck, recessed lighting throughout, dual zone HVAC, brand new hot water heater, security cameras and wide plank oak floors. The front of the house comprises of floor to ceiling windows facing west providing ample natural light throughout the day and into the evening. The living room sits on the ground level as you walk in the front door and includes open above 2 story loft ceilings adjacent to the stairwell leading to the second level. The kitchen consists of oversized modern gloss cabinetry, quartz countertops, large kitchen island with waterfall, custom built wine rack, designer pendants lights and stainless-steel appliances. The kitchen is conveniently located on the second floor and provides ample space for entertaining to include sliding glass doors at the rear that transition to the large outdoor terrace. The master suite includes a spacious bedroom with walk-in closet and a huge master bathroom with high end finishes. The master bathroom is spa inspired with a luxury free standing soaking tub, large shower stall for 2, a ton of natural light, floating dual vanities and a private toilet room. The two fiberglass roof deck spaces are accessed through one pilot house providing 360 degree panoramic views of the neighborhood, Philly skyscrapers and Benjamin Franklin Bridge. There is additional storage on the lower level to include rough plumbing that can provide an additional ½ bath at a future date if desired. The oversized garage is located via a common access point at the rear of the development and provides plenty of room to park an SUV, bicycles, storage plus enough room for passage. Prime location within short walking distance to Fishtown and Northern Liberties with over 4 years left on the new construction tax abatement.

    Zillow last checked:

    Listing updated:

    Listed by:

    Justin Epperson 702-812-1466,

    Realty Mark Associates

    Bought with:

    Jenna Ferreri, RS369388

    Keller Williams Philadelphia

    Source: Bright MLS,MLS#: PAPH2230076MLS Logo

    Facts & features

    Interior

    Bedrooms & bathrooms
    • Bedrooms: 4
    • Bathrooms: 4
    • Full bathrooms: 3
    • 1/2 bathrooms: 1
    • Main level bathrooms: 1
    Basement
    • Area: 500
    Heating
    • Forced Air, Natural Gas
    Cooling
    • Central Air, Electric
    Appliances
    • Included: Microwave, Built-In Range, Dishwasher, Disposal, Dryer, Dual Flush Toilets, Energy Efficient Appliances, Water Heater
    Features
    • Dining Area, Open Floorplan, Eat-in Kitchen, Kitchen Island, Recessed Lighting, Soaking Tub, 9'+ Ceilings, 2 Story Ceilings, Cathedral Ceiling(s), Dry Wall, Wood Ceilings
    • Flooring: Hardwood
    • Doors: Insulated, Sliding Glass
    • Windows: Energy Efficient, Insulated Windows, Low Emissivity Windows
    • Basement: Partial,Connecting Stairway,Finished,Heated,Improved,Rough Bath Plumb,Sump Pump,Windows
    • Has fireplace: No
    Interior area
    • Total structure area: 2,578
    • Total interior livable area: 2,578 sqft
    • Finished area above ground: 2,078
    • Finished area below ground: 500

    Property

    Parking
    • Total spaces: 1
    • Parking features: Storage, Covered, Garage Faces Rear, Garage Door Opener, Inside Entrance, Oversized, Other, Concrete, General Common Elements, Lighted, Private, Secured, Attached
    • Attached garage spaces: 1
    • Has uncovered spaces: Yes
    Accessibility
    • Accessibility features: 2+ Access Exits, Accessible Entrance
    Features
    • Levels: Four
    • Stories: 4
    • Patio & porch: Deck, Patio, Roof, Terrace
    • Exterior features: Lighting, Rain Gutters, Street Lights, Balcony
    • Pool features: None
    • Has view: Yes
    • View description: Panoramic, Scenic Vista
    Lot
    • Size: 783 Square Feet
    • Dimensions: 16.00 x 50.00
    • Features: Downtown
    Details
    • Additional structures: Above Grade, Below Grade
    • Parcel number: 182092270
    • Zoning: RSA5
    • Special conditions: Standard

    Construction

    Type & style
    • Home type: Townhouse
    • Architectural style: Contemporary
    • Property subtype: Townhouse
    Materials
    • Brick Front, Tile, Concrete
    • Foundation: Concrete Perimeter
    • Roof: Fiberglass
    Condition
    • Excellent
    • New construction: No
    • Year built: 2017

    Utilities & green energy

    • Electric: 200+ Amp Service
    • Sewer: Public Sewer
    • Water: Public

    Community & HOA

    Community
    • Security: Security System, Fire Sprinkler System, Smoke Detector(s), Carbon Monoxide Detector(s)
    • Subdivision: East Kensington
    HOA
    • Has HOA: No
    Location
    • Region: Philadelphia
    • Municipality: PHILADELPHIA

    Financial & listing details

    • Price per square foot: $281/sqft
    • Tax assessed value: $110,400
    • Annual tax amount: $1,545
    • Date on market: 4/30/2023
    • Listing agreement: Exclusive Right To Sell
    • Listing terms: Cash,Conventional,FHA,VA Loan
    • Inclusions: Washer, Dryer And Remote Control Blinds.
    • Ownership: Fee Simple

    Price history

    DateEventPrice
    8/22/2023Sold$725,000-1.4%$281/sqft
    Source: Bright MLS #PAPH2230076 Report a problem
    8/2/2023Pending sale$735,000$285/sqft
    Source: Bright MLS #PAPH2230076 Report a problem
    7/21/2023Contingent$735,000$285/sqft
    Source: Bright MLS #PAPH2230076 Report a problem
    7/11/2023Price change$735,000-1.3%$285/sqft
    Source: Bright MLS #PAPH2230076 Report a problem
    6/23/2023Price change$745,000-1.8%$289/sqft
    Source: Bright MLS #PAPH2230076 Report a problem
    4/30/2023Listed for sale$759,000$294/sqft
    Source: Bright MLS #PAPH2230076 Report a problem

    Public tax history

    Tax history is unavailable.

    Neighborhood: Olde Kensington

    Nearby schools

    GreatSchools rating
    Schools provided by the listing agent
    • District: The School District Of Philadelphia

    Source: Bright MLS. This data may not be complete. We recommend contacting the local school district to confirm school assignments for this home.

    Get a cash offer in 3 minutes
    Find out how much your home could sell for in as little as 3 minutes with a no-obligation cash offer.
    Estimated market value
    $704,400
    Get a cash offer in 3 minutes
    Find out how much your home could sell for in as little as 3 minutes with a no-obligation cash offer.
    Estimated market value
    $704,400