Skip main navigation
Sold for $1,800,000
  • $1,800,000

    1515 NW Lancewood Terrace, Palm City, FL 34990

    4beds
    4,089sqft
    Single Family Residence
    Built in 1989
    0.46 Acres Lot
    $1,767,400 Zestimate®
    $440/sqft
    $5,458 Estimated rent

    Home value

    $1,767,400

    $1.57M - $1.98M

    $5,458/mo

    Zestimate® history
    Loading
    Loading...

    Owner options

    List your home for rent

    $5,458/mo

    Rent Zestimate®

    Find your next renter with Zillow Rental Manager. Plus, with online applications, you can quickly screen prospective tenants – for free.

    Learn more

    $5,458/mo

    Rent Zestimate®

    Refinance and save

    $16,828/mo

    Est. payment

    Refinancing to a lower rate could help reduce your monthly payments and save thousands over the life of the loan.

    See today's rates

    $16,828/mo

    Est. payment

    Explore your selling options

    Work with a Zillow partner agent

    Leverage their expertise and Zillow's premium Showcase listings to get your home seen by more buyers.

    Get started

    List with your own agent

    Get your home in front of millions of buyers by listing it on Zillow.

    Learn how to do it

    Sell it yourself

    Take full control of how buyers see your home on Zillow by listing For Sale by Owner (FSBO).

    List your home

    What's special

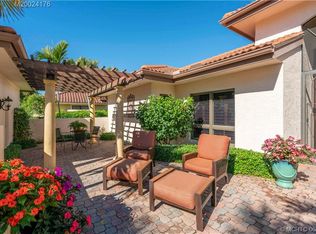
    Nestled on a generous 0.46-acre pie-shaped lot at the end of a cul-de-sac, this beautifully renovated home offers luxurious living in every detail. This property underwent extensive interior and exterior renovations in 2020-2021, and lives like a brand-new home! Boasting 4 bedrooms and 4 baths across 4,089 square feet of air-conditioned space, the home features a split bedroom floor plan, ensuring privacy and comfort. Designed with entertaining in mind, this home is ideal for hosting guests in style. At the heart of the home, the kitchen is a chef's dream, featuring marble countertops, custom-built soft-close cabinetry, and stainless steel appliances, including double ovens, a built-in microwave, and a 5-burner gas range and hood. A custom-built island with extensive storage and a picture window overlooking the garden add to the space's functionality and beauty. The family, living, and dining areas seamlessly flow together, featuring a custom-built entertainment unit, a glass-enclosed electric fireplace, LED lighting, and a custom bar with a wine refrigerator. Additional storage cabinets and drawers, along with glass showcase cabinetry, provide the perfect spaces to display your finest wines and decor. Built to the highest standards, this home is equipped with the latest systems, including impact windows and doors, new appliances, new electrical panels, three new air conditioning units, and a whole house generator supported by two 500-gallon propane tanks. Custom finishes and high-end upgrades are found throughout, including marble and porcelain tile floors, plantation shutters, solid core interior doors, triple crown molding, and custom closet built-ins in all bedrooms. A spacious 2-car, air-conditioned garage with epoxy flooring, including expanded golf cart garage and paver driveway extension allowing the fitment of two full size cars as well as two golf carts. The crown jewel of this home is the newly constructed master suite addition, which offers 1,380 square feet of luxury living space, motorized Hunter Douglas shades, plus a separate sitting area, coupled with views of the pool, patio, and preserve, creating a serene retreat. The master bath features his and her vanities, water closets, walk-in closets with custom built-ins, and a stunning custom designed wet room with leather finished tile and spectacular stone work. The primary guest suite overlooks the pool and patio and features a spacious office nook or sitting area, his and her walk-in closets, and an ensuite bath with dual sinks, a glass-enclosed shower, and floor-to-ceiling tile. Two additional guest bedrooms share a Jack and Jill bath with a dual sink vanity, stone countertops, and a glass-enclosed shower. The outdoor living space was completely renovated in 2021 to provide the utmost in luxury and privacy. The heated, salt-chlorinated pool, with LED multi-color lighting, is the centerpiece of the backyard, surrounded by marble pool decking. A custom-built 8-person Jacuzzi with a waterfall spa feature ensures relaxation, while a Jandy Aqualink pool automation system allows for effortless control. The covered patio seating areas create a welcoming environment for entertaining, especially when utilizing the motorized Phantom screen to control the sunlight and create a bug-free space for your outdoor dinner parties. The built-in kitchen, with a stainless steel gas grill and wet sink, provides an ideal spot for alfresco dining. This home truly offers the perfect blend of elegance, sophistication, relaxation, and privacy both inside and out, and offers a tremendous value for those seeking a high-end, private club lifestyle. Harbour Ridge is one of the most premier private club memberships in all of South Florida, which offers luxurious amenities for all of their members. Whether you enjoy golf, boating, kayaking, paddle boarding, fitness, tennis, pickleball, dining, bird watching, or embracing the natural surrounds of a Certified Audubon Cooperative Sanctuary, Harbour Ridge offers something for everyone. The club also prides themselves by providing their membership an unparalleled level of personalized service across all amenity venues to ensure the highest level of membership experiences throughout the club and community.

    Zillow last checked:

    Listing updated:

    Listed by:

    Michael Ortega 646-480-7665,

    Serhant

    Bought with:

    Gwendolyn S. Deisler, 3228856

    Harbour Ridge Realty Inc

    Source: BeachesMLS,MLS#: R11062736MLS LogoOriginating MLS: BeachesMLS

    Facts & features

    Interior

    Bedrooms & bathrooms
    • Bedrooms: 4
    • Bathrooms: 4
    • Full bathrooms: 4
    • Main level bathrooms: 4
    • Main level bedrooms: 4
    Primary bedroom
    • Level: Main
    • Area: 540
    • Dimensions: 27 X 20
    Bedroom 2
    • Level: Main
    • Area: 437
    • Dimensions: 23 X 19
    Bedroom 3
    • Level: Main
    • Area: 192
    • Dimensions: 16 X 12
    Bedroom 4
    • Level: Main
    • Area: 180
    • Dimensions: 15 X 12
    Dining room
    • Level: Main
    • Area: 144
    • Dimensions: 12 X 12
    Family room
    • Level: Main
    • Area: 260
    • Dimensions: 26 X 10
    Kitchen
    • Level: Main
    • Area: 210
    • Dimensions: 15 X 14
    Living room
    • Level: Main
    • Area: 352
    • Dimensions: 22 X 16
    Living room
    • Level: Main
    • Area: 352
    • Dimensions: 22 X 16
    Heating
    • Central, Electric, Zoned
    Cooling
    • Central Air, Ceiling Fan(s), Electric
    Appliances
    • Included: Dryer, Dishwasher, Electric Water Heater, Disposal, Gas Range, Microwave, Oven, Refrigerator, Water Heater, Washer
    • Laundry: Inside, Laundry Closet
    Features
    • Bidet, Breakfast Area, Bathtub, Closet Cabinetry, Cathedral Ceiling(s), Dining Area, Separate/Formal Dining Room, Dual Sinks, Entrance Foyer, High Ceilings, Kitchen Island, Living/Dining Room, Main Level Primary, Multiple En Suite Bathrooms, Sitting Area in Primary, Split Bedrooms, Soaking Tub, Separate Shower, Vaulted Ceiling(s), Bar, Walk-In Closet(s)
    • Flooring: Marble
    • Windows: Blinds, Metal, Single Hung, Skylight(s), Sliding, Storm Window(s)
    • Has fireplace: Yes
    Interior area
    • Total structure area: 5,034
    • Total interior livable area: 4,089 sqft

    Property

    Parking
    • Total spaces: 2.5
    • Parking features: Attached, Garage, Golf Cart Garage, Garage Door Opener
    • Attached garage spaces: 2.5
    Features
    • Levels: One
    • Stories: 1
    • Entry location: Entry Level Living Area Y
    • Patio & porch: Covered, Patio, Screened
    • Exterior features: Built-in Barbecue, Barbecue, Outdoor Kitchen, Outdoor Living Area
    • Has private pool: Yes
    • Pool features: Concrete, Gunite, Heated, In Ground, Salt Water, Association, Outside Bath Access
    • Has spa: Yes
    • Spa features: Gunite, Heated, In Ground
    • Fencing: Fenced
    • Has view: Yes
    • View description: Golf Course, Garden, Preserve
    • Waterfront features: None
    Lot
    • Size: 0.46 Acres
    • Features: 1/4 to 1/2 Acre Lot, Sprinklers Automatic
    Details
    • Parcel number: 442680300170007
    • Zoning: Residential
    • Special conditions: Listed As-Is

    Construction

    Type & style
    • Home type: SingleFamily
    • Architectural style: Traditional
    • Property subtype: Single Family Residence
    Materials
    • Block, Concrete
    • Roof: Barrel
    Condition
    • Resale
    • New construction: No
    • Year built: 1989

    Utilities & green energy

    • Electric: 3 Phase
    • Sewer: Public Sewer
    • Water: Public
    • Utilities for property: Cable Available, Sewer Available, Water Available

    Community & HOA

    Community
    • Features: Home Owners Association, Boat Facilities, Gated, Property Manager On-Site
    • Security: Gated with Guard, Gated Community, Smoke Detector(s), Security Guard
    • Membership fee: $125,000
    • Subdivision: Harbour Ridge Yacht & Country Club - East Hammock
    HOA
    • Has HOA: Yes
    • Amenities included: Boating, Clubhouse, Dog Park, Fitness Center, Golf Course, Library, Pickleball, Pool, Putting Green(s), Restaurant, Sidewalks, Tennis Court(s), Trail(s)
    • Services included: Common Areas, Cable TV, HVAC, Maintenance Grounds, Recreation Facilities, Security, Internet
    • HOA fee: $3,781 monthly
    • HOA phone: 772-336-3000
    • Additional fee info: Membership Fee: 125000
    Location
    • Region: Palm City

    Financial & listing details

    • Price per square foot: $440/sqft
    • Annual tax amount: $10,546
    • Date on market: 2/15/2025
    • Cumulative days on market: 42 days
    • Listing terms: Cash,Conventional

    Price history

    DateEventPrice
    6/2/2025Sold$1,800,000-6.5%$440/sqft
    Source: BeachesMLS #R11062736 Report a problem
    4/9/2025Pending sale$1,925,000$471/sqft
    Source: BeachesMLS #RX-11062736 Report a problem
    3/25/2025Price change$1,925,000-3.8%$471/sqft
    Source: BeachesMLS #RX-11062736 Report a problem
    2/15/2025Listed for sale$2,000,000+284.6%$489/sqft
    Source: BeachesMLS #RX-11062736 Report a problem
    4/7/2020Sold$520,000-8.8%$127/sqft
    Source: BeachesMLS #R10593367 Report a problem
    3/19/2020Pending sale$569,900$139/sqft
    Source: Berkshire Hathaway Home Services Florida Realty #RX-10593367 Report a problem
    2/22/2020Price change$569,900-5%$139/sqft
    Source: Port Saint Lucie #RX-10593367 Report a problem
    1/18/2020Listed for sale$599,900$147/sqft
    Source: Berkshire Hathaway Fl Realty #RX-10593367 Report a problem

    Public tax history

    Tax history is unavailable.

    Neighborhood: 34990

    Nearby schools

    GreatSchools rating
    Schools provided by the listing agent
    • Elementary: Savanna Ridge
    • Middle: Northport K-8
    • High: Port St. Lucie

    Source: BeachesMLS. This data may not be complete. We recommend contacting the local school district to confirm school assignments for this home.

    Get a cash offer in 3 minutes
    Find out how much your home could sell for in as little as 3 minutes with a no-obligation cash offer.
    Estimated market value
    $1,767,400
    Get a cash offer in 3 minutes
    Find out how much your home could sell for in as little as 3 minutes with a no-obligation cash offer.
    Estimated market value
    $1,767,400