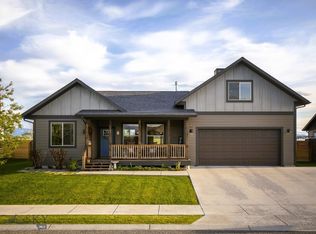
Welcome to a stunning & spacious 5-bedroom, 3-bathroom open concept home nestled in the highly sought-after community of Ryen Glenn in Belgrade, Montana. Situated to embrace panoramic mountain views, this south-facing home is a sanctuary of natural light & spectacular vistas. As you approach, you're greeted by a spacious driveway leading to a charming façade adorned with a welcoming front porch. Upon entering, you are immediately struck by the airy ambiance created by the open concept design, accentuated by vaulted ceilings & expansive windows framing the picturesque mountainscape. The heart of the home is a spacious kitchen featuring sleek granite countertops, white cabinetry, and stainless-steel appliances. The center island offers both additional prep space and a casual dining area, perfect for morning coffee with a view. The kitchen seamlessly flows into the adjoining dining area & living room, creating an ideal space for entertaining or simply relaxing by the fireplace on chilly evenings. The main level also hosts a roomy master suite, complete with an ensuite bathroom featuring a dual vanities, walk-in closet & large walk-in shower. Wake up to breathtaking views of the mountains! In addition, on the main level you will find two additional bedrooms & a full bathroom, providing ample space for friends, family & guests. Each bedroom boasts generous closet space & large windows for natural light to enter. Downstairs the full basement is completely finished with two huge bedrooms (with egress windows), a full laundry room, large full bathroom, and bonus room for lots of activities for all ages. Outside, the property is thoughtfully landscaped to complement the natural beauty of the area, with a spacious backyard perfect for outdoor gatherings or simply enjoying the tranquility of the Montana landscape (play structure remains with the sale). And with quick access to Belgrade & Bozeman, you're just a short drive away from a wealth of restaurants, shops, and cultural events. This home is not just a place to live; it's a lifestyle—a harmonious blend of modern comfort & natural beauty, where every day begins & ends with the awe-inspiring majesty of the Montana mountains.
Sold
Price Unknown
1515 Powers Blvd, Belgrade, MT 59714
5beds
3,426sqft
Single Family Residence
Built in 2020
0.31 Acres Lot
$837,700 Zestimate®
$--/sqft
$4,239 Estimated rent
Home value
$837,700
$796,000 - $880,000
$4,239/mo
Zestimate® history
Owner options
List your home for rent
$4,239/mo
Rent Zestimate®
Find your next renter with Zillow Rental Manager. Plus, with online applications, you can quickly screen prospective tenants – for free.
$4,239/mo
Rent Zestimate®
Refinance and save
$225/mo
Est. payment
Refinancing to a lower rate could help reduce your monthly payments and save thousands over the life of the loan.
$225/mo
Est. payment
Explore your selling options
Work with a Zillow partner agent
Leverage their expertise and Zillow's premium Showcase listings to get your home seen by more buyers.
Get startedList with your own agent
Get your home in front of millions of buyers by listing it on Zillow.
Learn how to do itSell it yourself
Take full control of how buyers see your home on Zillow by listing For Sale by Owner (FSBO).
List your homeWhat's special
Open concept homeMontana landscapeModern comfortSpacious backyardGenerous closet spaceSanctuary of natural lightCultural events
Zillow last checked:
Listing updated:
Listed by:
PollyAnna Snyder 406-600-2477,
Engel & Volkers - Bozeman
Bought with:
Dina Emmert, BRO-45433
Windermere Great Divide-Bozeman
Source: Big Sky Country MLS,MLS#: 391524Originating MLS: Big Sky Country MLS
Facts & features
Interior
Bedrooms & bathrooms
- Bedrooms: 5
- Bathrooms: 3
- Full bathrooms: 3
Rooms
- Room types: Dining Room, Garage, Kitchen, Laundry, Living Room, Primary Bedroom, Family Room
Heating
- Forced Air, Natural Gas
Cooling
- Central Air
Appliances
- Included: Dishwasher, Disposal, Microwave, Range, Refrigerator
- Laundry: In Basement, Laundry Room
Features
- Fireplace, Vaulted Ceiling(s), Walk-In Closet(s), Window Treatments, Main Level Primary
- Flooring: Carpet, Plank, Tile, Vinyl
- Windows: Window Coverings
- Basement: Bathroom,Bedroom,Egress Windows,Rec/Family Area
- Has fireplace: Yes
- Fireplace features: Gas
Interior area
- Total structure area: 3,426
- Total interior livable area: 3,426 sqft
- Finished area above ground: 1,713
Property
Parking
- Total spaces: 2
- Parking features: Attached, Garage, Garage Door Opener
- Attached garage spaces: 2
- Has uncovered spaces: Yes
Features
- Levels: One
- Stories: 1
- Patio & porch: Covered, Patio, Porch
- Exterior features: Concrete Driveway, Landscaping
- Fencing: Log Fence,Perimeter,Split Rail
- Has view: Yes
- View description: Farmland, Meadow, Mountain(s), Southern Exposure, Valley
- Waterfront features: None
Lot
- Size: 0.31 Acres
- Features: Lawn, Landscaped
Details
- Parcel number: REG68714
- Zoning description: R1 - Residential Single-Household Low Density
- Special conditions: Standard
Construction
Type & style
- Home type: SingleFamily
- Architectural style: Traditional
- Property subtype: Single Family Residence
Materials
- Hardboard, Wood Siding
- Roof: Shingle
Condition
- New construction: No
- Year built: 2020
Details
- Builder name: Glenn Van Dyke
Utilities & green energy
- Sewer: Public Sewer
- Water: Public
- Utilities for property: Electricity Available, Natural Gas Available, Sewer Available, Water Available
Community & HOA
Community
- Security: Carbon Monoxide Detector(s), Heat Detector, Smoke Detector(s)
- Subdivision: Ryen Glenn
HOA
- Has HOA: Yes
- Amenities included: Playground, Park, Sidewalks
- Services included: Road Maintenance, Snow Removal
- HOA fee: $225 annually
Location
- Region: Belgrade
Financial & listing details
- Tax assessed value: $775,300
- Annual tax amount: $5,575
- Date on market: 5/1/2024
- Cumulative days on market: 7 days
- Listing terms: Cash,3rd Party Financing
- Exclusions: hot tub, daughter's chandelier, washer & dryer, garage fridge & freezer, all TVs & wall brackets
- Ownership: Full
- Electric utility on property: Yes
- Road surface type: Paved
Price history
| Date | Event | Price |
|---|---|---|
| 6/20/2024 | Sold | -- |
Source: Big Sky Country MLS #391524 Report a problem | ||
| 5/9/2024 | Contingent | $845,000$247/sqft |
Source: Big Sky Country MLS #391524 Report a problem | ||
| 5/1/2024 | Listed for sale | $845,000+604.2%$247/sqft |
Source: Big Sky Country MLS #391524 Report a problem | ||
| 7/2/2020 | Sold | -- |
Source: Big Sky Country MLS #344325 Report a problem | ||
| 6/16/2020 | Pending sale | $120,000$35/sqft |
Source: Berkshire Hathaway - Bozeman #344325 Report a problem | ||
| 3/28/2020 | Listed for sale | $120,000$35/sqft |
Source: Berkshire Hathaway - Bozeman #344325 Report a problem | ||
Public tax history
| Year | Property taxes | Tax assessment |
|---|---|---|
| 2025 | $3,188 -40.5% | $775,300 +18.8% |
| 2024 | $5,358 +2.4% | $652,500 |
| 2023 | $5,232 +38.4% | $652,500 +64.2% |
| 2022 | $3,779 +0.1% | $397,300 |
| 2021 | $3,774 +432.7% | $397,300 +460.3% |
| 2020 | $708 -4.7% | $70,906 |
| 2019 | $743 +2.3% | $70,906 +30% |
| 2018 | $726 +1.1% | $54,526 |
| 2017 | $718 | $54,526 |
Find assessor info on the county website
Neighborhood: 59714
Nearby homes
- $720,3004 bd2 ba2.4k sqft1517 Powers Blvd, Belgrade, MT 59714Off Market
- $626,5003 bd2 ba1.5k sqft1513 Powers Blvd, Belgrade, MT 59714Off Market
- $784,0004 bd3 ba2.3k sqft1511 Powers Blvd, Belgrade, MT 59714Pending
- $165,312-- bd-- ba-- sqft1519 Powers Blvd, Belgrade, MT 59714Off Market
- $617,7003 bd2 ba1.5k sqft1512 Powers Blvd, Belgrade, MT 59714Off Market
- $615,8003 bd2 ba1.7k sqft1510 Powers Blvd, Belgrade, MT 59714Off Market
- $630,6003 bd2 ba1.8k sqft1514 Powers Blvd, Belgrade, MT 59714Off Market
- $627,7003 bd2 ba1.6k sqft1521 Powers Blvd, Belgrade, MT 59714Off Market
Nearby schools
GreatSchools rating
- 6/10Belgrade Middle SchoolGrades: 5-8Distance: 1.6 mi
- 6/10Belgrade High SchoolGrades: 9-12Distance: 1.5 mi
- NAStory Creek ElementaryGrades: PK-4Distance: 2.3 mi
- Montana
- Gallatin County
- Belgrade
- 59714
- 1515 Powers Blvd
Nearby cities
Nearby neighborhoods
Nearby zip codes
Other Belgrade Topics
