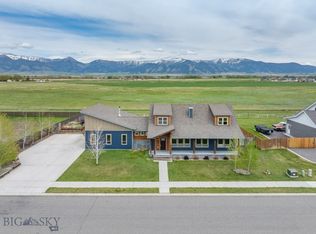
Comfort and convenience abound! This semi-custom home in Ryen Glenn Estates has been lovingly cared for and maintained by the same owner since construction. The highly functional layout creates the perfect blend of privacy and coziness. The vaulted, open layout living area separates the primary suite from two additional main level bedrooms, while upstairs you'll find a large bonus room, office nook, and an inviting guest bedroom and bathroom. Enjoy peek-a-boo views of the Bridger Mountains while you sip coffee from one of the best front porches in the neighborhood. Or be delighted by sensational views of the Spanish Peaks and Absaroka mountain range from your back patio or landscaped firepit. With no backyard neighbors and southern exposure, you'll enjoy endless views and open spaces from your sprawling, fenced back yard with almost daily wildlife sightings. The 12-acre community park is an easy 3-minute walk and features a sledding hill, disc golf course, playground, trails, and pavilion. Drive 7 minutes to Bozeman Yellowstone International Airport with non-stop service to 24 US destinations. This one truly has it all. Seller is a licensed real estate broker in Montana.
Contingent
Price cut: $40.9K (6/22)
$784,000
1511 Powers Blvd, Belgrade, MT 59714
4beds
2,386sqft
:
Get pre-qualified$4,817/mo
Single Family Residence
Built in 2017
0.31 Acres Lot
$-- Zestimate®
$329/sqft
$19/mo HOA
What's special
Southern exposureAlmost daily wildlife sightingsLandscaped firepitLarge bonus roomOffice nook
- 67 days |
- 48 |
- 2 |
Zillow last checked:
Listing updated:
Listed by:
Kevin Schwartz 406-431-5229,
Windermere Great Divide-Bozeman
Source: Big Sky Country MLS,MLS#: 411745Originating MLS: Big Sky Country MLS
Facts & features
Interior
Bedrooms & bathrooms
- Bedrooms: 4
- Bathrooms: 3
- Full bathrooms: 3
Rooms
- Room types: Bedroom, Dining Room, Family Room, Full Bath, Garage, Kitchen, Laundry, Living Room, Office
Primary bedroom
- Level: Main
Bedroom
- Level: Main
Bedroom
- Level: Upper
Den
- Level: Upper
Dining room
- Level: Main
Dining room
- Level: Main
Family room
- Level: Upper
Other
- Level: Main
Other
- Level: Upper
Garage
- Level: Main
Kitchen
- Level: Main
Laundry
- Level: Main
Living room
- Level: Main
Heating
- Forced Air, Natural Gas
Cooling
- Central Air
Appliances
- Included: Dishwasher, Disposal, Microwave, Range, Refrigerator, Water Softener
Interior area
- Total structure area: 2,386
- Total interior livable area: 2,386 sqft
- Finished area above ground: 2,386
Property
Parking
- Total spaces: 2
- Parking features: Attached, Garage
- Attached garage spaces: 2
Features
- Levels: Two
- Stories: 2
- Exterior features: Garden, Sprinkler/Irrigation, Landscaping
- Fencing: Picket,Wood
- Has view: Yes
- View description: Farmland, Meadow, Mountain(s), Southern Exposure, Valley
Lot
- Size: 0.31 Acres
- Features: Adjacent To Public Land, Lawn, Landscaped, Sprinklers In Ground
Details
- Parcel number: REG68716
- Zoning description: N
- Special conditions: None
Construction
Type & style
- Home type: SingleFamily
- Property subtype: Single Family Residence
Condition
- New construction: No
- Year built: 2017
Details
- Builder name: Gebhardt Development
Utilities & green energy
- Sewer: Public Sewer
- Water: Public
- Utilities for property: Fiber Optic Available, Natural Gas Available, Sewer Available, Water Available
Community & HOA
Community
- Security: Security System
- Subdivision: Ryen Glenn
HOA
- Has HOA: Yes
- Amenities included: Playground, Park, Sidewalks, Trail(s)
- Services included: Road Maintenance
- HOA fee: $225 annually
Location
- Region: Belgrade
Financial & listing details
- Price per square foot: $329/sqft
- Tax assessed value: $701,600
- Annual tax amount: $4,808
- Date on market: 6/2/2026
- Cumulative days on market: 68 days
- Listing terms: Cash,3rd Party Financing
- Ownership: Full
Estimated market value
Not available
Estimated sales range
Not available
Not available
Price history
| Date | Event | Price |
|---|---|---|
| 7/4/2026 | Contingent | $784,000$329/sqft |
Source: Big Sky Country MLS #411745 Report a problem | ||
| 6/22/2026 | Price change | $784,000-5%$329/sqft |
Source: Big Sky Country MLS #411745 Report a problem | ||
| 6/2/2026 | Listed for sale | $824,900$346/sqft |
Source: Big Sky Country MLS #411745 Report a problem | ||
| 9/12/2017 | Sold | -- |
Source: Agent Provided Report a problem | ||
Public tax history
| Year | Property taxes | Tax assessment |
|---|---|---|
| 2025 | $2,853 -46.7% | $701,600 +7.5% |
| 2024 | $5,357 +2.4% | $652,400 |
| 2023 | $5,232 +27.8% | $652,400 +51.6% |
| 2022 | $4,093 +0.1% | $430,300 |
| 2021 | $4,087 +14.5% | $430,300 +20.5% |
| 2020 | $3,570 -4.7% | $357,200 |
| 2019 | $3,744 +15.8% | $357,200 +22.5% |
| 2018 | $3,234 +352.5% | $291,500 +437.6% |
| 2017 | $715 | $54,220 |
Find assessor info on the county website
Monthly payment
Est. payment
Payment breakdown
Explore the cost of this home by adjusting the details. Changes won't be saved.Climate risks
Neighborhood: 59714
Nearby schools
GreatSchools rating
- 6/10Belgrade Middle SchoolGrades: 5-8Distance: 1.6 mi
- 6/10Belgrade High SchoolGrades: 9-12Distance: 1.5 mi
- NAStory Creek ElementaryGrades: PK-4Distance: 2.4 mi
- $619,3003 bd2 ba1.5k sqft1513 Powers Blvd, Belgrade, MT 59714Off Market
- $--5 bd3 ba3.4k sqft1515 Powers Blvd, Belgrade, MT 59714Sold

- $620,0003 bd2 ba1.6k sqft1507 Powers Blvd, Belgrade, MT 59714For Sale

- $593,0003 bd2 ba1.6k sqft1508 Powers Blvd, Belgrade, MT 59714Off Market
- $610,6003 bd2 ba1.7k sqft1510 Powers Blvd, Belgrade, MT 59714Off Market
- $714,7004 bd2 ba2.4k sqft1517 Powers Blvd, Belgrade, MT 59714Off Market
- $628,4003 bd3 ba1.8k sqft1506 Powers Blvd, Belgrade, MT 59714Off Market
- $610,6003 bd2 ba1.6k sqft1505 Powers Blvd, Belgrade, MT 59714Off Market
A local agent can set up tours, give advice and negotiate with sellers.
Similar homes
- $850,0006 bd3 ba3.5k sqft1502 Roundup Blvd, Belgrade, MT 59714For Sale
 MLS ID #413685, Chelsea Stewart, ERA Landmark Real Estate. Big Sky Country MLS
 - $794,0003 bd3 ba1.9k sqft1704 Roundup Blvd, Belgrade, MT 59714For Sale
 MLS ID #411035, Joe Duval, Montana Life Real Estate. Big Sky Country MLS
 - $620,0003 bd2 ba1.6k sqft1507 Powers Blvd, Belgrade, MT 59714For SaleMLS ID #411944, Jeff McGuire, Keller Williams Montana Realty. Big Sky Country MLS
- $665,0003 bd2 ba1.9k sqft1611 Drummond Blvd, Belgrade, MT 59714For Sale
 MLS ID #413358, Tara Wolfe Schaan, Keller Williams Montana Realty. Big Sky Country MLS
 - $789,0005 bd4 ba2.8k sqft194-4 Dot Ln, Belgrade, MT 59714For SaleMLS ID #412154, Tyler Garrison, ERA Landmark Real Estate. Big Sky Country MLS
- $760,0005 bd3 ba3.2k sqft734 Landmark Dr, Belgrade, MT 59714For SaleMLS ID #410879, Adrienne Bohannon, Realty One Group Peak. Big Sky Country MLS
- $639,0003 bd2 ba1.5k sqft1704 Shelby Ave, Belgrade, MT 59714For SaleMLS ID #413025, Tamara Williams, Tamara Williams and Company. Big Sky Country MLS
- $725,0004 bd3 ba2.3k sqft702 Yellowstone Ave, Belgrade, MT 59714For SaleMLS ID #409043, Krissy Ludricks, Century 21 Heritage Realty. Big Sky Country MLS
- $894,9004 bd3 ba2.3k sqft2300 Oriole Dr, Belgrade, MT 59714New ConstructionMLS ID #412349, Jason Leep, Oakland & Company. Big Sky Country MLS
- $639,0003 bd3 ba2.1k sqft1503 Cheery St, Belgrade, MT 59714For SaleMLS ID #413783, Angela Van Lierop, Realty One Group Peak. Big Sky Country MLS
- $858,7503 bd3 ba2.5k sqft1606 Kit Carson Cir, Belgrade, MT 59714New ConstructionMLS ID #413733, Shawn Bates, Donnie Olsson Real Estate. Big Sky Country MLS
- $630,0003 bd2 ba1.9k sqft401 13th St, Belgrade, MT 59714For SaleMLS ID #413613, Kaitlyn Schols, Keller Williams Montana Realty. Big Sky Country MLS
- $650,0003 bd2 ba1.7k sqft1306 Scooter Ln, Belgrade, MT 59714For SaleMLS ID #409796, Kelsey Renevier, Coldwell Banker Distinctive Properties. Big Sky Country MLS
- $569,0004 bd2 ba1.8k sqft105 N Grogan St, Belgrade, MT 59714For SaleMLS ID #411827, Crystal Chase-Kirchhoff, Keller Williams Montana Realty. Big Sky Country MLS
- $649,0003 bd3 ba2k sqft1502 Cyril Way, Belgrade, MT 59714For SaleMLS ID #413740, Everdawn Charles, Keller Williams Montana Realty. Big Sky Country MLS
- $820,3503 bd3 ba2.9k sqft1513 Gunslinger Ln, Belgrade, MT 59714New ConstructionMLS ID #413735, Lisse Barrett, Donnie Olsson Real Estate. Big Sky Country MLS
- $925,0004 bd3 ba2.1k sqft615 Drifter Dr, Bozeman, MT 59718For SaleMLS ID #413665, Patrick Callaghan, Realty One Group Peak. Big Sky Country MLS
- $513,0003 bd2 ba1.3k sqft681 Green Tree Dr, Belgrade, MT 59714For SaleMLS ID #413741, Kelsey Slye, Realty One Group Peak. Big Sky Country MLS
- $644,4504 bd3 ba2.2k sqft723 Spaniel Ln, Belgrade, MT 59714New ConstructionBig Sky Country MLS
- $834,0004 bd3 ba2.3k sqft4490 Ethan Way, Bozeman, MT 59718For SaleMLS ID #413585, Kelsey Renevier, Coldwell Banker Distinctive Properties. Big Sky Country MLS
