Skip main navigation
Sold for $295,000
  • $295,000

    1515 Rockland Rd APT 102, Wilmington, DE 19803

    2beds
    885sqft
    Condominium
    Built in 1998
    -- sqft lot
    $301,100 Zestimate®
    $333/sqft
    $1,825 Estimated rent

    Home value

    $301,100

    $271,000 - $334,000

    $1,825/mo

    Zestimate® history
    Loading
    Loading...

    Owner options

    List your home for rent

    $1,825/mo

    Rent Zestimate®

    Find your next renter with Zillow Rental Manager. Plus, with online applications, you can quickly screen prospective tenants – for free.

    Learn more

    $1,825/mo

    Rent Zestimate®

    Refinance and save

    $1,778/mo

    Est. payment

    Refinancing to a lower rate could help reduce your monthly payments and save thousands over the life of the loan.

    See today's rates

    $1,778/mo

    Est. payment

    Explore your selling options

    Work with a Zillow partner agent

    Leverage their expertise and Zillow's premium Showcase listings to get your home seen by more buyers.

    Get started

    List with your own agent

    Get your home in front of millions of buyers by listing it on Zillow.

    Learn how to do it

    Sell it yourself

    Take full control of how buyers see your home on Zillow by listing For Sale by Owner (FSBO).

    List your home

    What's special

    Fresh paintCustom tileIn-unit washer and dryerWide plank wood floorsCozy gas fireplaceOversized windowsGorgeous wood floors
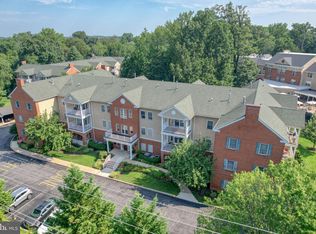
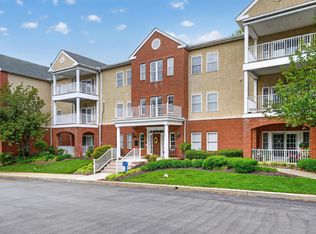
    Welcome to 1515 Rockland Road—a rare first-floor gem in the highly desirable Carillon Crossing, where comfort, style, and accessibility come together in a beautifully maintained 2-bedroom, 2-bathroom condo. Homes in this community are seldom available, and this one truly stands out. Step inside to find wide plank wood floors, fresh paint, and elegant crown molding throughout. Natural light floods the open living space, enhanced by oversized windows. The spacious living room features a cozy gas fireplace, lighted ceiling fan, and charming French doors that open to your covered patio with tranquil garden and watch tower views—ideal for morning coffee or evening relaxation. The bright, white kitchen flows effortlessly into the dining area, making it perfect for both everyday meals and entertaining. Both bedrooms are generously sized, offering great closet space and the same gorgeous wood floors. Each bathroom has been thoughtfully remodeled with custom tile, new fixtures, offering both style and comfort. Both are designed for accessibility and ease of use with barrier-free, curbless showers. Practicality meets peace of mind with an in-unit washer and dryer, a newer Bradford White water heater with flood-stop technology, and additional linen storage. This unit also includes deeded parking (Spot #1) and a dedicated secure storage unit on the lower level. Carillon Crossing offers not just a home—but a lifestyle. Enjoy the elevator or stairs to access beautifully maintained common areas, including a third-floor lounge and a community game room with kitchenette in Building 1517. The $625 monthly condo fee covers water, sewer, gas, basic cable, trash and snow removal, building insurance, and all exterior maintenance, so you can enjoy maintenance-free living. Tucked in a convenient North Wilmington location, you’re minutes from the DuPont Country Club, Rt 202, walking trails, shopping, and dining. If you're seeking comfort, elegance, and a vibrant 55+ community, this is the home you've been waiting for. Schedule your private tour today—you won’t be disappointed!

    Zillow last checked:

    Listing updated:

    Listed by:

    Matt Fish 302-409-0084,

    Keller Williams Realty Wilmington

    Bought with:

    Tim Noonan, RS-0022667

    Crown Homes Real Estate

    Source: Bright MLS,MLS#: DENC2085254MLS Logo

    Facts & features

    Interior

    Bedrooms & bathrooms
    • Bedrooms: 2
    • Bathrooms: 2
    • Full bathrooms: 2
    • Main level bathrooms: 2
    • Main level bedrooms: 2
    Rooms
    • Room types: Living Room, Dining Room, Primary Bedroom, Kitchen, Primary Bathroom, Half Bath, Additional Bedroom
    Primary bedroom
    • Level: Main
    • Area: 180 Square Feet
    • Dimensions: 15 x 12
    Other
    • Level: Main
    • Area: 120 Square Feet
    • Dimensions: 12 x 10
    Primary bathroom
    • Level: Main
    • Area: 48 Square Feet
    • Dimensions: 8 x 6
    Dining room
    • Level: Main
    • Area: 81 Square Feet
    • Dimensions: 9 x 9
    Half bath
    • Level: Main
    • Area: 40 Square Feet
    • Dimensions: 8 x 5
    Kitchen
    • Level: Main
    • Area: 99 Square Feet
    • Dimensions: 9 x 11
    Living room
    • Level: Main
    • Area: 216 Square Feet
    • Dimensions: 18 x 12
    Heating
    • Forced Air, Natural Gas
    Cooling
    • Central Air, Electric
    Appliances
    • Included: Gas Water Heater
    • Laundry: Main Level, Washer In Unit, Dryer In Unit, In Unit
    Features
    • Bathroom - Walk-In Shower, Ceiling Fan(s), Combination Kitchen/Dining, Dining Area, Entry Level Bedroom, Floor Plan - Traditional, Flat, Kitchen - Galley, Primary Bath(s)
    • Flooring: Engineered Wood, Ceramic Tile, Wood
    • Has basement: No
    • Number of fireplaces: 1
    • Fireplace features: Gas/Propane
    Interior area
    • Total structure area: 885
    • Total interior livable area: 885 sqft
    • Finished area above ground: 885
    • Finished area below ground: 0

    Property

    Parking
    • Total spaces: 1
    • Parking features: Parking Lot
    Accessibility
    • Accessibility features: None
    Features
    • Levels: One
    • Stories: 1
    • Patio & porch: Patio
    • Pool features: None
    Details
    • Additional structures: Above Grade, Below Grade
    • Parcel number: 06110.00040.C.5102
    • Zoning: NCAP
    • Special conditions: Standard

    Construction

    Type & style
    • Home type: Condo
    • Property subtype: Condominium
    • Attached to another structure: Yes
    Materials
    • Brick, Stucco
    Condition
    • Excellent,Very Good,Good
    • New construction: No
    • Year built: 1998

    Utilities & green energy

    • Sewer: Public Sewer
    • Water: Public

    Community & HOA

    Community
    • Condo and coop fee: $625 monthly
    • Senior community: Yes
    • Subdivision: Carillon Crossing
    HOA
    • Has HOA: No
    • Amenities included: Billiard Room, Common Grounds, Community Center, Elevator(s), Storage, Game Room, Meeting Room
    • Services included: All Ground Fee, Common Area Maintenance, Cable TV, Maintenance Structure, Gas, Maintenance Grounds, Management, Sewer, Snow Removal, Trash, Pest Control
    • HOA name: Premier Community Association Management, Llc
    Location
    • Region: Wilmington

    Financial & listing details

    • Price per square foot: $333/sqft
    • Tax assessed value: $29,200
    • Annual tax amount: $1,050
    • Date on market: 7/8/2025
    • Listing agreement: Exclusive Right To Sell
    • Listing terms: Cash,Conventional,FHA,VA Loan
    • Ownership: Condominium

    Price history

    DateEventPrice
    11/26/2025Sold$295,000-1.6%$333/sqft
    Source: Bright MLS #DENC2085254 Report a problem
    11/5/2025Contingent$299,899$339/sqft
    Source: Bright MLS #DENC2085254 Report a problem
    10/30/2025Price change$299,8990%$339/sqft
    Source: Bright MLS #DENC2085254 Report a problem
    10/7/2025Price change$299,900-4.8%$339/sqft
    Source: Bright MLS #DENC2085254 Report a problem
    9/22/2025Price change$315,000-3.1%$356/sqft
    Source: Bright MLS #DENC2085254 Report a problem
    8/13/2025Price change$325,000-4.4%$367/sqft
    Source: Bright MLS #DENC2085254 Report a problem
    7/8/2025Listed for sale$340,000-2.8%$384/sqft
    Source: Bright MLS #DENC2085254 Report a problem
    6/30/2025Listing removed$349,900$395/sqft
    Source: Bright MLS #DENC2079374 Report a problem
    4/29/2025Price change$349,900-2.5%$395/sqft
    Source: Bright MLS #DENC2079374 Report a problem
    4/15/2025Listed for sale$358,900-0.3%$406/sqft
    Source: Bright MLS #DENC2079374 Report a problem
    4/8/2025Listing removed$359,900$407/sqft
    Source: Bright MLS #DENC2077028 Report a problem
    3/7/2025Listed for sale$359,900+63.7%$407/sqft
    Source: Bright MLS #DENC2077028 Report a problem
    1/22/2013Listing removed$219,900$248/sqft
    Source: RE/MAX SUNVEST REALTY INC #6126610 Report a problem
    10/21/2012Listed for sale$219,900+18.9%$248/sqft
    Source: Re/Max Sunvest Realty #6126610 Report a problem
    5/24/2012Listing removed$184,985$209/sqft
    Source: RE/MAX ASSOCIATES #6004561 Report a problem
    4/14/2012Price change$184,985-2.6%$209/sqft
    Source: RE/MAX ASSOCIATES #6004561 Report a problem
    2/12/2012Listed for sale$189,985$215/sqft
    Source: RE/MAX ASSOCIATES #6004561 Report a problem

    Public tax history

    Tax history is unavailable.

    Neighborhood: 19803

    Nearby schools

    GreatSchools rating
    Schools provided by the listing agent
    • District: Brandywine

    Source: Bright MLS. This data may not be complete. We recommend contacting the local school district to confirm school assignments for this home.

    Get a cash offer in 3 minutes
    Find out how much your home could sell for in as little as 3 minutes with a no-obligation cash offer.
    Estimated market value
    $301,100
    Get a cash offer in 3 minutes
    Find out how much your home could sell for in as little as 3 minutes with a no-obligation cash offer.
    Estimated market value
    $301,100