Skip main navigation
Sold for $340,000
  • $340,000

    1517 Rockland Rd APT 301, Wilmington, DE 19803

    2beds
    1,150sqft
    Condominium
    Built in 1998
    -- sqft lot
    $346,600 Zestimate®
    $296/sqft
    $2,009 Estimated rent

    Home value

    $346,600

    $312,000 - $385,000

    $2,009/mo

    Zestimate® history
    Loading
    Loading...

    Owner options

    List your home for rent

    $2,009/mo

    Rent Zestimate®

    Find your next renter with Zillow Rental Manager. Plus, with online applications, you can quickly screen prospective tenants – for free.

    Learn more

    $2,009/mo

    Rent Zestimate®

    Refinance and save

    $2,048/mo

    Est. payment

    Refinancing to a lower rate could help reduce your monthly payments and save thousands over the life of the loan.

    See today's rates

    $2,048/mo

    Est. payment

    Explore your selling options

    Work with a Zillow partner agent

    Leverage their expertise and Zillow's premium Showcase listings to get your home seen by more buyers.

    Get started

    List with your own agent

    Get your home in front of millions of buyers by listing it on Zillow.

    Learn how to do it

    Sell it yourself

    Take full control of how buyers see your home on Zillow by listing For Sale by Owner (FSBO).

    List your home

    What's special

    Corner gas fireplaceBreakfast peninsulaTop-floor corner unitNew fixturesPanoramic viewsScenic vista viewsAssigned parking space
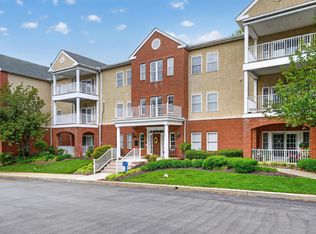
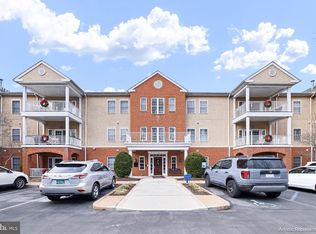
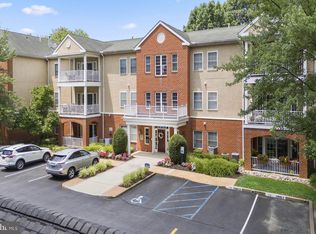
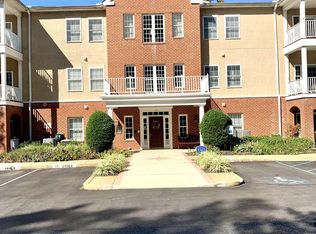
    1517 Rockland Rd. Unit #301 is a top-floor corner unit with an assigned parking space directly across from the front doors of the building and has been nicely updated with panoramic views of the open green space within the community. New high-efficiency natural gas Daikin HVAC systems in November of 2023. Bradford & White natural gas water heater in 2017. The kitchen was updated in 2016 with stainless steel appliances, granite counters, recessed lighting, breakfast peninsula, and gray painted cabinetry with all new hardware. The dining area has a double set of windows with crown and chair moldings. The living room features a corner gas fireplace, crown molding, and a set of French doors that lead to a covered deck with scenic vista views. Luxury Vinyl wood plank flooring throughout the entire unit done in 2019. The main bathroom was completely renovated in 2019 as well and features a fully tiled walk-in shower with all new fixtures, new toilet and new vanity. The full hall bathroom was updated with a new white vanity, tiled floor, and shower in 2016. The entire unit was painted in 2022. Ample closet space in both bedrooms. The entire roof was replaced in 2009 by the condo association. There is one deeded parking space #28 which is directly across from the front doors of the building, and the storage unit is the first one on the left as you enter the storage area. The 1517 building also has a community center knows as “Fred’s Place” that has an exercise facility, billiards table, a full bar counter, and sitting area for conversation. Truly a unique unit with a premier location and excellent amenities within the building.

    Zillow last checked:

    Listing updated:

    Listed by:

    Brett Youngerman 302-420-7001,

    Long & Foster Real Estate, Inc.

    Bought with:

    Stephen Mottola, R3-0010595

    Compass

    Kristy Mottola, R3-0015570

    Compass

    Source: Bright MLS,MLS#: DENC2087100MLS Logo

    Facts & features

    Interior

    Bedrooms & bathrooms
    • Bedrooms: 2
    • Bathrooms: 2
    • Full bathrooms: 2
    • Main level bathrooms: 2
    • Main level bedrooms: 2
    Rooms
    • Room types: Living Room, Dining Room, Bedroom 2, Kitchen, Bedroom 1
    Bedroom 1
    • Level: Main
    • Area: 180 Square Feet
    • Dimensions: 15 x 12
    Bedroom 2
    • Level: Main
    • Area: 120 Square Feet
    • Dimensions: 12 x 10
    Dining room
    • Level: Main
    • Area: 99 Square Feet
    • Dimensions: 11 x 9
    Kitchen
    • Level: Main
    • Area: 72 Square Feet
    • Dimensions: 9 x 8
    Living room
    • Level: Main
    • Area: 216 Square Feet
    • Dimensions: 18 x 12
    Heating
    • Forced Air, Natural Gas
    Cooling
    • Central Air, Electric
    Appliances
    • Included: Microwave, Dishwasher, Disposal, Oven/Range - Electric, Refrigerator, Stainless Steel Appliance(s), Cooktop, Washer, Dryer, Gas Water Heater
    • Laundry: Washer In Unit, Dryer In Unit, In Unit
    Features
    • Bathroom - Walk-In Shower, Breakfast Area, Combination Kitchen/Dining, Dining Area, Entry Level Bedroom, Kitchen - Galley, Dry Wall
    • Flooring: Laminate, Tile/Brick
    • Windows: Window Treatments
    • Basement: Combination
    • Number of fireplaces: 1
    • Fireplace features: Corner, Gas/Propane
    Interior area
    • Total structure area: 1,150
    • Total interior livable area: 1,150 sqft
    • Finished area above ground: 1,150
    • Finished area below ground: 0

    Property

    Parking
    • Parking features: Assigned, Parking Lot
    • Details: Assigned Parking, Assigned Space #: 28
    Accessibility
    • Accessibility features: Accessible Doors
    Features
    • Levels: One
    • Stories: 1
    • Pool features: None
    • Has view: Yes
    • View description: Panoramic, Scenic Vista
    Details
    • Additional structures: Above Grade, Below Grade
    • Parcel number: 06110.00040.C.7301
    • Zoning: NCAP
    • Special conditions: Standard

    Construction

    Type & style
    • Home type: Condo
    • Architectural style: Traditional
    • Property subtype: Condominium
    • Attached to another structure: Yes
    Materials
    • Brick, Stucco
    • Foundation: Block
    • Roof: Architectural Shingle
    Condition
    • Excellent
    • New construction: No
    • Year built: 1998

    Utilities & green energy

    • Electric: 100 Amp Service
    • Sewer: Public Sewer
    • Water: Public

    Community & HOA

    Community
    • Condo and coop fee: $625 monthly
    • Senior community: Yes
    • Subdivision: Carillon Crossing
    HOA
    • Has HOA: No
    • Amenities included: Bar/Lounge, Billiard Room, Elevator(s), Fitness Center, Storage, Game Room
    • Services included: All Ground Fee, Common Area Maintenance, Maintenance Structure, Insurance, Management, Recreation Facility, Reserve Funds, Road Maintenance, Snow Removal, Trash, Heat, Cable TV
    Location
    • Region: Wilmington

    Financial & listing details

    • Price per square foot: $296/sqft
    • Tax assessed value: $61,200
    • Annual tax amount: $2,201
    • Date on market: 8/7/2025
    • Listing agreement: Exclusive Right To Sell
    • Listing terms: Cash,Conventional
    • Inclusions: Refrigerator, Washer & Dryer In As-is Condition. 3 Ceiling Fans
    • Exclusions: All Personal Property
    • Ownership: Condominium

    Price history

    DateEventPrice
    12/16/2025Sold$340,000-2.9%$296/sqft
    Source: Bright MLS #DENC2087100 Report a problem
    11/10/2025Pending sale$350,000$304/sqft
    Source: Bright MLS #DENC2087100 Report a problem
    11/3/2025Contingent$350,000$304/sqft
    Source: Bright MLS #DENC2087100 Report a problem
    9/26/2025Price change$350,000-2.8%$304/sqft
    Source: Bright MLS #DENC2087100 Report a problem
    8/7/2025Listed for sale$360,000+50%$313/sqft
    Source: Bright MLS #DENC2087100 Report a problem
    6/21/2019Listing removed$240,000$209/sqft
    Source: RE/MAX Associates #DENC477390 Report a problem
    6/20/2019Listed for sale$240,000$209/sqft
    Source: RE/MAX Associates #DENC477390 Report a problem
    6/18/2019Sold$240,000$209/sqft
    Source: Agent Provided Report a problem
    5/3/2019Pending sale$240,000$209/sqft
    Source: RE/MAX Associates #DENC477390 Report a problem
    5/3/2019Listed for sale$240,000+23.1%$209/sqft
    Source: RE/MAX Associates #DENC477390 Report a problem
    1/30/2016Sold$195,000-1.8%$170/sqft
    Source: Agent Provided Report a problem
    12/23/2015Listed for sale$198,500$173/sqft
    Source: Patterson-Schwartz Real Estate #6687678 Report a problem

    Public tax history

    Tax history is unavailable.

    Neighborhood: 19803

    Nearby schools

    GreatSchools rating
    Schools provided by the listing agent
    • Elementary: Lombardy
    • Middle: Springer
    • High: Brandywine
    • District: Brandywine

    Source: Bright MLS. This data may not be complete. We recommend contacting the local school district to confirm school assignments for this home.

    Get a cash offer in 3 minutes
    Find out how much your home could sell for in as little as 3 minutes with a no-obligation cash offer.
    Estimated market value
    $346,600
    Get a cash offer in 3 minutes
    Find out how much your home could sell for in as little as 3 minutes with a no-obligation cash offer.
    Estimated market value
    $346,600