Skip main navigation
Sold for $365,000
  • $365,000

    1515 Rockland Rd APT 303, Wilmington, DE 19803

    2beds
    1,334sqft
    Condominium
    Built in 1996
    -- sqft lot
    $378,600 Zestimate®
    $274/sqft
    $2,109 Estimated rent

    Home value

    $378,600

    $360,000 - $398,000

    $2,109/mo

    Zestimate® history
    Loading
    Loading...

    Owner options

    List your home for rent

    $2,109/mo

    Rent Zestimate®

    Find your next renter with Zillow Rental Manager. Plus, with online applications, you can quickly screen prospective tenants – for free.

    Learn more

    $2,109/mo

    Rent Zestimate®

    Refinance and save

    $2,199/mo

    Est. payment

    Refinancing to a lower rate could help reduce your monthly payments and save thousands over the life of the loan.

    See today's rates

    $2,199/mo

    Est. payment

    Explore your selling options

    Work with a Zillow partner agent

    Leverage their expertise and Zillow's premium Showcase listings to get your home seen by more buyers.

    Get started

    List with your own agent

    Get your home in front of millions of buyers by listing it on Zillow.

    Learn how to do it

    Sell it yourself

    Take full control of how buyers see your home on Zillow by listing For Sale by Owner (FSBO).

    List your home

    What's special

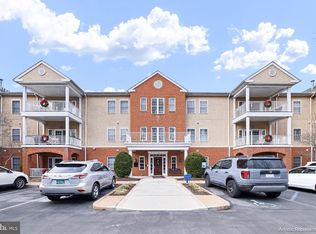
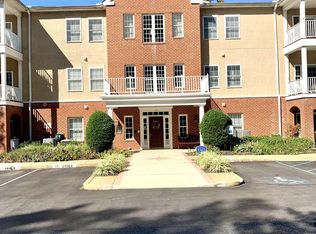
    Indulge in luxurious one-floor living in this exquisite 55+ Brandywine Hundred condo. Boasting the largest floor plan in the community and a prime top-floor location, this impeccably maintained residence is ready to welcome you home. Gleaming hardwood floors flow throughout most of the unit. Unwind in the expansive living room, warmed by a cozy gas fireplace, and step out onto the private covered balcony through elegant French doors. This serene outdoor oasis is the ideal spot to savor breathtaking sunsets with your westerly view and unwind with a favorite beverage. There are two spacious bedrooms, each with its own ensuite full bath. The primary suite is a true sanctuary, oversized with plush new carpeting, a large walk-in closet and an ensuite full bath featuring a traditional soaking tub. The second bedroom features another walk-in closet and a 2nd ensuite bath with a modern walk-in shower. Your DEDICATED COVERED CARPORT adds both convenience and value, ensuring your vehicle is always protected. Only 1/2 of the units at Carillon Crossing include a carport so you'll truly enjoy this exclusive "perk"! With additional amenities like in-unit laundry, elevator access, inviting common areas, and a vibrant social space, this exclusive community offers the ultimate carefree lifestyle. Seller is a licensed REALTOR in Delaware.

    Zillow last checked:

    Listing updated:

    Listed by:

    Mike Clement 302-409-0460,

    Patterson-Schwartz - Greenville,

    Listing Team: The Crifasi Group

    Bought with:

    Mike Clement, RA-0031154

    Patterson-Schwartz - Greenville

    Source: Bright MLS,MLS#: DENC2064638MLS Logo

    Facts & features

    Interior

    Bedrooms & bathrooms
    • Bedrooms: 2
    • Bathrooms: 2
    • Full bathrooms: 2
    • Main level bathrooms: 2
    • Main level bedrooms: 2
    Primary bedroom
    • Features: Attached Bathroom, Crown Molding, Flooring - Carpet, Walk-In Closet(s)
    • Level: Main
    • Area: 252 Square Feet
    • Dimensions: 18 X 14
    Bedroom 2
    • Features: Attached Bathroom, Crown Molding, Flooring - HardWood, Walk-In Closet(s)
    • Level: Main
    • Area: 150 Square Feet
    • Dimensions: 15 X 10
    Dining room
    • Features: Crown Molding, Flooring - HardWood
    • Level: Main
    • Area: 132 Square Feet
    • Dimensions: 12 X 11
    Kitchen
    • Features: Crown Molding, Flooring - HardWood, Kitchen - Electric Cooking
    • Level: Main
    • Area: 144 Square Feet
    • Dimensions: 12 X 12
    Laundry
    • Level: Main
    Living room
    • Features: Crown Molding, Fireplace - Gas, Flooring - HardWood
    • Level: Main
    • Area: 315 Square Feet
    • Dimensions: 21 X 15
    Other
    • Features: Balcony Access
    • Level: Main
    Heating
    • Forced Air, Natural Gas
    Cooling
    • Central Air, Electric
    Appliances
    • Included: Electric Water Heater
    • Laundry: Dryer In Unit, Washer In Unit, Laundry Room, In Unit
    Features
    • Has basement: No
    • Number of fireplaces: 1
    • Fireplace features: Gas/Propane
    Interior area
    • Total structure area: 1,334
    • Total interior livable area: 1,334 sqft
    • Finished area above ground: 1,334
    • Finished area below ground: 0

    Property

    Parking
    • Total spaces: 1
    • Parking features: Assigned, Lighted, Detached Carport
    • Carport spaces: 1
    • Details: Assigned Parking
    Accessibility
    • Accessibility features: Accessible Elevator Installed
    Features
    • Levels: One
    • Stories: 1
    • Exterior features: Lighting, Sidewalks, Street Lights, Balcony
    • Pool features: None
    Details
    • Additional structures: Above Grade, Below Grade
    • Parcel number: 06110.00040.C.5303
    • Zoning: NCAP
    • Special conditions: Standard

    Construction

    Type & style
    • Home type: Condo
    • Architectural style: Other
    • Property subtype: Condominium
    • Attached to another structure: Yes
    Materials
    • Brick, Concrete, Stucco, Vinyl Siding
    Condition
    • Excellent
    • New construction: No
    • Year built: 1996

    Utilities & green energy

    • Sewer: Public Sewer
    • Water: Public

    Community & neighborhood

    Security
    • Security features: Exterior Cameras, Main Entrance Lock, Security System
    Senior living
    • Senior community: Yes
    Location
    • Region: Wilmington
    • Subdivision: Carillon Crossing

    HOA & financial

    Other fees
    • Condo and coop fee: $610 monthly

    Other

    Other facts
    • Listing agreement: Exclusive Right To Sell
    • Ownership: Fee Simple

    Price history

    DateEventPrice
    9/4/2024Sold$365,000-1.3%$274/sqft
    Source: Bright MLS #DENC2064638 Report a problem
    8/12/2024Pending sale$369,900$277/sqft
    Source: Bright MLS #DENC2064638 Report a problem
    7/23/2024Contingent$369,900$277/sqft
    Source: Bright MLS #DENC2064638 Report a problem
    7/13/2024Listed for sale$369,900+20.3%$277/sqft
    Source: Bright MLS #DENC2064638 Report a problem
    1/25/2022Sold$307,500$231/sqft
    Source: Bright MLS #DENC2011156 Report a problem
    12/2/2021Pending sale$307,500$231/sqft
    Source: Bright MLS #DENC2011156 Report a problem
    11/29/2021Listed for sale$307,500$231/sqft
    Source: Bright MLS #DENC2011156 Report a problem

    Public tax history

    Tax history is unavailable.

    Neighborhood: 19803

    Nearby schools

    GreatSchools rating
    Schools provided by the listing agent
    • District: Brandywine

    Source: Bright MLS. This data may not be complete. We recommend contacting the local school district to confirm school assignments for this home.

    Get a cash offer in 3 minutes
    Find out how much your home could sell for in as little as 3 minutes with a no-obligation cash offer.
    Estimated market value
    $378,600
    Get a cash offer in 3 minutes
    Find out how much your home could sell for in as little as 3 minutes with a no-obligation cash offer.
    Estimated market value
    $378,600