Welcome to Carillon Crossing in North Wimington! A 55+ community in a Great Location. This is a 2 bedroom, 2 bath unit on the Second Floor and is one of the LARGEST UNITS (1,296 sq.feet) in the community. This condo features a spacious living room with a gas fireplace, custom shelves on one wall, recessed lighting and access to a 12 x 8 covered balcony that backs to a private wooded area. The dining room is open to the kitchen with wall sconces and plenty of room for a large table for family gatherings. The kitchen is fully equipped with a breakfast bar, recessed lighting and a laundry area with a washer/dryer combo behind the double doors. The master bedroom is bright and airy with a walk-in closet and a master bathroom that has ceramic flooring and a whirlpool tub. The additional bedroom has wall to wall carpeting, walk-in closest and it's own bath with a walk -in shower. This unit also has a assigned COVERED CARPORT PARKING SPOT, #18. Only half of the units at Carillon Crossing include a carport. With additional amenities like elevator access, inviting common areas, extra storage unit and a vibrant social spaces, this exclusive community offers the ultimate carefree lifestyle. Conveniently located near major roads and shopping.
Sold for $330,000
Zillow last checked:
Listing updated:
Bought with:
Dan Sweeney, RS-0017243
Realty One Group Restore
Source: Bright MLS,MLS#: DENC2084976
Price history
| Date | Event | Price |
|---|---|---|
| 12/12/2025 | Sold | $330,000-4.3%$255/sqft |
Source:  Bright MLS #DENC2084976 Report a problem Bright MLS #DENC2084976 Report a problem | ||
| 12/2/2025 | Pending sale | $345,000$266/sqft |
Source: Bright MLS #DENC2084976 Report a problem | ||
| 10/27/2025 | Contingent | $345,000$266/sqft |
Source: Bright MLS #DENC2084976 Report a problem | ||
| 9/27/2025 | Price change | $345,000-3.7%$266/sqft |
Source: Bright MLS #DENC2084976 Report a problem | ||
| 8/15/2025 | Price change | $358,400-3.1%$277/sqft |
Source: Bright MLS #DENC2084976 Report a problem | ||
| 8/14/2025 | Listed for sale | $369,900$285/sqft |
Source: Bright MLS #DENC2084976 Report a problem | ||
Nearby homes
- $367,1002 bd2 ba1.3k sqft1515 Rockland Rd #305, Wilmington, DE 19803Off Market

- $305,0002 bd2 ba1.1k sqft1515 Rockland Rd APT 301, Wilmington, DE 19803Sold
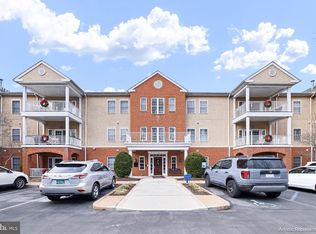
- $365,0002 bd2 ba1.3k sqft1515 Rockland Rd APT 303, Wilmington, DE 19803Sold
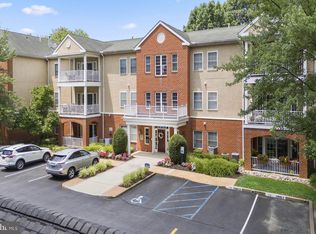
- $355,0002 bd2 ba1.2k sqft1515 Rockland Rd APT 205, Wilmington, DE 19803Sold
Get a cash offer in 3 minutes
Find out how much your home could sell for in as little as 3 minutes with a no-obligation cash offer.
Estimated market value
$338,700
