NEW PRICE Experience Refined Living at Carillon Crossing: Welcome to 1515 Rockland Road, Unit 301—a premier residence in North Wilmington’s most desirable 55+ community. Carillon Crossing offers an unparalleled blend of sophistication, convenience, and comfort for those seeking a truly maintenance-free lifestyle. This corner unit is a rare gem, featuring panoramic views of the iconic Nemours Carillon Bell Tower on the grounds of the Nemours Estates and sweeping open fields from your private, covered balcony. Inside, discover a thoughtfully designed 2-bedroom, 2-bath layout with an open-concept living and dining space that flows seamlessly into a convenience-inspired kitchen boasting granite countertops, a breakfast bar, and abundant cabinetry—perfect for entertaining family and friends. The primary suite offers a serene retreat with a private bath, while the second bedroom and bath provide comfort for guests. Additional luxuries include in-unit laundry, tiled bathrooms with heat lamps, and a dedicated covered parking space (#22). Carillon Crossing is more than a home—it’s a lifestyle. Enjoy secure-access buildings, private storage, and inviting community spaces. LOCATION is everything: Steps from the Nemours Estate, across from AI Children’s Hospital, and minutes from DuPont Country Club, I-95, and Concord Pike’s shopping and dining. Walkable, elegant, and connected to everything you need. Discover the perfect blend of luxury and ease—schedule your private tour today. Don’t miss out on this warm, inviting home cherished by the original owners for nearly 30 years! Thank you.
Sold for $305,000
$305,000
1515 Rockland Rd APT 301, Wilmington, DE 19803
2beds
1,150sqft
Condominium
Built in 1998
-- sqft lot
$311,100 Zestimate®
$265/sqft
$2,011 Estimated rent
Home value
$311,100
$280,000 - $345,000
$2,011/mo
Zestimate® history
Owner options
List your home for rent
$2,011/mo
Rent Zestimate®
Find your next renter with Zillow Rental Manager. Plus, with online applications, you can quickly screen prospective tenants – for free.
$2,011/mo
Rent Zestimate®
Refinance and save
$1,909/mo
Est. payment
Refinancing to a lower rate could help reduce your monthly payments and save thousands over the life of the loan.
$1,909/mo
Est. payment
Explore your selling options
Work with a Zillow partner agent
Leverage their expertise and Zillow's premium Showcase listings to get your home seen by more buyers.
Get startedList with your own agent
Get your home in front of millions of buyers by listing it on Zillow.
Learn how to do itSell it yourself
Take full control of how buyers see your home on Zillow by listing For Sale by Owner (FSBO).
List your homeWhat's special
In-unit laundryCorner unitPrivate covered balconyConvenience-inspired kitchenWarm inviting homeGranite countertopsAbundant cabinetry
Zillow last checked:
Listing updated:
Listed by:
Bill Hall 302-559-2115,
Patterson-Schwartz-Hockessin,
Co-Listing Agent: Julia Theyerl 302-893-4560,
Patterson-Schwartz-Hockessin
Bought with:
Renee Wolhar, RS-0022747
Long & Foster Real Estate, Inc.
Source: Bright MLS,MLS#: DENC2095194
Facts & features
Interior
Bedrooms & bathrooms
- Bedrooms: 2
- Bathrooms: 2
- Full bathrooms: 2
- Main level bathrooms: 2
- Main level bedrooms: 2
Rooms
- Room types: Living Room, Dining Room, Primary Bedroom, Bedroom 2, Kitchen, Foyer, Other
Primary bedroom
- Level: Main
- Area: 192 Square Feet
- Dimensions: 12 X 16
Bedroom 2
- Level: Main
- Area: 120 Square Feet
- Dimensions: 10 X 12
Dining room
- Level: Main
- Area: 99 Square Feet
- Dimensions: 9 X 11
Foyer
- Level: Main
- Area: 105 Square Feet
- Dimensions: 7 X 15
Kitchen
- Level: Main
- Area: 81 Square Feet
- Dimensions: 9 X 9
Living room
- Level: Main
- Area: 234 Square Feet
- Dimensions: 13 X 18
Other
- Level: Main
- Area: 117 Square Feet
- Dimensions: 9 X 13
Heating
- Forced Air, Natural Gas
Cooling
- Central Air, Other
Appliances
- Included: Microwave, Dishwasher, Disposal, Oven/Range - Electric, Washer/Dryer Stacked, Water Heater, Gas Water Heater
- Laundry: Dryer In Unit, Washer In Unit, In Unit
Features
- Bathroom - Stall Shower, Bathroom - Tub Shower, Ceiling Fan(s), Combination Dining/Living, Combination Kitchen/Dining, Elevator, Eat-in Kitchen, Pantry, Primary Bath(s), Recessed Lighting, Upgraded Countertops, Walk-In Closet(s)
- Flooring: Carpet
- Has basement: No
- Number of fireplaces: 1
- Fireplace features: Glass Doors, Gas/Propane, Mantel(s), Marble
Interior area
- Total structure area: 1,150
- Total interior livable area: 1,150 sqft
- Finished area above ground: 1,150
- Finished area below ground: 0
Property
Parking
- Total spaces: 1
- Parking features: Assigned, Detached Carport, Off Street, Parking Lot
- Carport spaces: 1
- Details: Assigned Parking, Assigned Space #: #22
Accessibility
- Accessibility features: Accessible Elevator Installed
Features
- Levels: Three
- Stories: 3
- Exterior features: Sidewalks, Street Lights, Balcony
- Pool features: None
Details
- Additional structures: Above Grade, Below Grade
- Parcel number: 06110.00040.C.5301
- Zoning: NCAP
- Special conditions: Standard
Construction
Type & style
- Home type: Condo
- Property subtype: Condominium
- Attached to another structure: Yes
Materials
- Brick, Concrete, Masonry, Stucco
Condition
- New construction: No
- Year built: 1998
Utilities & green energy
- Electric: 100 Amp Service
- Sewer: Public Septic
- Water: Public
- Utilities for property: Cable Available, Natural Gas Available, Sewer Available, Water Available
Community & HOA
Community
- Condo and coop fee: $735 monthly
- Senior community: Yes
- Subdivision: Carillon Crossing
HOA
- Has HOA: No
- Services included: All Ground Fee, Cable TV, Common Area Maintenance, Maintenance Structure, Gas, Heat, Maintenance Grounds, Management, Recreation Facility, Reserve Funds, Road Maintenance, Sewer, Snow Removal, Trash, Water
- HOA name: Carillon Crossing Association Of Owners
Location
- Region: Wilmington
Financial & listing details
- Price per square foot: $265/sqft
- Tax assessed value: $267,100
- Annual tax amount: $2,273
- Date on market: 1/6/2026
- Listing agreement: Exclusive Right To Sell
- Listing terms: Cash,Conventional
- Inclusions: Refrigerator, Washer, Dryer, Microwave (appliances Being Conveyed As-is)
- Exclusions: Personal Property
- Ownership: Fee Simple
Price history
| Date | Event | Price |
|---|---|---|
| 3/16/2026 | Sold | $305,000-3.2%$265/sqft |
Source:  Bright MLS #DENC2095194 Report a problem Bright MLS #DENC2095194 Report a problem | ||
| 2/16/2026 | Contingent | $315,000$274/sqft |
Source:  Patterson Schwartz #DENC2095194 Report a problem Patterson Schwartz #DENC2095194 Report a problem | ||
| 2/2/2026 | Price change | $315,000-4.5%$274/sqft |
Source: Patterson Schwartz #DENC2095194 Report a problem | ||
| 1/6/2026 | Listed for sale | $330,000$287/sqft |
Source: Bright MLS #DENC2095194 Report a problem | ||
Public tax history
Tax history is unavailable.
Neighborhood: 19803
Nearby homes
- $365,0002 bd2 ba1.3k sqft1515 Rockland Rd APT 303, Wilmington, DE 19803Sold
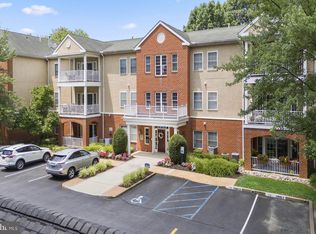
- $355,0002 bd2 ba1.2k sqft1515 Rockland Rd APT 205, Wilmington, DE 19803Sold
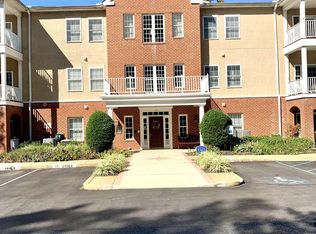
- $367,1002 bd2 ba1.3k sqft1515 Rockland Rd #305, Wilmington, DE 19803Off Market

- $330,0002 bd2 ba1.2k sqft1515 Rockland Rd APT 203, Wilmington, DE 19803Sold

- $340,0002 bd2 ba1.1k sqft1517 Rockland Rd APT 301, Wilmington, DE 19803Sold
- $328,3002 bd2 ba1.2k sqft1517 Rockland Rd APT 108, Wilmington, DE 19803Sold
- $341,4002 bd2 ba-- sqft1501 Rockland Rd #301, Wilmington, DE 19803Off Market
- $338,5002 bd2 ba-- sqft1515 Rockland Rd, Wilmington, DE 19803Off Market
Nearby schools
GreatSchools rating
- 8/10Lombardy Elementary SchoolGrades: K-5Distance: 1.1 mi
- 5/10Springer Middle SchoolGrades: 6-8Distance: 1.8 mi
- 9/10Brandywine High SchoolGrades: 9-12Distance: 2.2 mi
Schools provided by the listing agent
- District: Brandywine
Source: Bright MLS. This data may not be complete. We recommend contacting the local school district to confirm school assignments for this home.
Get a cash offer in 3 minutes
Find out how much your home could sell for in as little as 3 minutes with a no-obligation cash offer.
Estimated market value
$311,100
Get a cash offer in 3 minutes
Find out how much your home could sell for in as little as 3 minutes with a no-obligation cash offer.
Estimated market value
$311,100
- Delaware
- New Castle County
- Wilmington
- 19803
- 1515 Rockland Rd Apartment 301
