Wilcox Farms 152 Everglade | Estimated Completion: January 2027! Start the new year in a brand-new home! Receive up to $30,000 toward closing costs when financing with our preferred lender, or ask about our special low-interest financing options. The popular Everglade plan offers 3 bedrooms, 2.5 bathrooms, a rear-loaded garage, and a bright, open-concept layout designed for comfortable everyday living. The kitchen features white Craftsman-style cabinets, Miami Oro quartz countertops, and stainless steel appliances. A full unfinished basement provides plenty of room to grow and customize in the future. Upstairs, you'll find a conveniently located laundry room, a spacious owner's suite with a large walk-in closet, plus two additional bedrooms and a full secondary bathroom. Finished with a charming Farmhouse elevation, this home is located in Wilcox Farms, where you'll enjoy community amenities including a pickleball court, hammock park, playground, and fiber internet-all just minutes from shopping, dining, and everyday conveniences. Don't miss the opportunity to make this brand-new Everglade yours! Schedule your tour today and ask about available incentives and financing options. Square footage figures are provided as a courtesy estimate only. Buyer is advised to obtain an independent measurement.
New construction
$464,900
1515 S 920 W #152, Clearfield, UT 84015
3beds
2,157sqft
Single Family Residence
Built in 2026
2,613 Square Feet Lot
$-- Zestimate®
$216/sqft
$188/mo HOA
What's special
Rear-loaded garageCharming farmhouse elevationFull secondary bathroomStainless steel appliancesBright open-concept layoutTwo additional bedroomsLarge walk-in closet
- 2 days
- 54
- 5
Zillow last checked:
Listing updated:
Listed by:
Samantha C Schwartz 801-960-2751,
Lennar Homes of Utah, LLC,
Cora Simonetti,
Lennar Homes of Utah, LLC
Source: UtahRealEstate.com,MLS#: 2191759
Facts & features
Interior
Bedrooms & bathrooms
- Bedrooms: 3
- Bathrooms: 3
- Full bathrooms: 2
- 1/2 bathrooms: 1
- Partial bathrooms: 1
Rooms
- Room types: Master Bathroom
Primary bedroom
- Level: Second
Heating
- Forced Air
Cooling
- Central Air
Appliances
- Included: Microwave, Refrigerator, Disposal, Gas Range, Free-Standing Range
- Laundry: Electric Dryer Hookup
Features
- Walk-In Closet(s), Low VOC Finishes
- Flooring: Carpet
- Doors: Sliding Doors
- Windows: None, Double Pane Windows
- Basement: Full
- Has fireplace: No
Interior area
- Total structure area: 2,157
- Total interior livable area: 2,157 sqft
- Finished area above ground: 1,547
Property
Parking
- Total spaces: 2
- Parking features: Garage - Attached
- Attached garage spaces: 2
Features
- Levels: Two
- Stories: 3
- Patio & porch: Porch, Open Porch
Lot
- Size: 2,613 Square Feet
- Features: Corner Lot, Sprinkler: Auto-Part, Drip Irrigation: Auto-Part
- Topography: Terrain
- Residential vegetation: Landscaping: Full
Details
- Parcel number: 129600152
- Zoning: RES
- Zoning description: Single-Family
Construction
Type & style
- Home type: SingleFamily
- Property subtype: Single Family Residence
Materials
- Asphalt, Composition
- Roof: Asphalt
Condition
- Und. Const.
- New construction: Yes
- Year built: 2026
- Major remodel year: 2026
Details
- Warranty included: Yes
Utilities & green energy
- Water: Culinary
- Utilities for property: Natural Gas Connected, Electricity Connected, Sewer Connected, Water Connected
Community & HOA
Community
- Subdivision: Wilcox Farms
HOA
- Has HOA: Yes
- Amenities included: Playground
- HOA fee: $188 monthly
- HOA name: KR Elite
- HOA phone: 801-399-2800
Location
- Region: Clearfield
Financial & listing details
- Price per square foot: $216/sqft
- Annual tax amount: $1
- Date on market: 10/17/2026
- Listing terms: Cash,Conventional,FHA,VA Loan
- Inclusions: Microwave, Range, Refrigerator, Smart Thermostat(s)
- Acres allowed for irrigation: 0
- Electric utility on property: Yes
- Road surface type: Paved
Estimated market value
Not available
Estimated sales range
Not available
Not available
Price history
| Date | Event | Price |
|---|---|---|
| 10/17/2026 | Listed for sale | $464,900$216/sqft |
Source:  UtahRealEstate.com #2191759 Report a problem | ||
Public tax history
Tax history is unavailable.
Monthly payment
Est. payment
Payment breakdown
Explore the cost of this home by adjusting the details. Changes won't be saved.Climate risks
Neighborhood: 84015
Nearby schools
Schools provided by the listing agent
- Elementary: Cook
- Middle: Syracuse
- High: Syracuse
- District: Davis
Source: UtahRealEstate.com. This data may not be complete. We recommend contacting the local school district to confirm school assignments for this home.

Similar homes
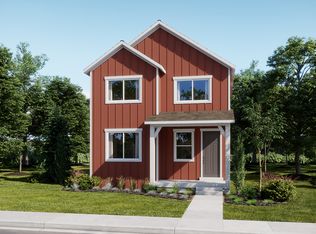
- $508,9004 bd3 ba2.5k sqft1521 S 920 W #153, Clearfield, UT 84015New Construction
 MLS ID #2191748, Cora Simonetti, Lennar Homes of Utah, LLC. UtahRealEstate.com
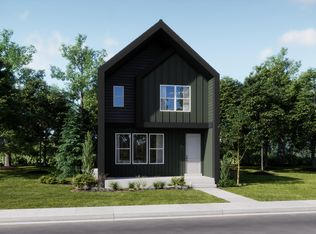
- $504,9004 bd3 ba2.5k sqft1546 S 950 W #122, Clearfield, UT 84015New Construction
 UtahRealEstate.com
- $450,0004 bd2 ba1.4k sqft123 E 1950 S, Clearfield, UT 84015For Sale
 MLS ID #2189961, Chris M Salyers, KW Success Keller Williams Realty. UtahRealEstate.com
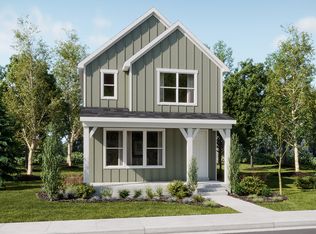
- from $504,9004 bd3 ba1.8k sqftGranite Plan, Wilcox Farms, Clearfield, UT 84015New Construction
 Lennar Homes
- $479,5003 bd2 ba1.6k sqft1706 W Parkview Dr, Syracuse, UT 84075For SaleMLS ID #2189575, Shea Kopecky, KW Success Keller Williams Realty (North Ogden). UtahRealEstate.com
- $495,0003 bd3 ba1.6k sqft1555 W Parkview Dr, Syracuse, UT 84075For SaleMLS ID #2189521, SharRee Shupe, REDFIN CORPORATION. UtahRealEstate.com
- $417,0003 bd3 ba1.9k sqft3732 S 3250 W, West Haven, UT 84401For SaleMLS ID #2191274, Cari Morton Southwick, ASPIRE REALTY GROUP. UtahRealEstate.com
- $490,0003 bd3 ba1.7k sqft3503 S Laurel Ln, Syracuse, UT 84075For SaleMLS ID #2181609, Tia Monson, Mountain Luxury Real Estate. UtahRealEstate.com
- $435,0004 bd2 ba1.3k sqft1303 N Willard Peak Dr, Ogden, UT 84404For SaleMLS ID #2191567, Celecia Peterson, Cornerstone Real Estate Group. UtahRealEstate.com
- $628,2304 bd3 ba2.5k sqft3633 W 1500 N #110, West Point, UT 84015New ConstructionMLS ID #2189193, Dan Tencza, Richmond American Homes of Utah, Inc. UtahRealEstate.com
