Incredible opportunity to own this massive 4 bed / 3 full bath northeast corner unit with spectacular views. This high-end home is freshly renovated and truly lives like a single family boasting one of the largest footprints in the neighborhood. The spacious chef's kitchen features newer quartz countertops, on-trend grey backsplash, 42'' cabinets, abundant counter space, and top of the line KitchenAid appliances, including a pair of electric ovens and a 6 burner gas cooktop. The dishwasher was replaced in 2023. The layout is truly an entertainer's dream, with living and dining adjacent to the kitchen, in addition to a large north-facing private terrace with a large garden bed. The entire unit is flooded with natural light and every window features uninhibited views of the skyline, the lakefront, and soldier field. The enormous master suite boasts hardwood floors, added in 2020, its own east-facing private balcony, two expansive walk-in closets from California Closets, and a luxurious bathroom with two dual vanities and new faucets in 2023, a whirlpool soaking tub, a standing shower, a water closet including a separate bidet, and plenty of storage space. The 2nd and 3rd bedrooms are extremely spacious and feature large walk-in closets and a jack-n-jill bathroom. The fourth bedroom has ample closet space and functions well as an office or additional bedroom with a new built-in custom Murphy bed/office desk added in 2020. This home boasts endless storage space, custom California Closets in each of the bedrooms, laundry (new in 2023) adjacent to the master, and a full bathroom off the living area perfect for guests. Two parking spaces are available for $30,000 each (side by side spaces). An assigned storage cage is included in the list price as well. The building is equipped with a 24 hour doorman with a package notification system that is securely stored and awaits your pickup. Pet friendly - dogs and cats are allowed with no weight restrictions - and rental friendly building with no rental cap. Adjacent to the building is Mark Twain Park, with a playground and green space. Conveniently located steps to all that the South Loop has to offer: Soldier Field, Museum Campus, Adler Planetarium, and walking distance to the Metra and CTA and multiple parks just steps outside your door! Also, Tour it in person today to truly experience this home's size, uniqueness, and grandeur.
Closed
$890,000
1515 S Prairie Ave Unit 1013, Chicago, IL 60605
4beds
2,757sqft
Condominium, Single Family Residence
Built in 2003
-- sqft lot
$980,400 Zestimate®
$323/sqft
$6,515 Estimated rent
Home value
$980,400
$902,000 - $1.07M
$6,515/mo
Zestimate® history
Owner options
List your home for rent
$6,515/mo
Rent Zestimate®
Find your next renter with Zillow Rental Manager. Plus, with online applications, you can quickly screen prospective tenants – for free.
$6,515/mo
Rent Zestimate®
Refinance and save
$7,280/mo
Est. payment
Refinancing to a lower rate could help reduce your monthly payments and save thousands over the life of the loan.
$7,280/mo
Est. payment
Explore your selling options
Work with a Zillow partner agent
Leverage their expertise and Zillow's premium Showcase listings to get your home seen by more buyers.
Get startedList with your own agent
Get your home in front of millions of buyers by listing it on Zillow.
Learn how to do itSell it yourself
Take full control of how buyers see your home on Zillow by listing For Sale by Owner (FSBO).
List your homeWhat's special
Zillow last checked:
Listing updated:
Listed by:
Niko Voutsinas 312-836-4263,
Redfin Corporation
Bought with:
Stefanie Lavelle
@properties Christie's International Real Estate
Source: MRED as distributed by MLS GRID,MLS#: 12078328
Facts & features
Interior
Bedrooms & bathrooms
- Bedrooms: 4
- Bathrooms: 3
- Full bathrooms: 3
Rooms
- Room types: No additional rooms
Primary bedroom
- Features: Flooring (Hardwood), Bathroom (Full)
- Level: Main
- Area: 414 Square Feet
- Dimensions: 18X23
Bedroom 2
- Features: Flooring (Carpet)
- Level: Main
- Area: 198 Square Feet
- Dimensions: 11X18
Bedroom 3
- Features: Flooring (Carpet)
- Level: Main
- Area: 160 Square Feet
- Dimensions: 10X16
Bedroom 4
- Features: Flooring (Carpet)
- Level: Main
- Area: 160 Square Feet
- Dimensions: 10X16
Dining room
- Features: Flooring (Hardwood)
- Level: Main
- Area: 180 Square Feet
- Dimensions: 12X15
Kitchen
- Features: Kitchen (Island, Granite Counters), Flooring (Hardwood)
- Level: Main
- Area: 165 Square Feet
- Dimensions: 11X15
Living room
- Features: Flooring (Hardwood)
- Level: Main
- Area: 529 Square Feet
- Dimensions: 23X23
Heating
- Electric
Cooling
- Central Air
Appliances
- Included: Double Oven, Range, Microwave, Dishwasher, Refrigerator, Washer, Dryer, Disposal, Range Hood
- Laundry: In Unit, Laundry Closet
Features
- Walk-In Closet(s)
- Flooring: Hardwood
- Basement: None
- Number of fireplaces: 1
- Fireplace features: Gas Starter, Living Room
Interior area
- Total structure area: 0
- Total interior livable area: 2,757 sqft
Property
Parking
- Total spaces: 2
- Parking features: Garage Door Opener, On Site, Deeded, Attached, Garage
- Attached garage spaces: 2
- Has uncovered spaces: Yes
Accessibility
- Accessibility features: No Disability Access
Features
- Exterior features: Balcony
- On waterfront: Yes
Details
- Additional parcels included: 17221101071376,17221101071377
- Parcel number: 17221101071122
- Special conditions: None
- Other equipment: Ceiling Fan(s)
Construction
Type & style
- Home type: Condo
- Property subtype: Condominium, Single Family Residence
Materials
- Brick, Concrete
Condition
- New construction: No
- Year built: 2003
Utilities & green energy
- Sewer: Public Sewer
- Water: Public
Community & HOA
Community
- Subdivision: Prairie House
HOA
- Has HOA: Yes
- Amenities included: Bike Room/Bike Trails, Door Person, Elevator(s), Exercise Room, Storage, On Site Manager/Engineer, Party Room, Sundeck, Receiving Room, Service Elevator(s)
- Services included: Water, Gas, Parking, Insurance, Doorman, Cable TV, Exterior Maintenance, Lawn Care, Scavenger, Snow Removal, Internet
- HOA fee: $2,041 monthly
Location
- Region: Chicago
Financial & listing details
- Price per square foot: $323/sqft
- Tax assessed value: $741,570
- Annual tax amount: $16,404
- Date on market: 6/13/2024
- Listing terms: Conventional
- Ownership: Condo
Price history
| Date | Event | Price |
|---|---|---|
| 7/16/2024 | Sold | $890,000+4.7%$323/sqft |
Source:  MRED as distributed by MLS GRID #12078328 Report a problem MRED as distributed by MLS GRID #12078328 Report a problem | ||
| 6/16/2024 | Contingent | $850,000$308/sqft |
Source: MRED as distributed by MLS GRID #12078328 Report a problem | ||
| 6/7/2024 | Listed for sale | $850,000-5.5%$308/sqft |
Source: MRED as distributed by MLS GRID #12078328 Report a problem | ||
| 6/7/2024 | Listing removed | -- |
Source: MRED as distributed by MLS GRID #12037274 Report a problem | ||
| 5/10/2024 | Price change | $899,000-5.4%$326/sqft |
Source: MRED as distributed by MLS GRID #12037274 Report a problem | ||
| 4/23/2024 | Price change | $950,000-2%$345/sqft |
Source: MRED as distributed by MLS GRID #12037274 Report a problem | ||
| 3/13/2024 | Listed for sale | $969,000-3%$351/sqft |
Source: MRED as distributed by MLS GRID #11997752 Report a problem | ||
| 3/13/2024 | Listing removed | -- |
Source: MRED as distributed by MLS GRID #11980090 Report a problem | ||
| 2/14/2024 | Listed for sale | $999,000+6.3%$362/sqft |
Source: MRED as distributed by MLS GRID #11980090 Report a problem | ||
| 8/17/2020 | Sold | $940,000-2.8%$341/sqft |
Source: MRED as distributed by MLS GRID #10741489 Report a problem | ||
| 7/2/2020 | Pending sale | $967,500$351/sqft |
Source: Redden Properties LLC #10741489 Report a problem | ||
| 6/17/2020 | Listed for sale | $967,500-5.7%$351/sqft |
Source: Midwest Real Estate Data #10741489 Report a problem | ||
| 1/6/2004 | Sold | $1,026,000$372/sqft |
Source: Public Record Report a problem | ||
Public tax history
| Year | Property taxes | Tax assessment |
|---|---|---|
| 2024 | -- | $74,157 -4.3% |
| 2023 | $16,408 +2.6% | $77,512 |
| 2022 | $15,993 +2.3% | $77,512 |
| 2021 | $15,633 -2.1% | $77,512 +8.1% |
| 2020 | $15,967 +2.1% | $71,673 -7.9% |
| 2019 | $15,635 +1.7% | $77,818 |
| 2018 | $15,372 +16.9% | $77,818 +27.4% |
| 2017 | $13,150 +7.5% | $61,088 |
| 2016 | $12,235 +9.3% | $61,088 |
| 2015 | $11,194 +7.2% | $61,088 +3.8% |
| 2014 | $10,441 +2.1% | $58,845 |
| 2013 | $10,224 +1.1% | $58,845 |
| 2012 | $10,112 +9.2% | $58,845 -0.6% |
| 2011 | $9,261 -0.8% | $59,172 |
| 2010 | $9,333 -1.8% | $59,172 -5.7% |
| 2009 | $9,504 +12.1% | $62,732 +2.9% |
| 2008 | $8,479 +0.9% | $60,953 |
| 2007 | $8,407 -0.9% | $60,953 |
| 2006 | $8,485 -8.9% | $60,953 +3.6% |
| 2005 | $9,319 -14% | $58,862 -12.2% |
| 2004 | $10,842 | $67,025 |
Find assessor info on the county website
Neighborhood: South Loop
Nearby homes
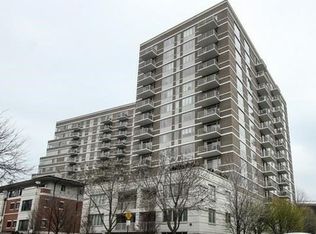
- $482,4001 bd1 ba885 sqft1515 S Prairie Ave UNIT 611, Chicago, IL 60605Off Market
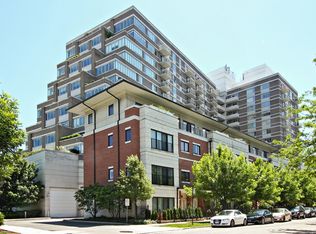
- $326,2001 bd1 ba900 sqft1515 S Prairie Ave UNIT 704, Chicago, IL 60605Off Market
- $268,8002 bd2 ba1.6k sqft1515 S Prairie Ave #P-84, Chicago, IL 60605Off Market
- $403,000-- bd-- ba-- sqft1515 S Prairie Ave #P-259, Chicago, IL 60605Off Market
- $368,500-- bd-- ba-- sqft1515 S Prairie Ave #P-111, Chicago, IL 60605Off Market
- $287,5001 bd2 ba900 sqft1515 S Prairie Ave UNIT 1117, Chicago, IL 60605Sold
- $667,0003 bd3 ba2.1k sqft1515 S Prairie Ave UNIT 202, Chicago, IL 60605Sold
- $513,3001 bd1 ba885 sqft1515 S Prairie Ave UNIT 406, Chicago, IL 60605Off Market
- $924,7003 bd3 ba2.2k sqft1515 S Prairie Ave UNIT 410, Chicago, IL 60605Off Market
Nearby schools
GreatSchools rating
- 8/10South Loop Elementary SchoolGrades: PK-8Distance: 0.4 mi
- 1/10Phillips Academy High SchoolGrades: 9-12Distance: 2.6 mi
Schools provided by the listing agent
- District: 299
Source: MRED as distributed by MLS GRID. This data may not be complete. We recommend contacting the local school district to confirm school assignments for this home.
Get a cash offer in 3 minutes
Find out how much your home could sell for in as little as 3 minutes with a no-obligation cash offer.
Estimated market value
$980,400
Get a cash offer in 3 minutes
Find out how much your home could sell for in as little as 3 minutes with a no-obligation cash offer.
Estimated market value
$980,400
- Illinois
- Cook County
- Chicago
- 60605
- South Loop
- 1515 S Prairie Ave Unit 1013
Nearby cities
Nearby neighborhoods
Nearby zip codes
Other Chicago Topics
