Welcome to your private oasis in the sky. A show-stopping and rarely available, high-floor corner unit with a completely private 22ft wide terrace featuring built-in planter and unobstructed million-dollar views of the lake, city skyline, Navy Pier, museums and Soldier Field. Tucked away in one of the best S. Loop locations on quiet, tree-lined Prairie Ave flanked by two parks, it feels like you're living in a quaint suburb but have all the convenience & activity the city offers just steps away. Interior-designer owned, every room has undergone extensive renovations with the layout and thoughtful separation of a single family home. The spacious kitchen features quartz countertops, wine fridge, pantry and top-of-the-line KitchenAid appliances. The large dedicated dining room off of the kitchen is ideal for entertaining and easily accommodates a table for 8+ with stunning city views. The kitchen/dining room opens up into the expansive living area flooded with natural light and twinkling city lights at night. The primary bedroom is a serene and airy retreat featuring a 2nd private balcony and massive 9x12 custom built walk-in closet. Custom en-suite bath boasts a steam shower with marble floor & quartz bench, linen closet, enclosed commode, and quartz dual-vanity. Sizable 2nd & 3rd bedrooms each have extra deep, large closets and share a remodeled Jack-and-Jill bath with marble vanity & floor. The 4th bedroom is perfect for an at-home gym, guest room, nursery, office or den, and has direct access to a 3rd full bathroom. Elfa-organized laundry/storage room accommodates a front loading Maytag W/D. Two premium location side-by-side parking spaces with bike racks and storage are available, 1 spot included in the purchase price the 2nd available for $25,000. Large storage locker conveniently located off the garage. 1515 South Prairie is a pet-friendly, impeccably maintained building with on-site management, safety of a 24-hour door staff, fitness room, rooftop deck with new lounge furniture and fire pit, and Party Room with Kitchen.
Closed
$920,000
1515 S Prairie Ave Unit 1313, Chicago, IL 60605
4beds
2,208sqft
Condominium, Single Family Residence
Built in 2003
-- sqft lot
$928,900 Zestimate®
$417/sqft
$5,296 Estimated rent
Home value
$928,900
$864,000 - $994,000
$5,296/mo
Zestimate® history
Owner options
List your home for rent
$5,296/mo
Rent Zestimate®
Find your next renter with Zillow Rental Manager. Plus, with online applications, you can quickly screen prospective tenants – for free.
$5,296/mo
Rent Zestimate®
Refinance and save
$8,394/mo
Est. payment
Refinancing to a lower rate could help reduce your monthly payments and save thousands over the life of the loan.
$8,394/mo
Est. payment
Explore your selling options
Work with a Zillow partner agent
Leverage their expertise and Zillow's premium Showcase listings to get your home seen by more buyers.
Get startedList with your own agent
Get your home in front of millions of buyers by listing it on Zillow.
Learn how to do itSell it yourself
Take full control of how buyers see your home on Zillow by listing For Sale by Owner (FSBO).
List your homeWhat's special
Unobstructed million-dollar viewsExtensive renovationsSpacious kitchenDedicated dining roomNatural lightTop-of-the-line kitchenaid appliancesWine fridge
Zillow last checked:
Listing updated:
Listed by:
Colleen Vihtelic 312-492-7900,
Coldwell Banker Real Estate Group
Bought with:
James DeMarco
@properties Christie's International Real Estate
Source: MRED as distributed by MLS GRID,MLS#: 12268865
Facts & features
Interior
Bedrooms & bathrooms
- Bedrooms: 4
- Bathrooms: 3
- Full bathrooms: 3
Rooms
- Room types: Walk In Closet, Balcony/Porch/Lanai, Foyer, Terrace
Primary bedroom
- Features: Flooring (Other), Window Treatments (Blinds), Bathroom (Full, Double Sink, Shower Only)
- Level: Main
- Area: 182 Square Feet
- Dimensions: 13X14
Bedroom 2
- Features: Flooring (Other), Window Treatments (Blinds)
- Level: Main
- Area: 132 Square Feet
- Dimensions: 11X12
Bedroom 3
- Features: Flooring (Other), Window Treatments (Blinds)
- Level: Main
- Area: 132 Square Feet
- Dimensions: 11X12
Bedroom 4
- Features: Flooring (Other)
- Level: Main
- Area: 132 Square Feet
- Dimensions: 11X12
Balcony porch lanai
- Level: Main
- Area: 50 Square Feet
- Dimensions: 5X10
Dining room
- Features: Flooring (Hardwood), Window Treatments (Blinds)
- Level: Main
- Area: 154 Square Feet
- Dimensions: 11X14
Foyer
- Features: Flooring (Hardwood)
- Level: Main
- Area: 60 Square Feet
- Dimensions: 5X12
Kitchen
- Features: Kitchen (Eating Area-Breakfast Bar, Eating Area-Table Space, Pantry-Closet, Updated Kitchen), Flooring (Hardwood), Window Treatments (Blinds)
- Level: Main
- Area: 180 Square Feet
- Dimensions: 12X15
Laundry
- Features: Flooring (Ceramic Tile)
- Level: Main
- Area: 18 Square Feet
- Dimensions: 6X3
Living room
- Features: Flooring (Hardwood), Window Treatments (Blinds)
- Level: Main
- Area: 322 Square Feet
- Dimensions: 14X23
Other
- Features: Flooring (Stone)
- Level: Main
- Area: 72 Square Feet
- Dimensions: 6X12
Walk in closet
- Level: Main
- Area: 108 Square Feet
- Dimensions: 9X12
Heating
- Indv Controls
Cooling
- Central Air
Appliances
- Included: Range, Microwave, Dishwasher, High End Refrigerator, Washer, Dryer, Disposal, Stainless Steel Appliance(s), Wine Refrigerator, Cooktop, Gas Cooktop, Oven
- Laundry: Washer Hookup, In Unit
Features
- Elevator, Storage, Walk-In Closet(s), Doorman, Lobby
- Flooring: Hardwood
- Windows: Screens
- Basement: None
- Common walls with other units/homes: End Unit
Interior area
- Total structure area: 0
- Total interior livable area: 2,208 sqft
Property
Parking
- Total spaces: 2
- Parking features: Asphalt, Garage Door Opener, On Site, Garage Owned, Attached, Garage
- Attached garage spaces: 2
- Has uncovered spaces: Yes
Accessibility
- Accessibility features: No Disability Access
Features
- Patio & porch: Patio
- Exterior features: Balcony
- Has view: Yes
- View description: Water
- Has water view: Yes
- Water view: Water
Details
- Additional parcels included: 17221101071299,17221101071300
- Parcel number: 17221101071167
- Special conditions: List Broker Must Accompany
Construction
Type & style
- Home type: Condo
- Property subtype: Condominium, Single Family Residence
Materials
- Concrete
Condition
- New construction: No
- Year built: 2003
- Major remodel year: 2015
Utilities & green energy
- Sewer: Public Sewer
- Water: Lake Michigan
Community & HOA
HOA
- Has HOA: Yes
- Amenities included: Bike Room/Bike Trails, Door Person, Elevator(s), Exercise Room, Storage, On Site Manager/Engineer, Party Room, Sundeck
- Services included: Heat, Air Conditioning, Water, Gas, Parking, Insurance, Doorman, Cable TV, Exercise Facilities, Exterior Maintenance, Lawn Care, Scavenger, Snow Removal, Internet
- HOA fee: $1,846 monthly
Location
- Region: Chicago
Financial & listing details
- Price per square foot: $417/sqft
- Tax assessed value: $594,810
- Annual tax amount: $12,832
- Date on market: 2/18/2025
- Listing terms: Conventional
- Ownership: Condo
Price history
| Date | Event | Price |
|---|---|---|
| 5/19/2025 | Sold | $920,000+0.5%$417/sqft |
Source:  MRED as distributed by MLS GRID #12268865 Report a problem MRED as distributed by MLS GRID #12268865 Report a problem | ||
| 3/14/2025 | Pending sale | $915,000$414/sqft |
Source:  Coldwell Banker Real Estate Group #12268865 Report a problem Coldwell Banker Real Estate Group #12268865 Report a problem | ||
| 3/14/2025 | Contingent | $915,000$414/sqft |
Source: MRED as distributed by MLS GRID #12268865 Report a problem | ||
| 2/18/2025 | Listed for sale | $915,000-6.2%$414/sqft |
Source: MRED as distributed by MLS GRID #12268865 Report a problem | ||
| 8/10/2022 | Listing removed | -- |
Source: MRED as distributed by MLS GRID #11307634 Report a problem | ||
| 1/20/2022 | Listed for sale | $975,000-2.5%$442/sqft |
Source: MRED as distributed by MLS GRID #11307634 Report a problem | ||
| 12/2/2021 | Listing removed | -- |
Source: MRED as distributed by MLS GRID #11223685 Report a problem | ||
| 9/20/2021 | Listed for sale | $999,999$453/sqft |
Source: MRED as distributed by MLS GRID #11223685 Report a problem | ||
| 9/20/2021 | Listing removed | -- |
Source: MRED as distributed by MLS GRID #10984680 Report a problem | ||
| 5/24/2021 | Price change | $999,999-4.8%$453/sqft |
Source: MRED as distributed by MLS GRID #10984680 Report a problem | ||
| 11/11/2020 | Listed for sale | $1,050,000$476/sqft |
Source: MRED as distributed by MLS GRID #10849435 Report a problem | ||
| 11/10/2020 | Listing removed | $1,050,000$476/sqft |
Source: daprile properties #10849435 Report a problem | ||
| 9/8/2020 | Listed for sale | $1,050,000+26.5%$476/sqft |
Source: daprile properties #10849435 Report a problem | ||
| 5/15/2015 | Sold | $830,000+3.8%$376/sqft |
Source: MRED as distributed by MLS GRID #08810833 Report a problem | ||
| 3/30/2015 | Pending sale | $799,990$362/sqft |
Source: Jameson Sotheby's International Realty #08810833 Report a problem | ||
| 1/9/2015 | Price change | $799,990+0%$362/sqft |
Source: Jameson Sotheby's International Realty #08810833 Report a problem | ||
| 1/7/2015 | Listed for sale | $799,900+13.9%$362/sqft |
Source: Jameson Real Estate LLC #08810833 Report a problem | ||
| 6/27/2005 | Sold | $702,500$318/sqft |
Source: Agent Provided Report a problem | ||
Public tax history
| Year | Property taxes | Tax assessment |
|---|---|---|
| 2024 | $11,330 -8.7% | $59,481 -4% |
| 2023 | $12,410 +2.8% | $61,942 |
| 2022 | $12,075 +2.1% | $61,942 |
| 2021 | $11,821 -2.4% | $61,942 +7.7% |
| 2020 | $12,115 +2.2% | $57,487 -7.9% |
| 2019 | $11,851 +1.7% | $62,416 |
| 2018 | $11,651 +18.6% | $62,416 +27.4% |
| 2017 | $9,821 +5.4% | $48,998 |
| 2016 | $9,314 +9.6% | $48,998 |
| 2015 | $8,498 +2.6% | $48,998 +3.8% |
| 2014 | $8,281 +2.2% | $47,198 |
| 2013 | $8,106 +1% | $47,198 |
| 2012 | $8,022 +8.9% | $47,198 -0.6% |
| 2011 | $7,363 -0.9% | $47,460 |
| 2010 | $7,427 -1.9% | $47,460 -5.7% |
| 2009 | $7,568 +7.9% | $50,316 +2.9% |
| 2008 | $7,013 +1% | $48,890 |
| 2007 | $6,944 -1.1% | $48,890 |
| 2006 | $7,019 +62.4% | $48,890 +84.9% |
| 2005 | $4,321 +229.8% | $26,444 +226.5% |
| 2004 | $1,310 | $8,099 |
Find assessor info on the county website
Neighborhood: South Loop
Nearby homes
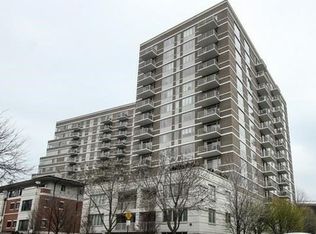
- $473,3001 bd1 ba885 sqft1515 S Prairie Ave UNIT 611, Chicago, IL 60605Off Market
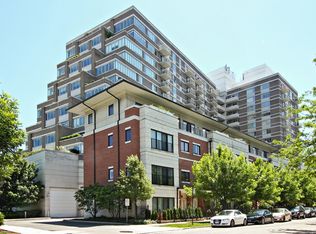
- $328,4001 bd1 ba900 sqft1515 S Prairie Ave UNIT 704, Chicago, IL 60605Off Market
- $275,2002 bd2 ba1.6k sqft1515 S Prairie Ave #P-84, Chicago, IL 60605Off Market
- $387,800-- bd-- ba-- sqft1515 S Prairie Ave #P-259, Chicago, IL 60605Off Market
- $353,900-- bd-- ba-- sqft1515 S Prairie Ave #P-111, Chicago, IL 60605Off Market
- $287,5001 bd2 ba900 sqft1515 S Prairie Ave UNIT 1117, Chicago, IL 60605Sold
- $667,0003 bd3 ba2.1k sqft1515 S Prairie Ave UNIT 202, Chicago, IL 60605Sold
- $509,9001 bd1 ba885 sqft1515 S Prairie Ave UNIT 406, Chicago, IL 60605Off Market
- $915,9003 bd3 ba2.2k sqft1515 S Prairie Ave UNIT 410, Chicago, IL 60605Off Market
Nearby schools
GreatSchools rating
- 8/10South Loop Elementary SchoolGrades: PK-8Distance: 0.4 mi
- 1/10Phillips Academy High SchoolGrades: 9-12Distance: 2.6 mi
Schools provided by the listing agent
- Elementary: South Loop Elementary School
- Middle: South Loop Elementary School
- High: Phillips Academy High School
- District: 299
Source: MRED as distributed by MLS GRID. This data may not be complete. We recommend contacting the local school district to confirm school assignments for this home.
Get a cash offer in 3 minutes
Find out how much your home could sell for in as little as 3 minutes with a no-obligation cash offer.
Estimated market value
$928,900
Get a cash offer in 3 minutes
Find out how much your home could sell for in as little as 3 minutes with a no-obligation cash offer.
Estimated market value
$928,900
- Illinois
- Cook County
- Chicago
- 60605
- South Loop
- 1515 S Prairie Ave Unit 1313
Nearby cities
Nearby neighborhoods
Nearby zip codes
Other Chicago Topics
