Welcome to the highly desirable Prairie District of South Loop! This 1-bedroom, 1.1-bathroom high-rise condo, offers an open layout on the 13th floor with a balcony boasting stunning unobstructed views of the Chicago skyline. Step inside to discover an updated kitchen featuring custom cabinets, granite countertops, and stainless steel appliances. The living room is adorned with a fireplace equipped with gas logs, creating a cozy and inviting ambiance. This unit also includes a washer/dryer for added convenience. Enjoy the many amenities this building has to offer 24 hour doorman, party room, sundeck and gym. 1 garage space available for purchase. The prime location of this property offers easy access to parks, bike trails, shopping, restaurants, Soldier Field, museums, and Northerly Island. A garage space is available for purchase, providing secure on-site parking. Don't miss the opportunity to make this urban oasis your own.
Closed
$330,000
1515 S Prairie Ave Unit 1318, Chicago, IL 60605
1beds
--sqft
Condominium, Single Family Residence
Built in 2003
-- sqft lot
$332,200 Zestimate®
$--/sqft
$2,507 Estimated rent
Home value
$332,200
$302,000 - $365,000
$2,507/mo
Zestimate® history
Owner options
List your home for rent
$2,507/mo
Rent Zestimate®
Find your next renter with Zillow Rental Manager. Plus, with online applications, you can quickly screen prospective tenants – for free.
$2,507/mo
Rent Zestimate®
Refinance and save
$3,004/mo
Est. payment
Refinancing to a lower rate could help reduce your monthly payments and save thousands over the life of the loan.
$3,004/mo
Est. payment
Explore your selling options
Work with a Zillow partner agent
Leverage their expertise and Zillow's premium Showcase listings to get your home seen by more buyers.
Get startedList with your own agent
Get your home in front of millions of buyers by listing it on Zillow.
Learn how to do itSell it yourself
Take full control of how buyers see your home on Zillow by listing For Sale by Owner (FSBO).
List your homeWhat's special
Zillow last checked:
Listing updated:
Listed by:
Linda Feinstein, ABR,AHWD,CRS,CSC,GRI,PSA,SFR,SRES 630-319-0352,
Compass
Bought with:
James DeMarco
@properties Christie's International Real Estate
Source: MRED as distributed by MLS GRID,MLS#: 12208976
Facts & features
Interior
Bedrooms & bathrooms
- Bedrooms: 1
- Bathrooms: 2
- Full bathrooms: 1
- 1/2 bathrooms: 1
Rooms
- Room types: Balcony/Porch/Lanai, Foyer
Primary bedroom
- Features: Flooring (Carpet), Bathroom (Full)
- Level: Main
- Area: 180 Square Feet
- Dimensions: 15X12
Balcony porch lanai
- Level: Main
- Area: 60 Square Feet
- Dimensions: 10X6
Dining room
- Features: Flooring (Hardwood)
- Level: Main
- Area: 90 Square Feet
- Dimensions: 15X6
Foyer
- Features: Flooring (Hardwood)
- Level: Main
- Area: 65 Square Feet
- Dimensions: 13X5
Kitchen
- Features: Kitchen (Eating Area-Breakfast Bar, Granite Counters), Flooring (Hardwood)
- Level: Main
- Area: 130 Square Feet
- Dimensions: 13X10
Laundry
- Level: Main
- Area: 9 Square Feet
- Dimensions: 3X3
Living room
- Features: Flooring (Hardwood)
- Level: Main
- Area: 165 Square Feet
- Dimensions: 15X11
Heating
- Natural Gas, Forced Air
Cooling
- Central Air
Appliances
- Included: Microwave, Dishwasher, Refrigerator, Washer, Dryer, Disposal, Stainless Steel Appliance(s), Cooktop, Oven
- Laundry: Main Level, Washer Hookup, In Unit
Features
- 1st Floor Bedroom, 1st Floor Full Bath
- Flooring: Hardwood
- Basement: None
- Number of fireplaces: 1
- Fireplace features: Gas Log, Gas Starter, Living Room
Interior area
- Total structure area: 0
Property
Parking
- Total spaces: 1
- Parking features: Circular Driveway, Shared Driveway, Garage Door Opener, Garage, Yes, Deeded, Attached
- Attached garage spaces: 1
- Has uncovered spaces: Yes
Accessibility
- Accessibility features: Main Level Entry, No Interior Steps, Disability Access
Features
- Exterior features: Balcony
Lot
- Features: Common Grounds
Details
- Additional parcels included: 17221101071358
- Parcel number: 17221101071171
- Special conditions: None
- Other equipment: Ceiling Fan(s)
Construction
Type & style
- Home type: Condo
- Property subtype: Condominium, Single Family Residence
Materials
- Brick, Stone, Concrete
Condition
- New construction: No
- Year built: 2003
Utilities & green energy
- Sewer: Public Sewer
- Water: Lake Michigan
Community & HOA
Community
- Features: Park
- Subdivision: Prairie House At Central Station
HOA
- Has HOA: Yes
- Amenities included: Bike Room/Bike Trails, Door Person, Elevator in Residence, Exercise Room, Storage, On Site Manager/Engineer, Party Room, Sundeck
- Services included: Heat, Doorman, Cable TV, Internet
- HOA fee: $645 monthly
Location
- Region: Chicago
Financial & listing details
- Tax assessed value: $239,470
- Annual tax amount: $5,459
- Date on market: 5/22/2026
- Listing terms: Cash
- Ownership: Condo
Price history
| Date | Event | Price |
|---|---|---|
| 5/22/2026 | Sold | $330,000+6.5% |
Source:  MRED as distributed by MLS GRID #12208976 Report a problem MRED as distributed by MLS GRID #12208976 Report a problem | ||
| 10/3/2024 | Listing removed | $310,000 |
Source: MRED as distributed by MLS GRID #12123554 Report a problem | ||
| 9/3/2024 | Price change | $310,000-3.1% |
Source: MRED as distributed by MLS GRID #12123554 Report a problem | ||
| 7/31/2024 | Listed for sale | $320,000+8.5% |
Source: MRED as distributed by MLS GRID #12123554 Report a problem | ||
| 7/8/2022 | Listing removed | -- |
Source: MRED as distributed by MLS GRID #11285288 Report a problem | ||
| 12/11/2021 | Listed for sale | $295,000 |
Source: MRED as distributed by MLS GRID #11285288 Report a problem | ||
| 12/11/2021 | Listing removed | -- |
Source: MRED as distributed by MLS GRID #11143243 Report a problem | ||
| 7/2/2021 | Listed for sale | $295,000+16.6% |
Source: MRED as distributed by MLS GRID #11143243 Report a problem | ||
| 3/17/2021 | Listing removed | -- |
Source: Zillow Rental Manager Report a problem | ||
| 2/16/2021 | Listed for rent | $2,300 |
Source: Zillow Rental Manager Report a problem | ||
| 1/26/2021 | Listing removed | -- |
Source: Zillow Rental Network_1 Report a problem | ||
| 11/17/2020 | Listed for rent | $2,300+17.9% |
Source: @properties #10935833 Report a problem | ||
| 6/1/2015 | Listing removed | $1,950 |
Source: Jameson Sothebys Intl Realty #08926844 Report a problem | ||
| 5/20/2015 | Listed for rent | $1,950 |
Source: Jameson Sothebys Intl Realty #08926844 Report a problem | ||
| 6/6/2014 | Listing removed | $1,950 |
Source: Jameson Sotheby's Intl Realty #08630079 Report a problem | ||
| 5/31/2014 | Listed for rent | $1,950+5.4% |
Source: Jameson Sotheby's Intl Realty #08630079 Report a problem | ||
| 6/8/2012 | Listing removed | $1,850 |
Source: Evanston #08078449 Report a problem | ||
| 5/31/2012 | Listed for rent | $1,850 |
Source: Evanston #08078449 Report a problem | ||
| 1/7/2004 | Sold | $253,000 |
Source: Public Record Report a problem | ||
Public tax history
| Year | Property taxes | Tax assessment |
|---|---|---|
| 2024 | $4,829 -8% | $23,947 -3.4% |
| 2023 | $5,248 +2.6% | $24,793 |
| 2022 | $5,115 +2.3% | $24,793 |
| 2021 | $5,001 -3% | $24,793 +7.1% |
| 2020 | $5,156 +2.1% | $23,144 -7.9% |
| 2019 | $5,049 +1.7% | $25,128 |
| 2018 | $4,964 +16.9% | $25,128 +27.4% |
| 2017 | $4,246 +7.5% | $19,725 |
| 2016 | $3,951 +9.3% | $19,725 |
| 2015 | $3,615 +2.5% | $19,725 +3.8% |
| 2014 | $3,525 +2% | $19,001 |
| 2013 | $3,456 +1.4% | $19,001 |
| 2012 | $3,410 +10.1% | $19,001 -0.6% |
| 2011 | $3,096 -0.4% | $19,107 |
| 2010 | $3,109 -1.6% | $19,107 -5.7% |
| 2009 | $3,159 +11.9% | $20,256 +2.9% |
| 2008 | $2,823 +1% | $19,682 |
| 2007 | $2,795 -1.1% | $19,682 |
| 2006 | $2,825 -6.1% | $19,682 +6.8% |
| 2005 | $3,010 -14% | $18,422 -14.9% |
| 2004 | $3,501 | $21,643 |
Find assessor info on the county website
Neighborhood: South Loop
Nearby homes
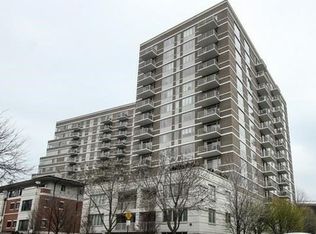
- $473,3001 bd1 ba885 sqft1515 S Prairie Ave UNIT 611, Chicago, IL 60605Off Market
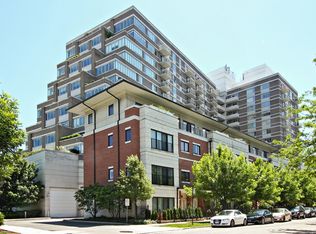
- $328,4001 bd1 ba900 sqft1515 S Prairie Ave UNIT 704, Chicago, IL 60605Off Market
- $275,2002 bd2 ba1.6k sqft1515 S Prairie Ave #P-84, Chicago, IL 60605Off Market
- $387,800-- bd-- ba-- sqft1515 S Prairie Ave #P-259, Chicago, IL 60605Off Market
- $353,900-- bd-- ba-- sqft1515 S Prairie Ave #P-111, Chicago, IL 60605Off Market
- $287,5001 bd2 ba900 sqft1515 S Prairie Ave UNIT 1117, Chicago, IL 60605Sold
- $667,0003 bd3 ba2.1k sqft1515 S Prairie Ave UNIT 202, Chicago, IL 60605Sold
- $509,9001 bd1 ba885 sqft1515 S Prairie Ave UNIT 406, Chicago, IL 60605Off Market
- $915,9003 bd3 ba2.2k sqft1515 S Prairie Ave UNIT 410, Chicago, IL 60605Off Market
Nearby schools
GreatSchools rating
- 8/10South Loop Elementary SchoolGrades: PK-8Distance: 0.4 mi
- 1/10Phillips Academy High SchoolGrades: 9-12Distance: 2.6 mi
Schools provided by the listing agent
- Elementary: South Loop Elementary School
- District: 299
Source: MRED as distributed by MLS GRID. This data may not be complete. We recommend contacting the local school district to confirm school assignments for this home.
Get a cash offer in 3 minutes
Find out how much your home could sell for in as little as 3 minutes with a no-obligation cash offer.
Estimated market value
$332,200
Get a cash offer in 3 minutes
Find out how much your home could sell for in as little as 3 minutes with a no-obligation cash offer.
Estimated market value
$332,200
- Illinois
- Cook County
- Chicago
- 60605
- South Loop
- 1515 S Prairie Ave Unit 1318
Nearby cities
Nearby neighborhoods
Nearby zip codes
Other Chicago Topics
