Skip main navigation
Closed
  • $465,000

    1515 S Prairie Ave Unit 511, Chicago, IL 60605

    2beds
    1,600sqft
    Condominium, Apartment, Single Family Residence
    Built in 2003
    -- sqft lot
    $515,500 Zestimate®
    $291/sqft
    $3,705 Estimated rent

    Home value

    $515,500

    $485,000 - $552,000

    $3,705/mo

    Zestimate® history
    Loading
    Loading...

    Owner options

    List your home for rent

    $3,705/mo

    Rent Zestimate®

    Find your next renter with Zillow Rental Manager. Plus, with online applications, you can quickly screen prospective tenants – for free.

    Learn more

    $3,705/mo

    Rent Zestimate®

    Refinance and save

    $4,241/mo

    Est. payment

    Refinancing to a lower rate could help reduce your monthly payments and save thousands over the life of the loan.

    See today's rates

    $4,241/mo

    Est. payment

    Explore your selling options

    Work with a Zillow partner agent

    Leverage their expertise and Zillow's premium Showcase listings to get your home seen by more buyers.

    Get started

    List with your own agent

    Get your home in front of millions of buyers by listing it on Zillow.

    Learn how to do it

    Sell it yourself

    Take full control of how buyers see your home on Zillow by listing For Sale by Owner (FSBO).

    List your home

    What's special

    Gas fireplaceLake shore driveLake michiganOversized balconyBike room fitness centerAmple bedPrairie district
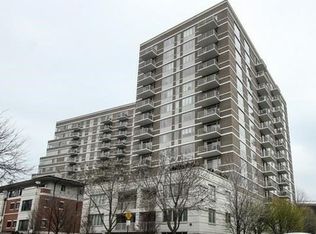
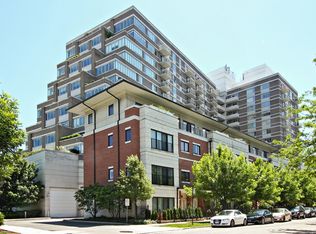
    BRIGHT AND BEAUTIFUL 2 BED PLUS DEN / 2 FULL BATH NOW AVAILABLE IN MUSEUM CAMPUS / PRAIRIE DISTRICT! ENJOY SUNNY EAST FACING VIEWS OF SOLDIER FIELD & LAKE MICHIGAN FROM EVERY ROOM IN THE LARGEST TWO BEDROOM FLOOR PLAN AT PRAIRIE HOUSE! THIS UNIT SHOWCASES A SPECTACULAR 1600 SQ FT LAYOUT W/ AMPLE BED AND CLOSET SPACE, SIDE BY SIDE IN UNIT WASHER/ DRYER, OPEN CONCEPT KITCHEN / LIVING ROOM W/ GAS FIREPLACE, SPACIOUS DEN/OFFICE, AN OVERSIZED BALCONY FOR INDOOR/OUTDOOR ENTERTAINING, AND A LARGE SEPARATE DINING ROOM THAT CAN EASILY BE CONVERTED TO A THIRD BEDROOM IF NEEDED! UPDATES INCLUDE NEW LUXURY VINYL FLOORING, FRESH PAINT, NEW LIGHT FIXTURES, NEW BLINDS, NEW FANS, AND NEW CARPET IN BOTH BEDROOMS! PROFESSIONALLY MANAGED BOUTIQUE ELEVATOR BUILDING FEATURES 24 HR DOORSTAFF, ON-SITE MAINTENANCE/ ENGINEERING, EXTRA STORAGE, BIKE ROOM FITNESS CENTER, SUNDECK, AND PARTY ROOM! MONTHLY ASSESSMENT IS ALL INCLUSIVE (HEAT/AC, GAS, PARKING, CABLE, AND INTERNET)- JUST PAY FOR ELECTRICITY! AMAZING LOCATION ADJACENT TO MARK TWAIN PARK & STEPS FROM TARGET, MARIANOS, TRADER JOES, CTA, LAKE SHORE DRIVE, 90/94-290-55, AND THE PEDESTRIAN PATH TO SOLDIER FIELD, THE MUSEUMS, NORTHERLY ISLAND AND THE LAKE FRONT! TWO SIDE BY SIDE DEEDED GARAGE PARKING SPACES AVAILABLE FOR $25K EACH!

    Zillow last checked:

    Listing updated:

    Listed by:

    Robert Yoshimura 773-482-1917,

    Compass

    Bought with:

    Melissa Edidin

    @properties Christie's International Real Estate

    Source: MRED as distributed by MLS GRID,MLS#: 11983630MLS Logo

    Facts & features

    Interior

    Bedrooms & bathrooms
    • Bedrooms: 2
    • Bathrooms: 2
    • Full bathrooms: 2
    Rooms
    • Room types: Balcony/Porch/Lanai, Walk In Closet, Den, Storage
    Primary bedroom
    • Features: Flooring (Carpet), Window Treatments (Blinds, Curtains/Drapes), Bathroom (Full, Double Sink, Tub & Separate Shwr)
    • Level: Main
    • Area: 156 Square Feet
    • Dimensions: 12X13
    Bedroom 2
    • Features: Flooring (Carpet), Window Treatments (Blinds)
    • Level: Main
    • Area: 160 Square Feet
    • Dimensions: 10X16
    Balcony porch lanai
    • Features: Flooring (Other)
    • Level: Main
    • Area: 50 Square Feet
    • Dimensions: 10X5
    Den
    • Features: Flooring (Carpet)
    • Level: Main
    • Area: 120 Square Feet
    • Dimensions: 10X12
    Dining room
    • Features: Flooring (Hardwood)
    • Level: Main
    • Area: 180 Square Feet
    • Dimensions: 18X10
    Kitchen
    • Features: Kitchen (Eating Area-Breakfast Bar, Island, Pantry-Closet, Custom Cabinetry, Granite Counters, Updated Kitchen), Flooring (Hardwood)
    • Level: Main
    • Area: 110 Square Feet
    • Dimensions: 11X10
    Laundry
    • Features: Flooring (Hardwood)
    • Level: Main
    • Area: 24 Square Feet
    • Dimensions: 6X4
    Living room
    • Features: Flooring (Hardwood), Window Treatments (Blinds)
    • Level: Main
    • Area: 252 Square Feet
    • Dimensions: 14X18
    Storage
    • Features: Flooring (Other)
    • Level: Basement
    • Area: 12 Square Feet
    • Dimensions: 3X4
    Walk in closet
    • Features: Flooring (Carpet)
    • Level: Main
    • Area: 35 Square Feet
    • Dimensions: 7X5
    Heating
    • Natural Gas, Forced Air, Indv Controls, Zoned
    Cooling
    • Central Air, Zoned
    Appliances
    • Included: Range, Microwave, Dishwasher, Refrigerator, Washer, Dryer, Disposal, Stainless Steel Appliance(s), Cooktop, Oven, Range Hood
    • Laundry: Washer Hookup, Gas Dryer Hookup, In Unit, Laundry Closet
    Features
    • Wet Bar, Elevator, Storage, Walk-In Closet(s), Open Floorplan, Special Millwork, Doorman, Granite Counters, Lobby, Separate Dining Room
    • Flooring: Hardwood, Carpet
    • Windows: Screens, Drapes
    • Basement: None
    • Number of fireplaces: 1
    • Fireplace features: Gas Log, Gas Starter, Living Room
    Interior area
    • Total structure area: 1,600
    • Total interior livable area: 1,600 sqft

    Property

    Parking
    • Total spaces: 2
    • Parking features: Asphalt, Garage Door Opener, Garage, On Site, Deeded, Attached
    • Attached garage spaces: 2
    • Has uncovered spaces: Yes
    Accessibility
    • Accessibility features: No Disability Access
    Features
    • Patio & porch: Roof Deck, Deck
    • Exterior features: Balcony
    • Has view: Yes
    • View description: Water
    • Has water view: Yes
    • Water view: Water
    Lot
    • Features: Corner Lot, Landscaped
    Details
    • Additional parcels included: 17221101071337,17221101071338
    • Parcel number: 17221101071030
    • Special conditions: List Broker Must Accompany
    • Other equipment: TV-Cable, Ceiling Fan(s)

    Construction

    Type & style
    • Home type: Condo
    • Property subtype: Condominium, Apartment, Single Family Residence
    Materials
    • Brick, Limestone
    • Foundation: Concrete Perimeter
    • Roof: Rubber
    Condition
    • New construction: No
    • Year built: 2003

    Utilities & green energy

    • Electric: 100 Amp Service
    • Sewer: Public Sewer
    • Water: Lake Michigan, Public

    Community & HOA

    Community
    • Features: Park
    • Security: Fire Sprinkler System, Carbon Monoxide Detector(s)
    • Subdivision: Prairie House
    HOA
    • Has HOA: Yes
    • Amenities included: Bike Room/Bike Trails, Door Person, Elevator(s), Exercise Room, Storage, On Site Manager/Engineer, Park, Party Room, Sundeck, Receiving Room, Security Door Lock(s), Service Elevator(s)
    • Services included: Heat, Air Conditioning, Water, Gas, Insurance, Doorman, Exercise Facilities, Exterior Maintenance, Lawn Care, Scavenger, Snow Removal
    • HOA fee: $961 monthly
    Location
    • Region: Chicago

    Financial & listing details

    • Price per square foot: $291/sqft
    • Tax assessed value: $409,410
    • Annual tax amount: $9,215
    • Date on market: 3/14/2024
    • Listing terms: Conventional
    • Ownership: Condo

    Price history

    DateEventPrice
    7/1/2024Sold$465,000+3.3%$291/sqft
    Source: MRED as distributed by MLS GRID #11983630 Report a problem
    5/4/2024Contingent$450,000$281/sqft
    Source: MRED as distributed by MLS GRID #11983630 Report a problem
    3/14/2024Listed for sale$450,000+1.1%$281/sqft
    Source: MRED as distributed by MLS GRID #11983630 Report a problem
    7/9/2021Sold$445,000+4.7%$278/sqft
    Source: MRED as distributed by MLS GRID #11007887 Report a problem
    3/21/2021Contingent$425,000$266/sqft
    Source: MRED as distributed by MLS GRID #11007887 Report a problem
    3/2/2021Listed for sale$425,000-10.5%$266/sqft
    Source: MRED as distributed by MLS GRID #11007887 Report a problem
    10/14/2020Listing removed$475,000$297/sqft
    Source: @properties #10857419 Report a problem
    9/14/2020Listed for sale$475,000+5.6%$297/sqft
    Source: @properties #10857419 Report a problem
    7/31/2018Listing removed$2,000$1/sqft
    Source: Ari Elliott - @properties Report a problem
    7/30/2018Listed for rent$2,000$1/sqft
    Source: Ari Elliott - @properties Report a problem
    12/18/2012Sold$450,000$281/sqft
    Source: Agent Provided Report a problem

    Public tax history

    YearProperty taxesTax assessment
    2024-- $40,941 -4%
    2023$8,330 -5.4%$42,668
    2022$8,803 +2.3%$42,668
    2021$8,606 +13.7%$42,668 +7.8%
    2020$7,571 +2.4%$39,568 -7.9%
    2019$7,391 -12.9%$42,961
    2018$8,486 +42.6%$42,961 +27.4%
    2017$5,952 +0.9%$33,725
    2016$5,897 +10.1%$33,725
    2015$5,356 +2.8%$33,725 +3.8%
    2014$5,210 +2.4%$32,486
    2013$5,089 +0.5%$32,486
    2012$5,062 -4.4%$32,486 -0.6%
    2011$5,294 -0.4%$32,667
    2010$5,316 -1.6%$32,667 -5.7%
    2009$5,400 +11.9%$34,632 +2.9%
    2008$4,827 +1%$33,651
    2007$4,779 -1.1%$33,651
    2006$4,831 +444.7%$33,651 +520%
    2005$887 -1.7%$5,428 -2.6%
    2004$902 $5,575
    Find assessor info on the county website

    Neighborhood: South Loop

    Nearby schools

    GreatSchools rating
    Schools provided by the listing agent
    • Elementary: South Loop Elementary School
    • Middle: South Loop Elementary School
    • District: 299

    Source: MRED as distributed by MLS GRID. This data may not be complete. We recommend contacting the local school district to confirm school assignments for this home.

    Get a cash offer in 3 minutes
    Find out how much your home could sell for in as little as 3 minutes with a no-obligation cash offer.
    Estimated market value
    $515,500
    Get a cash offer in 3 minutes
    Find out how much your home could sell for in as little as 3 minutes with a no-obligation cash offer.
    Estimated market value
    $515,500