Don't miss out on the opportunity to view the largest one-bedroom floor plan available in this building! Experience the modern and spacious living of this 1Bed/1.1Bath condo nestled in the vibrant heart of the South Loop. Immerse yourself in the charm of this updated property boasting new hardwood floors, flooded with natural light through expansive floor-to-ceiling windows, and offering a private balcony with picturesque views of Soldier Field. Indulge your culinary desires in the stunning Chef's kitchen featuring granite countertops, ample cabinetry, stainless steel appliances, and an expansive breakfast bar perfect for entertaining. Relax in the generous living space adorned with a cozy tiled fireplace, creating the ideal setting for those chilly winter evenings. The spacious bedroom awaits with its updated ensuite bath showcasing a dual vanity, separate shower, and luxurious soaking tub. Convenience abounds with in-unit washer and dryer, while the option to acquire two heated garage parking spaces adds further appeal (additional 22k per spot). Enjoy the full suite of amenities offered by 1515, including a 24-hour doorman, fitness center, party room, and a rooftop oasis providing breathtaking views and the perfect vantage point for fireworks displays. Benefit from the unbeatable location, just steps away from the park, lakefront, public transit, renowned restaurants, shopping destinations, and entertainment hotspots. Whether heading to the Loop for work or seeking easy highway access, this location offers seamless connectivity. Act swiftly as this remarkable unit is sure to attract significant interest. Seize the opportunity - run, don't walk - to make this your new home! Take a 3D Tour, CLICK on the 3D BUTTON & Walk Around.
Closed
$327,000
1515 S Prairie Ave Unit 512, Chicago, IL 60605
1beds
1,235sqft
Condominium, Single Family Residence
Built in 2003
-- sqft lot
$372,400 Zestimate®
$265/sqft
$3,028 Estimated rent
Home value
$372,400
$346,000 - $398,000
$3,028/mo
Zestimate® history
Owner options
List your home for rent
$3,028/mo
Rent Zestimate®
Find your next renter with Zillow Rental Manager. Plus, with online applications, you can quickly screen prospective tenants – for free.
$3,028/mo
Rent Zestimate®
Refinance and save
$3,185/mo
Est. payment
Refinancing to a lower rate could help reduce your monthly payments and save thousands over the life of the loan.
$3,185/mo
Est. payment
Explore your selling options
Work with a Zillow partner agent
Leverage their expertise and Zillow's premium Showcase listings to get your home seen by more buyers.
Get startedList with your own agent
Get your home in front of millions of buyers by listing it on Zillow.
Learn how to do itSell it yourself
Take full control of how buyers see your home on Zillow by listing For Sale by Owner (FSBO).
List your homeWhat's special
Cozy tiled fireplaceModern and spacious livingPrivate balconyFitness centerFull suite of amenitiesSpacious bedroomPicturesque views
Zillow last checked:
Listing updated:
Listed by:
Matt Laricy 708-250-2696,
Americorp, Ltd
Bought with:
Lily Vukmirovic
REMAX Legends
Source: MRED as distributed by MLS GRID,MLS#: 12017595
Facts & features
Interior
Bedrooms & bathrooms
- Bedrooms: 1
- Bathrooms: 2
- Full bathrooms: 1
- 1/2 bathrooms: 1
Rooms
- Room types: Balcony/Porch/Lanai, Other Room
Primary bedroom
- Features: Flooring (Other), Bathroom (Full)
- Level: Main
- Area: 260 Square Feet
- Dimensions: 13X20
Balcony porch lanai
- Level: Main
- Area: 48 Square Feet
- Dimensions: 6X8
Dining room
- Features: Flooring (Hardwood)
- Level: Main
- Area: 160 Square Feet
- Dimensions: 16X10
Kitchen
- Features: Kitchen (Eating Area-Breakfast Bar, Custom Cabinetry, Granite Counters, Updated Kitchen), Flooring (Hardwood)
- Level: Main
- Area: 156 Square Feet
- Dimensions: 13X12
Living room
- Features: Flooring (Hardwood)
- Level: Main
- Area: 288 Square Feet
- Dimensions: 18X16
Other
- Level: Main
- Area: 78 Square Feet
- Dimensions: 13X6
Heating
- Natural Gas, Forced Air
Cooling
- Central Air
Appliances
- Included: Range, Microwave, Dishwasher, Refrigerator, Washer, Dryer, Disposal, Stainless Steel Appliance(s)
- Laundry: Washer Hookup, In Unit
Features
- Storage, Open Floorplan
- Flooring: Hardwood
- Basement: None
- Number of fireplaces: 1
- Fireplace features: Gas Log, Gas Starter, Living Room
Interior area
- Total structure area: 0
- Total interior livable area: 1,235 sqft
Property
Parking
- Total spaces: 2
- Parking features: Concrete, Circular Driveway, Garage Door Opener, Heated Garage, On Site, Deeded, Attached, Garage
- Attached garage spaces: 2
- Has uncovered spaces: Yes
Accessibility
- Accessibility features: No Disability Access
Features
- Exterior features: Balcony
Lot
- Features: Common Grounds, Landscaped
Details
- Additional parcels included: 17221101071387,17221101071417
- Parcel number: 17221101071031
- Special conditions: List Broker Must Accompany
- Other equipment: TV-Cable, Ceiling Fan(s)
Construction
Type & style
- Home type: Condo
- Property subtype: Condominium, Single Family Residence
Materials
- Brick, Glass, Concrete
Condition
- New construction: No
- Year built: 2003
Utilities & green energy
- Electric: Circuit Breakers
- Sewer: Public Sewer
- Water: Lake Michigan
Community & HOA
Community
- Security: Fire Sprinkler System, Carbon Monoxide Detector(s)
HOA
- Has HOA: Yes
- Amenities included: Bike Room/Bike Trails, Door Person, Elevator(s), Exercise Room, Storage, Party Room, Sundeck, Receiving Room, Service Elevator(s)
- Services included: Heat, Air Conditioning, Water, Gas, Insurance, Security, Doorman, Cable TV, Exercise Facilities, Exterior Maintenance, Scavenger, Snow Removal, Internet
- HOA fee: $863 monthly
Location
- Region: Chicago
Financial & listing details
- Price per square foot: $265/sqft
- Tax assessed value: $332,160
- Annual tax amount: $7,515
- Date on market: 4/1/2024
- Listing terms: Conventional
- Ownership: Condo
Price history
| Date | Event | Price |
|---|---|---|
| 5/24/2024 | Sold | $327,000+9%$265/sqft |
Source:  MRED as distributed by MLS GRID #12017595 Report a problem MRED as distributed by MLS GRID #12017595 Report a problem | ||
| 4/24/2024 | Contingent | $299,999$243/sqft |
Source: MRED as distributed by MLS GRID #12017595 Report a problem | ||
| 4/1/2024 | Listed for sale | $299,999-4.7%$243/sqft |
Source: MRED as distributed by MLS GRID #12017595 Report a problem | ||
| 4/1/2024 | Listing removed | -- |
Source: MRED as distributed by MLS GRID #12007113 Report a problem | ||
| 3/18/2024 | Listed for sale | $314,888-3.1%$255/sqft |
Source: MRED as distributed by MLS GRID #12007113 Report a problem | ||
| 3/18/2024 | Listing removed | -- |
Source: MRED as distributed by MLS GRID #11981195 Report a problem | ||
| 2/14/2024 | Listed for sale | $324,888+4.1%$263/sqft |
Source: MRED as distributed by MLS GRID #11981195 Report a problem | ||
| 1/7/2011 | Sold | $312,000+7.6%$253/sqft |
Source: MRED as distributed by MLS GRID #07487771 Report a problem | ||
| 10/20/2010 | Pending sale | $290,000$235/sqft |
Source: Baird & Warner - Lincoln Park #07487771 Report a problem | ||
| 6/25/2010 | Price change | $290,000-3.3%$235/sqft |
Source: Baird & Warner - Lincoln Park #07487771 Report a problem | ||
| 4/28/2010 | Price change | $300,000-2.9%$243/sqft |
Source: Baird & Warner - Lincoln Park #07487771 Report a problem | ||
| 4/9/2010 | Listed for sale | $309,000$250/sqft |
Source: Baird & Warner - Lincoln Park #07487771 Report a problem | ||
Public tax history
| Year | Property taxes | Tax assessment |
|---|---|---|
| 2024 | -- | $33,216 -3.5% |
| 2023 | $7,288 +2.6% | $34,429 |
| 2022 | $7,104 +2.3% | $34,429 |
| 2021 | $6,944 -2.9% | $34,429 +7.2% |
| 2020 | $7,152 +2.1% | $32,103 -7.9% |
| 2019 | $7,003 +1.7% | $34,855 |
| 2018 | $6,885 +16.9% | $34,855 +27.4% |
| 2017 | $5,890 +7.5% | $27,361 |
| 2016 | $5,480 +9.3% | $27,361 |
| 2015 | $5,014 +2.5% | $27,361 +3.8% |
| 2014 | $4,890 +2% | $26,357 |
| 2013 | $4,794 +1.4% | $26,357 |
| 2012 | $4,730 +10.1% | $26,357 -0.6% |
| 2011 | $4,295 +6.9% | $26,504 |
| 2010 | $4,017 -2.1% | $26,504 -5.7% |
| 2009 | $4,104 +12.4% | $28,098 +2.9% |
| 2008 | $3,651 +41.6% | $27,301 |
| 2007 | $2,579 +1.2% | $27,301 +46.1% |
| 2006 | $2,549 +275.3% | $18,682 +349.4% |
| 2005 | $679 -7.2% | $4,157 -8.1% |
| 2004 | $732 | $4,523 |
Find assessor info on the county website
Neighborhood: South Loop
Nearby homes
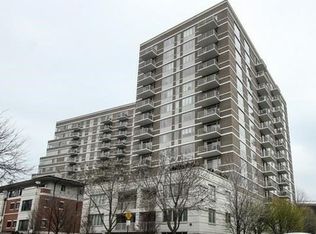
- $482,4001 bd1 ba885 sqft1515 S Prairie Ave UNIT 611, Chicago, IL 60605Off Market
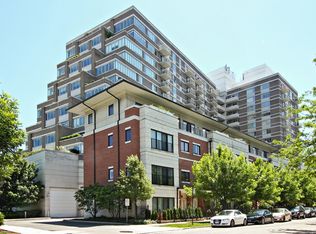
- $326,2001 bd1 ba900 sqft1515 S Prairie Ave UNIT 704, Chicago, IL 60605Off Market
- $268,8002 bd2 ba1.6k sqft1515 S Prairie Ave #P-84, Chicago, IL 60605Off Market
- $403,000-- bd-- ba-- sqft1515 S Prairie Ave #P-259, Chicago, IL 60605Off Market
- $368,500-- bd-- ba-- sqft1515 S Prairie Ave #P-111, Chicago, IL 60605Off Market
- $287,5001 bd2 ba900 sqft1515 S Prairie Ave UNIT 1117, Chicago, IL 60605Sold
- $667,0003 bd3 ba2.1k sqft1515 S Prairie Ave UNIT 202, Chicago, IL 60605Sold
- $513,3001 bd1 ba885 sqft1515 S Prairie Ave UNIT 406, Chicago, IL 60605Off Market
- $924,7003 bd3 ba2.2k sqft1515 S Prairie Ave UNIT 410, Chicago, IL 60605Off Market
Nearby schools
GreatSchools rating
- 8/10South Loop Elementary SchoolGrades: PK-8Distance: 0.4 mi
- 1/10Phillips Academy High SchoolGrades: 9-12Distance: 2.6 mi
Schools provided by the listing agent
- Elementary: South Loop Elementary School
- Middle: South Loop Elementary School
- High: Phillips Academy High School
- District: 299
Source: MRED as distributed by MLS GRID. This data may not be complete. We recommend contacting the local school district to confirm school assignments for this home.
Get a cash offer in 3 minutes
Find out how much your home could sell for in as little as 3 minutes with a no-obligation cash offer.
Estimated market value
$372,400
Get a cash offer in 3 minutes
Find out how much your home could sell for in as little as 3 minutes with a no-obligation cash offer.
Estimated market value
$372,400
- Illinois
- Cook County
- Chicago
- 60605
- South Loop
- 1515 S Prairie Ave Unit 512
Nearby cities
Nearby neighborhoods
Nearby zip codes
Other Chicago Topics
