Skip main navigation
Off market
  • $627,700

    1515 Shamrock Dr, Davenport, IA 52807

    5beds
    3,810sqft
    SingleFamily
    Built in 2013
    0.73 Acres Lot
    $627,700 Zestimate®
    $165/sqft
    $3,196 Estimated rent

    Home value

    $627,700

    $596,000 - $659,000

    $3,196/mo

    Zestimate® history
    Loading
    Loading...

    Owner options

    List your home for rent

    $3,196/mo

    Rent Zestimate®

    Find your next renter with Zillow Rental Manager. Plus, with online applications, you can quickly screen prospective tenants – for free.

    Learn more

    $3,196/mo

    Rent Zestimate®

    Refinance and save

    $4,190/mo

    Est. payment

    Refinancing to a lower rate could help reduce your monthly payments and save thousands over the life of the loan.

    See today's rates

    $4,190/mo

    Est. payment

    Explore your selling options

    Work with a Zillow partner agent

    Leverage their expertise and Zillow's premium Showcase listings to get your home seen by more buyers.

    Get started

    List with your own agent

    Get your home in front of millions of buyers by listing it on Zillow.

    Learn how to do it

    Sell it yourself

    Take full control of how buyers see your home on Zillow by listing For Sale by Owner (FSBO).

    List your home

    What's special

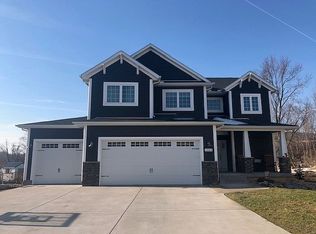
    REALTORS WELCOME. COMMISSION TO BE NEGOTIATED. Also on QCFSBO.com for additional information. Located in a small but perfectly centrally located area, this beautiful, two story home has a rustic and modern feel that brings nothing but warmth to the house you may call yours. Entertain in the open kitchen with wood floors, self-closing cherry cabinets and drawers, walk in pantry, beautiful tiled backsplash, island with second sink, and granite on all surfaces. Off the kitchen you will find the family room with fireplace and dining rooms and on the opposite side you will find the entry way with locker storage, guest powder room, and huge laundry with additional storage, utility sink and more shelving, and granite counters for ideal folding surfaces. Master bedroom upstairs offers a beautiful space with the wood trim with lighted tray ceiling. Master shower is fully tiled private walk in with multiple shower heads, rain head, and two additional shower arms. Don’t forget the walk in closest that can accommodate plenty of clothes and other items. There are three additional bedrooms all with their own walk in closets. Main bath upstairs has a soaker tub and his and hers double sink. Downstairs you will find a fully finished basement with space for watching movies or hanging with friends while the bar and kitchen has all the appliances for the guests you will host to have their own living quarters. The downstairs bathroom also has a walk in tiled shower with multiple shower heads and rain head. Walk out of the basement to the exposed aggregate patio and beautiful landscaping that sits below the large composite deck. Driveway has parking for four vehicles and HEATED garage has space for three. Schedule a showing to come and see this property.

    This property is not currently displayed as for sale or rent on Zillow. This may be different from what's on other websites or public sources.

    Facts & features

    Interior

    Bedrooms & bathrooms
    • Bedrooms: 5
    • Bathrooms: 4
    • Full bathrooms: 1
    • 3/4 bathrooms: 2
    • 1/2 bathrooms: 1
    Heating
    • Forced air, Gas
    Cooling
    • Central
    Appliances
    • Included: Dishwasher, Dryer, Freezer, Garbage disposal, Microwave, Range / Oven, Refrigerator, Washer
    Features
    • Flooring: Tile, Carpet, Hardwood
    • Basement: Finished
    • Has fireplace: Yes
    Interior area
    • Total interior livable area: 3,810 sqft

    Property

    Parking
    • Parking features: Garage - Attached
    Features
    • Exterior features: Other
    Lot
    • Size: 0.73 Acres
    Details
    • Parcel number: P121312E

    Construction

    Type & style
    • Home type: SingleFamily
    Materials
    • Frame
    • Foundation: Concrete
    • Roof: Asphalt
    Condition
    • Year built: 2013

    Community & HOA

    Location
    • Region: Davenport

    Financial & listing details

    • Price per square foot: $165/sqft
    • Tax assessed value: $580,160
    • Annual tax amount: $9,066

    Price history

    DateEventPrice
    6/22/2021Sold$486,000-0.2%$128/sqft
    Source: Public Record Report a problem
    3/6/2021Price change$487,000-1.6%$128/sqft
    Source: Owner Report a problem
    2/16/2021Listed for sale$495,000+38.1%$130/sqft
    Source: Owner Report a problem
    9/19/2013Sold$358,471+662.7%$94/sqft
    Source: MRED as distributed by MLS GRID #QC4142020 Report a problem
    3/12/2013Sold$47,000$12/sqft
    Source: Public Record Report a problem

    Public tax history

    YearProperty taxesTax assessment
    2025$9,066 +2.6%$580,160 +10.3%
    2024$8,838 -7.5%$525,890
    2023$9,552 +1.2%$525,890 +14.5%
    2022$9,436 0%$459,490 +1.6%
    2021$9,438 +0.2%$452,100 +4.3%
    2020$9,420 +2%$433,610
    2019$9,231 -3.3%$433,610 +5.4%
    2018$9,551 +5.7%$411,430 -2%
    2017$9,034 -1.5%$420,030
    2016$9,174 --
    2015$9,174 +15.5%--
    2014$7,946 --
    2013$7,946 --
    Find assessor info on the county website

    Neighborhood: 52807

    Nearby schools

    GreatSchools rating
    Get pre-qualified for a loan
    At Zillow Home Loans, we can pre-qualify you in as little as 5 minutes with no impact to your credit score.

    An equal housing lender. NMLS #10287.

    Sell for more on Zillow
    Get a Zillow Showcase℠ listing at no additional cost and you could sell for .
    $627,700
    2% more
    +$12,554
    With Zillow Showcase(estimated)
    $640,254
