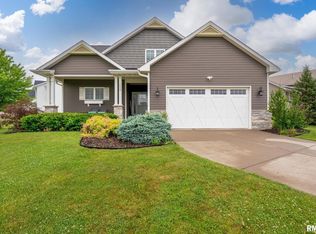
This floor plan has been tweaked to perfection! Open design w/ cathedral ceilings & hand scraped hardwood flrs that span across the kitch, into the lrg great rm and down the hallway near the brs. The master features a lrg walk-in closet, double sink vanity, tiled shower and skylight. The kitch offers Bertch cabinetry granite tops & a curved center island. Modern 2 panel drs throughout. The gar is 26 wide with 18 ft. door and there is a walk-out bsmnt. Stay comfortable this winter with high efficient mechanicals and r-50 attic insulation. Another quality constructed home by J & J Construction.
This property is not currently displayed as for sale or rent on Zillow. This may be different from what's on other websites or public sources.