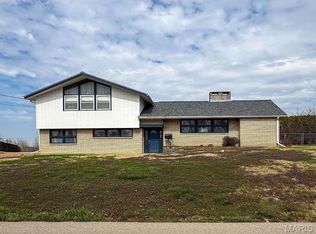
Solid brick split-level home on a quiet cul-de-sac in the highly rated Festus School District. Situated on a large, mature lot with fruit trees, this 3-bedroom, 2.5-bathroom property offers excellent functional space across two levels. The main floor features a spacious living and dining combination alongside a bright, eat-in kitchen overlooking the private backyard. The primary bedroom includes wood floors, a walk-in closet, and a full en-suite bath. A convenient half bath completes the main tier. The lower level adds significant living space with a large family room, a brick fireplace hearth, a wet bar, a dedicated home office, and two additional bedrooms serviced by a full bath with double sinks. A spacious patio room provides excellent bonus space for storage or hobbies. Features a massive 700 sq ft attached 2-car garage with built-in storage. Major upgrade: HVAC fully replaced in June 2025. Water heater 2021. Excellent location close to schools, highway, and parks.
Showings begin Thursday. Open House Saturday, June 27, from 11:00 AM to 1:00 PM.
Closed
Listed by: Keller Williams Realty St. Louis • Lorilee A Cummings • Contact: 314-952-2990
Bought with: Exit Elite Realty
Price Unknown
1515 Sweeney Dr, Festus, MO 63028
3beds
1,767sqft
Single Family Residence
Built in 1975
0.29 Acres Lot
$275,100 Zestimate®
$--/sqft
$2,135 Estimated rent
Home value
$275,100
$250,000 - $303,000
$2,135/mo
Zestimate® history
Owner options
List your home for rent
$2,135/mo
Rent Zestimate®
Find your next renter with Zillow Rental Manager. Plus, with online applications, you can quickly screen prospective tenants – for free.
$2,135/mo
Rent Zestimate®
Refinance and save
Refinancing to a lower rate could help reduce your monthly payments and save thousands over the life of the loan.
Explore your selling options
Work with a Zillow partner agent
Leverage their expertise and Zillow's premium Showcase listings to get your home seen by more buyers.
Get startedList with your own agent
Get your home in front of millions of buyers by listing it on Zillow.
Learn how to do itSell it yourself
Take full control of how buyers see your home on Zillow by listing For Sale by Owner (FSBO).
List your homeWhat's special
Brick fireplace hearthPrivate backyardQuiet cul-de-sacSolid brick split-level homeTwo additional bedroomsFull en-suite bathLarge family room
Zillow last checked:
Listing updated:
Listed by:
Lorilee A Cummings 314-952-2990,
Keller Williams Realty St. Louis,
Morgan L Orr 314-349-6055,
Keller Williams Chesterfield
Bought with:
Crystal M Schirmer, 2015006378
Exit Elite Realty
Source: MARIS,MLS#: 26034305 Originating MLS: St. Louis Association of REALTORS
Originating MLS: St. Louis Association of REALTORSFacts & features
Interior
Bedrooms & bathrooms
- Bedrooms: 3
- Bathrooms: 3
- Full bathrooms: 2
- 1/2 bathrooms: 1
Primary bedroom
- Description: Walk in closet & bathroom
- Features: Floor Covering: Wood
- Level: Upper
- Area: 195
- Dimensions: 15x13
Bedroom 2
- Description: double pocket closets
- Features: Floor Covering: Carpeting
- Level: Lower
- Area: 170
- Dimensions: 10x17
Bedroom 3
- Description: single closet
- Features: Floor Covering: Carpeting
- Level: Lower
- Area: 130
- Dimensions: 10x13
Bonus room
- Features: Floor Covering: Ceramic Tile
- Level: Lower
- Area: 228
- Dimensions: 12x19
Breakfast room
- Features: Floor Covering: Ceramic Tile
- Level: Upper
- Area: 108
- Dimensions: 12x9
Dining room
- Features: Floor Covering: Carpeting
- Level: Upper
- Area: 198
- Dimensions: 11x18
Family room
- Features: Floor Covering: Carpeting
- Level: Lower
- Area: 325
- Dimensions: 25x13
Kitchen
- Description: Pantry
- Features: Floor Covering: Ceramic Tile
- Level: Upper
- Area: 120
- Dimensions: 10x12
Laundry
- Features: Floor Covering: Vinyl
- Level: Lower
- Area: 63
- Dimensions: 9x7
Living room
- Description: chandelier
- Features: Floor Covering: Carpeting
- Level: Upper
- Area: 285
- Dimensions: 15x19
Office
- Features: Floor Covering: Carpeting
- Level: Lower
- Area: 66
- Dimensions: 6x11
Other
- Description: Entry Foyer
- Features: Floor Covering: Ceramic Tile
- Level: Main
- Area: 48
- Dimensions: 4x12
Heating
- Electric
Cooling
- Central Air
Appliances
- Included: Dishwasher, Disposal, Free-Standing Electric Range, Free-Standing Refrigerator
Features
- Breakfast Room, Ceiling Fan(s), Chandelier, Dining/Living Room Combo, Eat-in Kitchen, Entrance Foyer, Pantry, Walk-In Closet(s), Workshop/Hobby Area
- Flooring: Carpet, Vinyl
- Windows: Double Pane Windows, Window Treatments
- Basement: Finished,Sleeping Area,Walk-Up Access
- Number of fireplaces: 1
- Fireplace features: Electric
Interior area
- Total structure area: 1,767
- Total interior livable area: 1,767 sqft
- Finished area above ground: 1,215
- Finished area below ground: 552
Property
Parking
- Total spaces: 2
- Parking features: Attached, Concrete, Garage Faces Front, Oversized, Storage
- Attached garage spaces: 2
Features
- Levels: One
- Fencing: Chain Link,Fenced
Lot
- Size: 0.29 Acres
- Dimensions: 85' x 190'
- Features: Back Yard, Cul-De-Sac, Few Trees, Front Yard, Level, Orchard(s), Private, Rectangular Lot
Details
- Additional structures: Shed(s)
- Parcel number: 181.001.01009014
- Special conditions: Listing As Is
Construction
Type & style
- Home type: SingleFamily
- Architectural style: Split Level
- Property subtype: Single Family Residence
Materials
- Brick
- Foundation: Concrete Perimeter
Condition
- Fixer
- New construction: No
- Year built: 1975
Utilities & green energy
- Electric: 220 Volts
- Sewer: Public Sewer
- Water: Public
- Utilities for property: Cable Available, Electricity Connected, Natural Gas Connected, Sewer Connected
Community & HOA
Community
- Features: Storm Sewer
- Subdivision: Sweeney
HOA
- Has HOA: No
Location
- Region: Festus
Financial & listing details
- Tax assessed value: $164,400
- Annual tax amount: $1,713
- Date on market: 6/22/2026
- Cumulative days on market: 7 days
- Listing terms: Cash,Conventional,VA Loan
- Ownership: Private
- Electric utility on property: Yes
Price history
| Date | Event | Price |
|---|---|---|
| 7/15/2026 | Sold | -- |
Source:  MARIS #26034305 Report a problem MARIS #26034305 Report a problem | ||
| 6/29/2026 | Pending sale | $250,000$141/sqft |
Source: MARIS #26034305 Report a problem | ||
| 6/23/2026 | Listed for sale | $250,000$141/sqft |
Source: MARIS #26034305 Report a problem | ||
Public tax history
| Year | Property taxes | Tax assessment |
|---|---|---|
| 2025 | $1,713 +4.7% | $31,200 +8% |
| 2024 | $1,636 +0.5% | $28,900 |
| 2023 | $1,628 +0% | $28,900 |
| 2022 | $1,628 -0.1% | $28,900 |
| 2021 | $1,629 +3.4% | $28,900 +10.3% |
| 2020 | $1,575 +0% | $26,200 |
| 2019 | $1,574 | $26,200 |
| 2018 | $1,574 +10.9% | $26,200 |
| 2017 | $1,419 | $26,200 +13.9% |
| 2016 | $1,419 +13.3% | $23,000 |
| 2015 | $1,253 | $23,000 |
| 2013 | $1,253 | $23,000 +9% |
| 2005 | -- | $21,100 +7.1% |
| 2004 | -- | $19,700 |
| 2003 | -- | $19,700 |
| 2002 | -- | $19,700 |
| 2001 | -- | $19,700 |
Find assessor info on the county website
Neighborhood: 63028
Nearby homes
- $--4 bd3 ba2.6k sqft1521 Sweeney Dr, Festus, MO 63028Sold
- $203,700-- bd1 ba1k sqft615 Sunshine Dr, Festus, MO 63028Off Market
- $405,900-- bd1 ba593 sqft1500 Leisure Pl, Festus, MO 63028Off Market
- $--2 bd2 ba900 sqft1500 Leisure Pl APT B, Festus, MO 63028Off Market
- $211,500-- bd1 ba4.6k sqft1510 Leisure Pl, Festus, MO 63028Off Market
- $211,7003 bd2 ba1.2k sqft613 Sunshine Dr, Festus, MO 63028Off Market
- $252,4003 bd3 ba1k sqft1516 Sweeney Dr, Festus, MO 63028Off Market
- $214,600-- bd1 ba1.1k sqft1520 Sweeney Dr, Festus, MO 63028Off Market
Nearby schools
GreatSchools rating
- 6/10Festus Intermediate SchoolGrades: 4-6Distance: 0.3 mi
- 8/10Festus Middle SchoolGrades: 7-8Distance: 0.6 mi
- 8/10Festus Sr. High SchoolGrades: 9-12Distance: 0.2 mi
Schools provided by the listing agent
- Elementary: Festus Elem.
- Middle: Festus Middle
- High: Festus Sr. High
Source: MARIS. This data may not be complete. We recommend contacting the local school district to confirm school assignments for this home.
- Missouri
- Jefferson County
- Festus
- 63028
- 1515 Sweeney Dr
Nearby cities
Nearby zip codes
Other Festus Topics
