Spacious Multi-Level Home in Festus School District!
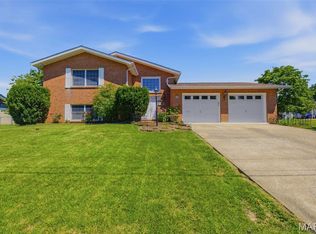
Welcome to this well-maintained multi-level home offering approximately 2,600 sq ft of living space in the highly sought-after Festus School District! Built in 1961, this unique split-level design provides a functional layout with multiple living areas, perfect for everyday living and entertaining. Step inside to find a warm and inviting main level featuring beautiful hardwood flooring and a striking double-sided brick fireplace that adds charm and ambiance to multiple living spaces. The formal dining area offers classic appeal, while the kitchen provides ample cabinetry, updated stainless steel appliances, and generous workspace for the home chef. Enjoy year-round relaxation in the screened in sunroom/porch, where the fireplace creates a cozy atmosphere—ideal for entertaining or unwinding while overlooking the backyard. The covered patio with built in barbecue area extends your outdoor living options even further. Outside, you’ll appreciate the oversized driveway and detached 2-car garage, providing plenty of parking and storage. The spacious yard offers room to garden, play, or create your own outdoor oasis.
Closed
Listed by: Wright Living Real Estate, LLC • Susan E Wright • Contact: 314-540-9222
Bought with: RE/MAX Best Choice
Price Unknown
1521 Sweeney Dr, Festus, MO 63028
4beds
2,600sqft
Single Family Residence
Built in 1961
0.43 Acres Lot
$341,000 Zestimate®
$--/sqft
$2,489 Estimated rent
Home value
$341,000
$310,000 - $375,000
$2,489/mo
Zestimate® history
Owner options
List your home for rent
$2,489/mo
Rent Zestimate®
Find your next renter with Zillow Rental Manager. Plus, with online applications, you can quickly screen prospective tenants – for free.
$2,489/mo
Rent Zestimate®
Refinance and save
Refinancing to a lower rate could help reduce your monthly payments and save thousands over the life of the loan.
Explore your selling options
Work with a Zillow partner agent
Leverage their expertise and Zillow's premium Showcase listings to get your home seen by more buyers.
Get startedList with your own agent
Get your home in front of millions of buyers by listing it on Zillow.
Learn how to do itSell it yourself
Take full control of how buyers see your home on Zillow by listing For Sale by Owner (FSBO).
List your homeWhat's special
Striking double-sided brick fireplaceWell-maintained multi-level homeBeautiful hardwood flooringOversized drivewayUpdated stainless steel appliancesFormal dining areaOverlooking the backyard
Zillow last checked:
Listing updated:
Listed by:
Susan E Wright 314-540-9222,
Wright Living Real Estate, LLC,
Rex A Wright 314-606-7212,
Wright Living Real Estate, LLC
Bought with:
Janine L Wilson, 2002027697
RE/MAX Best Choice
Source: MARIS,MLS#: 26009759 Originating MLS: Southern Gateway Association of REALTORS
Originating MLS: Southern Gateway Association of REALTORSFacts & features
Interior
Bedrooms & bathrooms
- Bedrooms: 4
- Bathrooms: 3
- Full bathrooms: 3
Heating
- Forced Air
Cooling
- Ceiling Fan(s), Central Air
Appliances
- Included: Stainless Steel Appliance(s), Dishwasher, Microwave, Double Oven, Gas Oven
Features
- Basement: Partially Finished
- Number of fireplaces: 1
- Fireplace features: Double Sided
Interior area
- Total structure area: 2,600
- Total interior livable area: 2,600 sqft
- Finished area above ground: 2,600
Property
Parking
- Total spaces: 2
- Parking features: Garage
- Garage spaces: 2
Features
- Levels: Multi/Split
- Patio & porch: Covered, Rear Porch, Screened
- Fencing: Chain Link
Lot
- Size: 0.43 Acres
- Features: Level
Details
- Parcel number: 181.001.01009013
- Special conditions: Standard
Construction
Type & style
- Home type: SingleFamily
- Architectural style: Other
- Property subtype: Single Family Residence
Materials
- Brick
Condition
- Year built: 1961
Utilities & green energy
- Electric: Ameren
- Sewer: Public Sewer
- Water: Public
- Utilities for property: Electricity Connected
Community & HOA
Community
- Subdivision: Sweeney
HOA
- Has HOA: No
Location
- Region: Festus
Financial & listing details
- Tax assessed value: $155,900
- Annual tax amount: $1,625
- Date on market: 3/28/2026
- Cumulative days on market: 31 days
- Listing terms: Cash,Conventional,FHA,VA Loan
- Electric utility on property: Yes
Price history
| Date | Event | Price |
|---|---|---|
| 6/2/2026 | Sold | -- |
Source:  MARIS #26009759 Report a problem MARIS #26009759 Report a problem | ||
| 4/28/2026 | Pending sale | $339,900$131/sqft |
Source: MARIS #26009759 Report a problem | ||
| 4/2/2026 | Price change | $339,900-9.3%$131/sqft |
Source: MARIS #26009759 Report a problem | ||
| 3/28/2026 | Listed for sale | $374,900$144/sqft |
Source: MARIS #26009759 Report a problem | ||
Public tax history
| Year | Property taxes | Tax assessment |
|---|---|---|
| 2025 | $1,625 +5.5% | $29,600 +8.8% |
| 2024 | $1,540 +0.5% | $27,200 |
| 2023 | $1,532 +0% | $27,200 |
| 2022 | $1,532 -0.1% | $27,200 |
| 2021 | $1,533 +4.5% | $27,200 +11.5% |
| 2020 | $1,467 +0% | $24,400 |
| 2019 | $1,466 | $24,400 |
| 2018 | $1,466 +10.9% | $24,400 |
| 2017 | $1,322 | $24,400 +8.4% |
| 2016 | $1,322 +7.9% | $22,500 |
| 2015 | $1,226 | $22,500 +4.7% |
| 2013 | $1,226 | $21,500 +12% |
| 2005 | -- | $19,200 +11.6% |
| 2004 | -- | $17,200 |
| 2003 | -- | $17,200 -6.5% |
| 2002 | -- | $18,400 |
| 2001 | -- | $18,400 |
Find assessor info on the county website
Neighborhood: 63028
Nearby homes
- $--3 bd3 ba1.7k sqft1515 Sweeney Dr, Festus, MO 63028Sold
- $211,500-- bd1 ba4.6k sqft1510 Leisure Pl, Festus, MO 63028Off Market
- $212,0003 bd1 ba1.3k sqft1531 Sweeney Dr, Festus, MO 63028Off Market

- $214,600-- bd1 ba1.1k sqft1520 Sweeney Dr, Festus, MO 63028Off Market
- $258,700-- bd1 ba1.2k sqft1524 Sweeney Dr, Festus, MO 63028Off Market
- $405,900-- bd1 ba593 sqft1500 Leisure Pl, Festus, MO 63028Off Market
- $--2 bd2 ba900 sqft1500 Leisure Pl APT B, Festus, MO 63028Off Market
- $252,4003 bd3 ba1k sqft1516 Sweeney Dr, Festus, MO 63028Off Market
Nearby schools
GreatSchools rating
- 6/10Festus Intermediate SchoolGrades: 4-6Distance: 0.3 mi
- 8/10Festus Middle SchoolGrades: 7-8Distance: 0.6 mi
- 8/10Festus Sr. High SchoolGrades: 9-12Distance: 0.2 mi
Schools provided by the listing agent
- Elementary: Festus Elem.
- Middle: Festus Middle
- High: Festus Sr. High
Source: MARIS. This data may not be complete. We recommend contacting the local school district to confirm school assignments for this home.
- Missouri
- Jefferson County
- Festus
- 63028
- 1521 Sweeney Dr
Nearby cities
Nearby zip codes
Other Festus Topics
