THIS HOME IS NOT FOR RENT - FOR SALE ONLY. ANY ATTEMPT TO RENT SHOULD IMMEDIATELY CONTACT LISTING AGENT ONLY FOR VERIFICATION. HUD Home. Year Built 1920, LBP is required for all properties built before 1978 if sold with FHA Finance. Sold "AS IS" by elec. bid only. Prop avail 02/10/2026. Bidding Process, Bid Due/Expiration dates, HUD's Insurability and other important information is posted on www.hudhomestore.gov. FHA Case #446-107605. Being sold Uninsured. NO FHA 203b. Eligible for FHA 203K. Financing Terms: FHA 203K, Cash, HomeStyle or other repair-oriented loan. With a little elbow grease this spacious two story row with full basement can be yours. Close to schools, hospitals, shopping and parks. Don't miss out on the opportunity. Buyer to verify all information prior to bidding. Go to www.hudhomestore.gov for more information or how to place a bid. Buyer is responsible for their own investigative information on SqFt of home, Room Sizes, Bathroom counts, taxes and all other information regarding this home. This home is a AS-IS Sale with buyer being responsible for all inspections and repairs including CO, U&O, final water and sewer and other township inspections. Availability and status of sale type are subject to change at any time. See addendums & Disclosures in HUD Website. For additional information contact the agent of your choice. This home is currently available for $100.00 Total Down Payment if purchased with an FHA Insured loan. $100.00 Down Payment is a Limited time opportunity. Buyer must be an owner occupant purchaser. Buyer choses their own Lender and Agent/Broker.
Pending
$100,000
1515 W Duncannon Ave, Philadelphia, PA 19141
3beds
1,500sqft
Townhouse
Built in 1920
2,054 Square Feet Lot
$-- Zestimate®
$67/sqft
$-- HOA
What's special
Full basementSpacious two story row
- 175 days |
- 12 |
- 0 |
Zillow last checked:
Listing updated:
Listed by:
Kevin Wallace 856-857-1800,
MLS Direct 8568571800
Source: Bright MLS,MLS#: PAPH2582622
Facts & features
Interior
Bedrooms & bathrooms
- Bedrooms: 3
- Bathrooms: 3
- Full bathrooms: 1
- 1/2 bathrooms: 2
- Main level bathrooms: 1
Basement
- Area: 0
Heating
- Hot Water, Natural Gas
Cooling
- None, Electric
Appliances
- Included: Gas Water Heater
Features
- Basement: Walk-Out Access
- Number of fireplaces: 1
Interior area
- Total structure area: 1,500
- Total interior livable area: 1,500 sqft
- Finished area above ground: 1,500
- Finished area below ground: 0
Property
Parking
- Total spaces: 1
- Parking features: Garage Faces Rear, Attached
- Attached garage spaces: 1
Accessibility
- Accessibility features: None
Features
- Levels: Two
- Stories: 2
- Pool features: None
Lot
- Size: 2,054 Square Feet
- Dimensions: 27.00 x 75.00
Details
- Additional structures: Above Grade, Below Grade
- Parcel number: 171072400
- Zoning: RSA5
- Special conditions: Real Estate Owned
Construction
Type & style
- Home type: Townhouse
- Architectural style: Colonial
- Property subtype: Townhouse
Materials
- Frame
- Foundation: Block
Condition
- New construction: No
- Year built: 1920
Utilities & green energy
- Sewer: Public Sewer
- Water: Public
Community & HOA
Community
- Subdivision: None Available
HOA
- Has HOA: No
Location
- Region: Philadelphia
- Municipality: PHILADELPHIA
Financial & listing details
- Price per square foot: $67/sqft
- Tax assessed value: $194,400
- Annual tax amount: $2,721
- Date on market: 2/10/2026
- Listing agreement: Exclusive Agency
- Listing terms: Cash,FHA 203(k)
- Ownership: Fee Simple
Foreclosure details
Estimated market value
Not available
Estimated sales range
Not available
$2,380/mo
Price history
| Date | Event | Price |
|---|---|---|
| 2/25/2005 | Sold | $35,449$24/sqft |
Source: Public Record Report a problem | ||
Public tax history
| Year | Property taxes | Tax assessment |
|---|---|---|
| 2025 | $2,721 +25.7% | $194,400 +25.7% |
| 2024 | $2,165 | $154,700 |
| 2023 | $2,165 +44.3% | $154,700 |
| 2022 | $1,501 | -- |
| 2021 | $1,501 -4.2% | -- |
| 2018 | $1,566 -86.1% | -- |
| 2017 | $11,276 | -- |
| 2016 | $11,276 | -- |
| 2015 | $11,276 | -- |
| 2014 | $11,276 | $115,400 +790.4% |
| 2012 | -- | $12,960 |
| 2011 | -- | $12,960 |
| 2010 | -- | $12,960 |
| 2009 | -- | $12,960 |
| 2008 | -- | $12,960 |
| 2007 | -- | $12,960 |
| 2006 | -- | $12,960 |
| 2005 | -- | $12,960 |
| 2004 | -- | $12,960 |
| 2003 | -- | $12,960 |
| 2002 | -- | $12,960 +8% |
| 2000 | -- | $12,000 +1.6% |
| 1999 | -- | $11,808 |
Find assessor info on the county website
Monthly payment
Climate risks
Neighborhood: Logan
Nearby schools
GreatSchools rating
- 6/10Logan James SchoolGrades: PK-5Distance: 0.2 mi
- NAWidener Memorial SchoolGrades: K-12Distance: 0.3 mi
- 1/10King Martin Luther High SchoolGrades: 9-12Distance: 1.7 mi
Schools provided by the listing agent
- District: Philadelphia City
Source: Bright MLS. This data may not be complete. We recommend contacting the local school district to confirm school assignments for this home.
- $132,7003 bd1 ba1k sqft5203 N Sydenham St, Philadelphia, PA 19141Off Market
- $160,0003 bd1 ba1k sqft5205 N Sydenham St, Philadelphia, PA 19141Off Market
- $133,7003 bd1 ba1k sqft5207 N Sydenham St, Philadelphia, PA 19141Off Market
- $133,7003 bd1 ba1k sqft5209 N Sydenham St, Philadelphia, PA 19141Off Market
- $147,4003 bd1 ba1k sqft5211 N Sydenham St, Philadelphia, PA 19141Off Market
- $133,7003 bd1 ba1k sqft5213 N Sydenham St, Philadelphia, PA 19141Off Market
- $189,9003 bd1 ba2.3k sqft5200 N 15th St, Philadelphia, PA 19141Off Market
- $225,0004 bd2 ba1.2k sqft5202 N 15th St, Philadelphia, PA 19141Off Market
A local agent can set up tours, give advice and negotiate with sellers.
Similar homes
- $95,0003 bd2 ba1.2k sqft5024 Ogontz Ave, Philadelphia, PA 19141For Sale
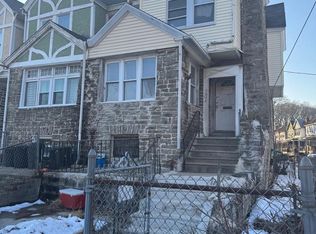
 MLS ID #PAPH2645620, Joseph Manning, Realty Mark Cityscape. Bright MLS
 - $100,0003 bd1 ba1.2k sqft113 Widener St, Philadelphia, PA 19120For Sale
 MLS ID #PAPH2653974, Janka Slivova, Keller Williams Main Line. Bright MLS
 - $100,0003 bd1 ba1.3k sqft2038 W Spencer Ave, Philadelphia, PA 19138For Sale
 MLS ID #PAPH2652426, Ebboni Realer, Keys & Deeds Realty. Bright MLS
 - $99,0003 bd1 ba960 sqft5125 Delancey St, Philadelphia, PA 19143For Sale
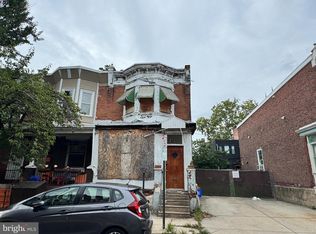 MLS ID #PAPH2655462, Bay Ha, Mercury Real Estate Group. Bright MLS
 - $100,0003 bd1 ba1.1k sqft4555 Worrell Ct, Philadelphia, PA 19124For SaleMLS ID #PAPH2656004, Jennifer Bennett, Perfect Place Real Estate Co.. Bright MLS
- $95,0003 bd1 ba1.2k sqft5026 Brown St, Philadelphia, PA 19139For SaleMLS ID #PAPH2655382, Ryan Lockstein, Rosedale Real Estate LLC. Bright MLS
- $99,9002 bd1 ba896 sqft5528 Bloyd St, Philadelphia, PA 19138For SaleMLS ID #PAPH2652048, Oriel Zach, KW Empower. Bright MLS
- $150,0004 bd-- ba1.5k sqft5029 N 10th St, Philadelphia, PA 19141For SaleMLS ID #PAPH2655538, Disadra Adams, Homestarr Realty. Bright MLS
- $99,0003 bd1 ba1.2k sqft1919 Hart Ln, Philadelphia, PA 19134For SaleMLS ID #PAPH2585292, Alex Jerry, KW Empower. Bright MLS
- $77,9003 bd1 ba1.5k sqft3322 N Smedley St, Philadelphia, PA 19140For SaleMLS ID #PAPH2654856, Kirk Waechter, Prosperity Real Estate & Investment Services. Bright MLS
- $125,0003 bd1 ba1k sqft6233 N Bouvier St, Philadelphia, PA 19141For SaleMLS ID #PAPH2649274, Anne Rubin, Century 21 Advantage Gold-Elkins Park. Bright MLS
- $99,0003 bd1 ba1.1k sqft1727 S Edgewood St, Philadelphia, PA 19142For SaleMLS ID #PAPH2653704, Michael Fiteni, LPMG Management Co.. Bright MLS
- $84,9002 bd1 ba904 sqft5662 Heiskell St, Philadelphia, PA 19144For SaleMLS ID #PAPH2652476, Mr. Matthew Fetick, EXP Realty, LLC. Bright MLS
- $110,0003 bd1 ba1.2k sqft2113 W Pacific St, Philadelphia, PA 19140For SaleMLS ID #PAPH2628734, Dowmecia Edgerton, KW Empower. Bright MLS
- $99,0003 bd1 ba1.2k sqft3428 Braddock St, Philadelphia, PA 19134For SaleMLS ID #PAPH2624872, Daniel Evenchen, KW Empower. Bright MLS
- $100,0003 bd1 ba1k sqft1912 E Glenwood Ave, Philadelphia, PA 19134For SaleMLS ID #PAPH2640130, Reynaldo Nunez, Realty Mark Associates-CC. Bright MLS
- $99,0003 bd1 ba1k sqft3245 N Hope St, Philadelphia, PA 19140For SaleMLS ID #PAPH2622828, Fred Levine, Fred R Levine Real Estate. Bright MLS
- $86,4003 bd1 ba1.2k sqft2542 N 31st St, Philadelphia, PA 19132For SaleMLS ID #PAPH2652138, Howard Greenberg, HG Realty Services, Ltd.. Bright MLS
- $89,9003 bd1 ba1.1k sqft1811 E Ontario St, Philadelphia, PA 19134For SaleMLS ID #PAPH2652294, ERIC FARHAT, RE/MAX Preferred - Cherry Hill. Bright MLS
- $130,0003 bd2 ba1.3k sqft3729 N Park Ave, Philadelphia, PA 19140For SaleMLS ID #PAPH2654414, Ed Pronay, Anchor Realty Northeast. Bright MLS
