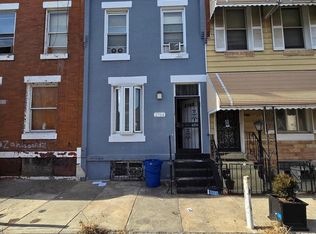
Investor and handyman special! Bring your vision and restore this spacious Philadelphia rowhome full of potential. Priced at $100,000, this property offers an excellent opportunity for a renovation project, rental investment, or resale. The main level features a spacious living room with a coat closet, a large dining room, and a generous kitchen ready for your personal touch. Upstairs you'll find three bedrooms, including a large primary bedroom with three closets, and a full hall bathroom. The walkout basement includes a built in garage and offers excellent potential for additional finished living space, creating added resale value or increased rental income. Laundry hookups are believed to be located in the basement. The property requires renovation and is priced accordingly. There are currently no utilities on at the property. Property is being sold strictly as is. Cash buyers are preferred. Renovation financing may be an option for qualified buyers. Please review the attached appraisal, which is being provided as supplemental information to the Seller's Property Disclosure Statement and contains additional information regarding the property's condition. Don't miss this opportunity to transform this property into a great investment or future home.
Under contract
$100,000
113 Widener St, Philadelphia, PA 19120
3beds
1,260sqft
Townhouse
Built in 1938
1,220 Square Feet Lot
$-- Zestimate®
$79/sqft
$-- HOA
What's special
Walkout basementGenerous kitchenThree bedroomsLarge dining roomFull hall bathroomCoat closet
- 24 days |
- 834 |
- 66 |
Likely to sell faster than
Zillow last checked:
Listing updated:
Listed by:
Janka Slivova 215-834-6972,
Keller Williams Main Line 6105200100
Source: Bright MLS,MLS#: PAPH2653974
Facts & features
Interior
Bedrooms & bathrooms
- Bedrooms: 3
- Bathrooms: 1
- Full bathrooms: 1
- Main level bathrooms: 1
- Main level bedrooms: 3
Basement
- Area: 0
Heating
- Radiator, Natural Gas
Cooling
- None
Appliances
- Included: Cooktop, Dishwasher, Refrigerator, Microwave, Gas Water Heater
- Laundry: In Basement
Features
- Basement: Unfinished,Exterior Entry
- Has fireplace: No
Interior area
- Total structure area: 1,260
- Total interior livable area: 1,260 sqft
- Finished area above ground: 1,260
- Finished area below ground: 0
Property
Parking
- Total spaces: 1
- Parking features: Built In, Garage Faces Rear, On Street, Attached
- Attached garage spaces: 1
- Has uncovered spaces: Yes
Accessibility
- Accessibility features: None
Features
- Levels: Two
- Stories: 2
- Pool features: None
Lot
- Size: 1,220 Square Feet
- Dimensions: 18.00 x 67.00
Details
- Additional structures: Above Grade, Below Grade
- Parcel number: 612128300
- Zoning: RSA5
- Special conditions: Standard
Construction
Type & style
- Home type: Townhouse
- Architectural style: AirLite
- Property subtype: Townhouse
Materials
- Masonry
- Foundation: Concrete Perimeter, Stone
Condition
- Fixer
- New construction: No
- Year built: 1938
Utilities & green energy
- Sewer: Public Sewer
- Water: Public
- Utilities for property: None
Community & HOA
Community
- Subdivision: Olney
HOA
- Has HOA: No
Location
- Region: Philadelphia
- Municipality: PHILADELPHIA
Financial & listing details
- Price per square foot: $79/sqft
- Tax assessed value: $113,300
- Annual tax amount: $1,585
- Date on market: 7/31/2026
- Listing agreement: Exclusive Right To Sell
- Ownership: Fee Simple
Estimated market value
Not available
Estimated sales range
Not available
$1,617/mo
Price history
| Date | Event | Price |
|---|---|---|
| 8/5/2026 | Contingent | $100,000$79/sqft |
Source:  Bright MLS #PAPH2653974 Report a problem Bright MLS #PAPH2653974 Report a problem | ||
| 7/31/2026 | Listed for sale | $100,000+96.1%$79/sqft |
Source: Bright MLS #PAPH2653974 Report a problem | ||
| 5/1/1989 | Sold | $51,000$40/sqft |
Source: Agent Provided Report a problem | ||
Public tax history
| Year | Property taxes | Tax assessment |
|---|---|---|
| 2025 | $1,586 +48.1% | $113,300 +48.1% |
| 2024 | $1,071 | $76,500 |
| 2023 | $1,071 +30.5% | $76,500 |
| 2022 | $820 | -- |
| 2021 | $820 +7.5% | -- |
| 2018 | $763 | -- |
| 2017 | $763 -12.8% | -- |
| 2016 | $875 | -- |
| 2015 | $875 | -- |
| 2014 | $875 +4.5% | $62,500 +329.3% |
| 2012 | $838 | $14,560 |
| 2011 | -- | $14,560 |
| 2010 | -- | $14,560 |
| 2009 | -- | $14,560 |
| 2008 | -- | $14,560 |
| 2007 | -- | $14,560 |
| 2006 | -- | $14,560 |
| 2005 | -- | $14,560 |
| 2004 | -- | $14,560 +7.6% |
| 2003 | -- | $13,536 +7.1% |
| 2002 | -- | $12,640 +1.5% |
| 2000 | -- | $12,448 |
| 1999 | -- | $12,448 |
Find assessor info on the county website
Monthly payment
Est. payment
Payment breakdown
Explore the cost of this home by adjusting the details. Changes won't be saved.Climate risks
Neighborhood: Olney
Nearby schools
GreatSchools rating
- 6/10Finletter Thomas K SchoolGrades: PK-8Distance: 0.2 mi
- 2/10Fels Samuel High SchoolGrades: 9-12Distance: 1.5 mi
Schools provided by the listing agent
- District: Philadelphia City
Source: Bright MLS. This data may not be complete. We recommend contacting the local school district to confirm school assignments for this home.
- $205,0003 bd1 ba1.2k sqft115 Widener St, Philadelphia, PA 19120For Sale

- $173,8003 bd1 ba1.2k sqft111 Widener St, Philadelphia, PA 19120Off Market
- $161,7003 bd1 ba1.2k sqft117 Widener St, Philadelphia, PA 19120Off Market
- $209,6003 bd1 ba1.2k sqft109 Widener St, Philadelphia, PA 19120Off Market
- $176,9003 bd1 ba1.2k sqft119 Widener St, Philadelphia, PA 19120Off Market
- $170,4003 bd1 ba1.2k sqft107 Widener St, Philadelphia, PA 19120Off Market
- $147,7003 bd1 ba1k sqft102 Linton St, Philadelphia, PA 19120Off Market
- $149,4003 bd1 ba1k sqft104 Linton St, Philadelphia, PA 19120Off Market
A local agent can set up tours, give advice and negotiate with sellers.
Similar homes
- $115,0003 bd1 ba1.3k sqft4560 Milnor St, Philadelphia, PA 19124For SaleMLS ID #PAPH2662982, angie Kurkusha, Keller Williams Real Estate - Newtown. Bright MLS
- $92,9003 bd1 ba1.1k sqft3811 N Darien St, Philadelphia, PA 19140For Sale

 MLS ID #PAPH2657366, Kirk Waechter, Prosperity Real Estate & Investment Services. Bright MLS
 - $105,0003 bd1 ba1k sqft2754 N Croskey St, Philadelphia, PA 19132For Sale
 MLS ID #PAPH2659922, Kirk Waechter, Prosperity Real Estate & Investment Services. Bright MLS
 - $99,0003 bd1 ba1.2k sqft3428 Braddock St, Philadelphia, PA 19134For Sale
 MLS ID #PAPH2624872, Daniel Evenchen, KW Empower. Bright MLS
 - $99,9003 bd1 ba1.5k sqft1117 W Silver St, Philadelphia, PA 19133For SaleMLS ID #PAPH2630532, Hilary Lefkowitz-Karaman, Compass RE. Bright MLS
- $110,0003 bd1 ba1.1k sqft3045 Agate St, Philadelphia, PA 19134For SaleMLS ID #PAPH2657712, Chuong Van Tran, RE/MAX Access. Bright MLS
- $98,8503 bd1 ba1k sqft3140 Jasper St, Philadelphia, PA 19134For SaleMLS ID #PAPH2614744, Susan Rae Degori, Hampton Preferred Real Estate Inc. Bright MLS
- $99,9002 bd1 ba1.1k sqft2406 W Oakdale St, Philadelphia, PA 19132For SaleMLS ID #PAPH2655994, Zack Porrini, Keller Williams Main Line. Bright MLS
- $99,0003 bd1 ba840 sqft3325 N Hancock St, Philadelphia, PA 19140For SaleMLS ID #PAPH2544294, Shawn Witter, SDG Management, LLC. Bright MLS
- $119,0003 bd1 ba1.1k sqft941 E Schiller St, Philadelphia, PA 19134For SaleMLS ID #PAPH2655730, Antonio Di Tomo, KW Empower. Bright MLS
- $120,0003 bd1 ba964 sqft836 Bridge St, Philadelphia, PA 19124For SaleMLS ID #PAPH2640148, Evan Streeter, Tara Management Services Inc. Bright MLS
- $109,7003 bd1 ba970 sqft5508 Jane St, Philadelphia, PA 19138For SaleMLS ID #PAPH2640490, Sergio Giraldo, Rehobot Real Estate, LLC. Bright MLS
- $150,0003 bd1 ba1.2k sqft4768 Tampa St, Philadelphia, PA 19120For SaleMLS ID #PAPH2640556, Chuong Van Tran, RE/MAX Access. Bright MLS
- $114,9993 bd1 ba1.1k sqft2026 Church Ln, Philadelphia, PA 19138For SaleMLS ID #PAPH2638196, Mike Cirillo, Better Homes Realty Group. Bright MLS
- $119,7003 bd2 ba1k sqft5326 Hedge St, Philadelphia, PA 19124For SaleMLS ID #PAPH2649824, Sergio Giraldo, Rehobot Real Estate, LLC. Bright MLS
- $89,9003 bd1 ba1.1k sqft2545 N Cleveland St, Philadelphia, PA 19132For SaleMLS ID #PAPH2640260, Walter Marchowsky, 20/20 Real Estate - Bensalem. Bright MLS
- $109,9993 bd2 ba1.3k sqft2023 E Tioga St, Philadelphia, PA 19134For SaleMLS ID #PAPH2537426, Luis Martinez, Homestarr Realty. Bright MLS
- $100,0003 bd1 ba1.1k sqft5514 Harmer St, Philadelphia, PA 19131For SaleMLS ID #PAPH2647488, Jenell Sifontis, Honest Real Estate. Bright MLS
- $78,0003 bd2 ba1.1k sqft1850 E Madison St, Philadelphia, PA 19134For SaleMLS ID #PAPH2646278, Talia Levi, BHHS Fox & Roach-Jenkintown. Bright MLS
- $92,0002 bd1 ba820 sqft2222 N Reese St, Philadelphia, PA 19133For SaleMLS ID #PAPH2654870, Dina Patton, KW Empower. Bright MLS
