Located on a serene, dead-end street, this charming 4-bedroom, 2.5 bathroom craftsman is ready for you to make it your own! The home offers a spacious living area featuring a cozy fireplace and an expansive eat-in kitchen. The master bedroom is conveniently located on the main floor, while three additional bedrooms are situated on the second floor, with one particularly large bedroom ideal for a family room or playroom for the kids. This home boasts fresh paint and hardwood floors throughout, along with a two-year-old roof and relatively new HVAC systems. The generous deck is perfect for entertaining guests or savoring your morning coffee. Its prime location places you just minutes from East Atlanta Village, with easy access to shopping, groceries, restaurants, parks, music venues, and the interstate. Schedule your showing today this great home won't be available for long!
Pending
Street View
Price cut: $24K (9/26)
$475,000
1515 Wainwright Dr SE, Atlanta, GA 30316
4beds
2,136sqft
Single Family Residence
Built in 2000
0.33 Acres Lot
$469,900 Zestimate®
$222/sqft
$-- HOA
What's special
Cozy fireplaceExpansive eat-in kitchenSerene dead-end streetHardwood floors throughoutFresh paint
- 12 days
- 386
- 30
Zillow last checked:
Listing updated:
Listed by:
Gigi Conner 404-312-3151,
Adams Realtors
Source: GAMLS,MLS#: 10849119
Facts & features
Interior
Bedrooms & bathrooms
- Bedrooms: 4
- Bathrooms: 3
- Full bathrooms: 2
- 1/2 bathrooms: 1
- Main level bathrooms: 1
- Main level bedrooms: 1
Rooms
- Room types: Other
Dining room
- Features: Seats 12+, Separate Room
Kitchen
- Features: Breakfast Area, Solid Surface Counters
Heating
- Central
Cooling
- Ceiling Fan(s), Central Air
Appliances
- Included: Dishwasher, Disposal, Gas Water Heater, Ice Maker, Microwave, Oven/Range (Combo), Refrigerator
- Laundry: In Hall
Features
- Bookcases, Double Vanity, High Ceilings, Master On Main Level, Soaking Tub, Tile Bath
- Flooring: Hardwood
- Basement: Concrete,Crawl Space
- Number of fireplaces: 1
- Fireplace features: Factory Built, Living Room
- Common walls with other units/homes: No Common Walls
Interior area
- Total structure area: 2,136
- Total interior livable area: 2,136 sqft
- Finished area above ground: 2,136
- Finished area below ground: 0
Property
Parking
- Total spaces: 4
- Parking features: Off Street
Features
- Levels: One and One Half
- Stories: 1
- Patio & porch: Deck
- Exterior features: Other
- Fencing: Back Yard
- Body of water: None
Lot
- Size: 0.33 Acres
- Features: Sloped
Details
- Parcel number: 15 143 01 056
Construction
Type & style
- Home type: SingleFamily
- Architectural style: Bungalow/Cottage
- Property subtype: Single Family Residence
Materials
- Wood Siding
- Roof: Composition
Condition
- Resale
- New construction: No
- Year built: 2000
Utilities & green energy
- Sewer: Public Sewer
- Water: Public
- Utilities for property: Cable Available, Electricity Available, High Speed Internet, Natural Gas Available, Phone Available, Sewer Available, Water Available
Community & HOA
Community
- Features: Park, Playground, Tennis Court(s), Walk To Schools, Near Shopping
- Subdivision: East Atlanta
HOA
- Has HOA: No
- Services included: None
Location
- Region: Atlanta
Financial & listing details
- Price per square foot: $222/sqft
- Annual tax amount: $6,529
- Date on market: 9/18/2026
- Cumulative days on market: 12 days
- Listing agreement: Exclusive Right To Sell
- Listing terms: Cash,Conventional,FHA,VA Loan
- Electric utility on property: Yes
Estimated market value
$469,900
$446,000 - $493,000
Not available
Price history
| Date | Event | Price |
|---|---|---|
| 9/28/2026 | Pending sale | $475,000$222/sqft |
Source:  GAMLS #10849119 Report a problem GAMLS #10849119 Report a problem | ||
| 9/26/2026 | Price change | $475,000-4.8%$222/sqft |
Source:  FMLS GA #7840430 Report a problem FMLS GA #7840430 Report a problem | ||
| 9/18/2026 | Listed for sale | $499,000$234/sqft |
Source: GAMLS #10849119 Report a problem | ||
Public tax history
Tax history is unavailable.
Monthly payment
Est. payment
Payment breakdown
Explore the cost of this home by adjusting the details. Changes won't be saved.Climate risks
Neighborhood: 30316
Nearby schools
Schools provided by the listing agent
- Elementary: Ronald E McNair
- Middle: Mcnair
- High: Mcnair
Source: GAMLS. This data may not be complete. We recommend contacting the local school district to confirm school assignments for this home.

Similar homes
- $509,9003 bd3 ba2.3k sqft1502 Eastland Rd SE #0, Atlanta, GA 30316Active
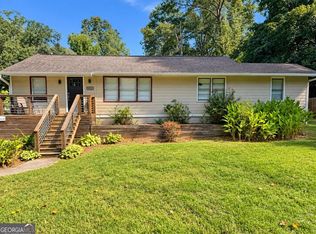
 MLS ID #10846598, Michael Tally, Tally Real Estate Group LLC. GAMLS
 - $495,0003 bd2 ba1.4k sqft1726 Jobeth Ave SE, Atlanta, GA 30316Active
 MLS ID #10854213, Melissa Horbelt, 1st Class Real Estate Lanier Group. GAMLS
 - $479,0003 bd3 ba2.6k sqft3116 Silver Hill Ter SE, Atlanta, GA 30316Active
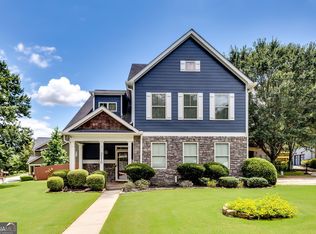 MLS ID #10853638, Yvonne M Townes Matthews, DMZ Realty and Associates, LLC. GAMLS
 - $450,0003 bd2 ba1.5k sqft2188 Stockbridge Dr, Atlanta, GA 30316For Sale
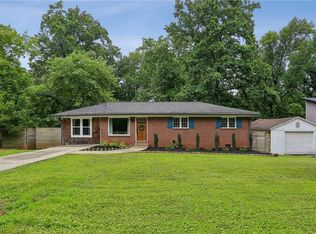
 MLS ID #7837127, Heather Steiner, Dorsey Alston Realtors. FMLS GA
 - $475,0004 bd3 ba1.6k sqft1186 Vickers St SE, Atlanta, GA 30316For SaleMLS ID #7790802, The Justin Landis Group, Bolst. FMLS GA
- $475,0003 bd2 ba1.3k sqft2167 Cloverdale Dr SE, Atlanta, GA 30316ActiveMLS ID #10826191, Livian Ascend, Keller Williams Realty North Atlanta. GAMLS
- $499,5003 bd2 ba1.8k sqft1397 Skyhaven Rd, Atlanta, GA 30316ActiveMLS ID #10801939, Tiffany Powell, Serhant Georgia. GAMLS
- $488,0004 bd3 ba1.6k sqft2142 Cloverdale Dr SE, Atlanta, GA 30316ActiveMLS ID #10423121, Zena Gray, Maximum One Realtor Partners. GAMLS
- $499,0003 bd2 ba1.3k sqft819 Gresham Ave SE, Atlanta, GA 30316ActiveMLS ID #10849780, Angelica Lopez, Atlantic Real Estate Brokers. GAMLS
- $490,0004 bd3 ba2.9k sqft1851 Brighton Blvd SE #23, Atlanta, GA 30316ActiveMLS ID #10797286, Valerie Howard, BHHS Georgia Properties. GAMLS
- $600,0004 bd3 ba2.4k sqft1370 Willow Pl SE, Atlanta, GA 30316Active Under ContractMLS ID #10842759, Eric Baker, Ansley RE|Christie's Int'l RE. GAMLS
- $499,0004 bd3 ba2.6k sqft1778 Vicki Ln SE, Atlanta, GA 30316ActiveMLS ID #10846867, Fuwad Alwakeel, Virtual Properties Realty.com. GAMLS
- $499,0003 bd3 ba1.8k sqft1595 McPherson Ave SE, Atlanta, GA 30316For SaleMLS ID #7813288, Mallory Holt, Dorsey Alston Realtors. FMLS GA
- $479,9003 bd3 ba2.1k sqft2896 Silver Hill Ter, Atlanta, GA 30316ActiveMLS ID #10833851, Merrill C Johnson Jr, Keller Williams West Atlanta. GAMLS
- $399,0003 bd2 ba1.3k sqft865 Stokeswood Ave SE, Atlanta, GA 30316ActiveMLS ID #10852090, Andrew McKeegan, Bolst. GAMLS
- $500,0003 bd2 ba1.4k sqft488 McWilliams Ave SE, Atlanta, GA 30316ActiveMLS ID #10842836, Shawn Wall, Keller Williams Realty. GAMLS
- $399,0003 bd2 ba1.4k sqft899 Bouldercrest Dr SE, Atlanta, GA 30316For SaleMLS ID #7810891, Michael Lambros, Lambros Realty, LLC.. FMLS GA
- $450,0003 bd3 ba2.3k sqft2135 Brannen Rd SE, Atlanta, GA 30316ActiveMLS ID #10839005, Jason Taylor, Coldwell Banker Realty. GAMLS
