East Atlanta Village, Glenwood Park, the Atlanta BeltLine, restaurants, parks, and local shops are all just minutes away, putting the best of intown living within easy reach. Enjoy morning coffee, dinner with friends, weekend walks, and afternoons exploring the BeltLine, all from a location that makes it easy to experience the energy and personality of the neighborhood. Set on a classic four-sided brick foundation, this exceptionally well-maintained home has been lovingly cared for by its original owner and thoughtfully expanded to include a huge primary suite and a finished basement. Beautiful skylight windows fill the home with natural light, a kitchen renovation adds valuable updates while preserving the home's enduring character, creating an inviting canvas for your vision. Perfect for an investor or a family ready to personalize this home with custom finishes, don't miss the huge ranch on a finished basement, Poplarcrest offers flexibility, space, and a location you will love. A rare chance to personalize a cherished one-owner home and make it truly your own.
Active
$475,000
1278 Poplarcrest Cir SE, Atlanta, GA 30316
5beds
4,889sqft
Single Family Residence
Built in 1958
0.26 Acres Lot
$-- Zestimate®
$97/sqft
$-- HOA
What's special
Finished basementClassic four-sided brick foundationHuge primary suiteEnduring character
- 1 day
- 69
- 10
Zillow last checked:
Listing updated:
Listed by:
Jacquee Mason 770-707-6007,
Engel & Völkers Atlanta
Source: GAMLS,MLS#: 10874497
Facts & features
Interior
Bedrooms & bathrooms
- Bedrooms: 5
- Bathrooms: 4
- Full bathrooms: 4
- Main level bathrooms: 3
- Main level bedrooms: 4
Rooms
- Room types: Bonus Room, Den, Family Room, Foyer, Laundry, Media Room, Office, Sun Room
Kitchen
- Features: Breakfast Area, Breakfast Bar, Breakfast Room, Kitchen Island
Heating
- Central, Electric, Forced Air, Zoned
Cooling
- Ceiling Fan(s), Central Air, Dual, Electric, Zoned
Appliances
- Included: Dishwasher, Disposal, Dryer, Electric Water Heater, Microwave, Refrigerator, Trash Compactor, Washer
- Laundry: In Basement, Laundry Closet
Features
- Double Vanity, Master On Main Level, Roommate Plan, Walk-In Closet(s)
- Flooring: Carpet, Hardwood, Tile
- Windows: Double Pane Windows
- Basement: Bath Finished,Exterior Entry,Finished,Full,Interior Entry
- Has fireplace: No
- Common walls with other units/homes: No Common Walls
Interior area
- Total structure area: 4,889
- Total interior livable area: 4,889 sqft
- Finished area above ground: 3,889
- Finished area below ground: 1,000
Property
Parking
- Total spaces: 1
- Parking features: Attached, Carport, Kitchen Level
- Has carport: Yes
Features
- Levels: Two
- Stories: 2
- Patio & porch: Deck, Patio
- Fencing: Back Yard,Chain Link
- Has view: Yes
- View description: City
- Waterfront features: No Dock Or Boathouse
- Body of water: None
Lot
- Size: 0.26 Acres
- Features: Level, Private
Details
- Additional structures: Shed(s)
- Parcel number: 1514301067
- Special conditions: As Is,Estate Owned
Construction
Type & style
- Home type: SingleFamily
- Architectural style: Brick 4 Side,Ranch,Traditional
- Property subtype: Single Family Residence
Materials
- Brick
- Roof: Composition
Condition
- Resale
- New construction: No
- Year built: 1958
Utilities & green energy
- Electric: 220 Volts
- Sewer: Public Sewer
- Water: Public
- Utilities for property: Cable Available, Electricity Available, High Speed Internet, Natural Gas Available, Phone Available, Sewer Available, Underground Utilities, Water Available
Green energy
- Energy efficient items: Appliances, Insulation, Thermostat
Community & HOA
Community
- Features: Park, Street Lights, Near Public Transport, Walk To Schools, Near Shopping
- Security: Carbon Monoxide Detector(s), Smoke Detector(s)
- Subdivision: East Atlanta Village
HOA
- Has HOA: No
- Services included: None
Location
- Region: Atlanta
Financial & listing details
- Price per square foot: $97/sqft
- Annual tax amount: $1,348
- Date on market: 10/16/2026
- Listing agreement: Exclusive Right To Sell
- Listing terms: 1031 Exchange,Cash,Conventional,FHA,VA Loan
- Electric utility on property: Yes
Estimated market value
Not available
Estimated sales range
Not available
Not available
Price history
| Date | Event | Price |
|---|---|---|
| 10/16/2026 | Listed for sale | $475,000$97/sqft |
Source:  FMLS GA #7855475 Report a problem FMLS GA #7855475 Report a problem | ||
Public tax history
Tax history is unavailable.
Monthly payment
Est. payment
Payment breakdown
Explore the cost of this home by adjusting the details. Changes won't be saved.Climate risks
Neighborhood: 30316
Nearby schools
Schools provided by the listing agent
- Elementary: Ronald E McNair
- Middle: Mcnair
- High: Mcnair
Source: GAMLS. This data may not be complete. We recommend contacting the local school district to confirm school assignments for this home.

Similar homes
- $367,0005 bd3 ba2.7k sqft1239 Eastland Rd SE, Atlanta, GA 30316Active

 MLS ID #10852706, Joshua Erwin, BHGRE Metro Brokers. GAMLS
 - $474,0004 bd3 ba2.6k sqft1778 Vicki Ln SE, Atlanta, GA 30316Active
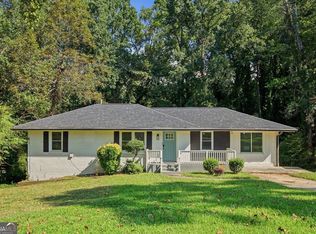 MLS ID #10846867, Fuwad Alwakeel, Virtual Properties Realty.com. GAMLS
 - $699,9004 bd4 ba3k sqft891 Paoli Ave SE, Atlanta, GA 30316Active
 MLS ID #10873059, Stephen R Shull, Keller Williams Realty. GAMLS
 - $485,0004 bd4 ba3.4k sqft1783 Boulder Walk Ln SE, Atlanta, GA 30316Active
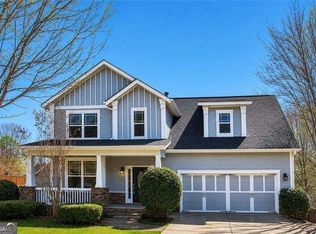 MLS ID #10839911, Tracy Wiggins, eXp Realty. GAMLS
 - $575,0004 bd3 ba2.9k sqft2033 Bencal Dr SE, Atlanta, GA 30316ActiveMLS ID #10866911, Demetria Bethea, Keller Williams Realty PeachtreeRoad. GAMLS
- $600,0004 bd3 ba2.4k sqft1370 Willow Pl SE, Atlanta, GA 30316Active Under ContractMLS ID #10842759, Eric Baker, Ansley RE|Christie's Int'l RE. GAMLS
- $590,0004 bd3 ba2.6k sqft1952 Brannen Rd SE, Atlanta, GA 30316ActiveMLS ID #10870559, Stephanie Jackson-Burnside, Maximum One Realtor Partners. GAMLS
- $490,0004 bd3 ba2.9k sqft1851 Brighton Blvd SE #23, Atlanta, GA 30316ActiveMLS ID #10797286, Valerie Howard, BHHS Georgia Properties. GAMLS
- $399,0004 bd4 ba4.2k sqft1544 Boulder Walk Way SE, Atlanta, GA 30316Active Under ContractMLS ID #10846423, Lauren Jones, HomeSmart. GAMLS
- $479,0003 bd3 ba2.6k sqft3116 Silver Hill Ter SE, Atlanta, GA 30316ActiveMLS ID #10853638, Yvonne M Townes Matthews, DMZ Realty and Associates, LLC. GAMLS
- $425,0005 bd3 ba2.5k sqft1720 Mary Lou Ln SE, Atlanta, GA 30316ActiveMLS ID #10790397, Lindley Knight, Beacham & Company. GAMLS
- $455,0004 bd6 ba2.6k sqft2739 Flagstone Dr SE, Atlanta, GA 30316ActiveMLS ID #10642765, Shamika Jaudon, Virtual Properties Realty.com. GAMLS
- $585,0004 bd4 ba4.2k sqft1444 Lakeview East Dr SE, Atlanta, GA 30316ActiveMLS ID #10707495, Brandon Cleveland, Keller Williams Realty Cityside. GAMLS
- $585,0004 bd4 ba4.1k sqft1444 Lakeview East Dr, Atlanta, GA 30316For Sale
 MLS ID #7732757, Brandon Cleveland, Keller Williams Realty Cityside. FMLS GA
 - $549,0006 bd4 ba2.4k sqft650 Ira St SW, Atlanta, GA 30312ActiveMLS ID #10874067, Andrea Reaves, Atrium Realty. GAMLS
- $595,0006 bd4 ba3.3k sqft1400 Bouldercrest Rd, Atlanta, GA 30316ActiveMLS ID #10867869, Deborah Fraser, Orchard Brokerage, LLC. GAMLS
- $525,0004 bd4 ba2.5k sqft2443 Boulder Rd SE, Atlanta, GA 30316ActiveMLS ID #10848326, Robin Liang, Realty One Group Edge. GAMLS
- $499,0005 bd4 ba3.4k sqft801 Relic Rdg, Hampton, GA 30228ActiveMLS ID #10856915, Janis M Johnson, BHGRE Metro Brokers. GAMLS
- $600,0003 bd2 ba2.5k sqft1686 Flat Shoals Rd SE, Atlanta, GA 30316For SaleMLS ID #7838596, Chris Hayes, NorthGroup Real Estate. FMLS GA
- $600,0004 bd4 ba2.6k sqft1275 Trenton St SE, Atlanta, GA 30316ActiveMLS ID #10826752, Sherri Amour, HomeSmart. GAMLS
