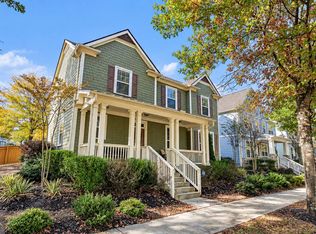
Beautifully updated Craftsman-style home just minutes from East Atlanta Village! Situated on a generous-sized corner lot, this nearly new home offers 3 bedrooms, 2.5 baths, hardwood floors throughout the main level, great outdoor spaces, and a true neighborhood feel. The open main level is perfect for everyday living and entertaining, with a spacious kitchen featuring white cabinetry, quartz countertops, stainless steel appliances, a large center island, and walk-in pantry. There's also a dedicated office on the main level, perfect for working from home or creating a quiet flex space. Just off the kitchen is a HUGE rear patio with waterfall steps leading to the fenced backyard, giving you plenty of space for entertaining, grilling, relaxing, or enjoying time outdoors. Upstairs, the oversized primary suite offers plenty of room to unwind, including a sitting area, private bath, and large walk-in closet. Two additional bedrooms share a convenient full bath. The welcoming front porch overlooks the beautifully maintained front yard, while the fenced backyard offers even more room to enjoy the outdoors. Eastside Walk features tree-lined streets, a playground, and a community pool. Shopping, dining, entertainment, East Atlanta Village, and access to major interstates are all nearby, making it easy to enjoy everything the area has to offer. Come see what makes this East Atlanta home so special. Schedule your tour of 3116 Silver Hill Terrace today!
Active
$479,000
3116 Silver Hill Ter SE, Atlanta, GA 30316
3beds
2,692sqft
Single Family Residence
Built in 2006
10,018 Square Feet Lot
$471,100 Zestimate®
$178/sqft
$61/mo HOA
What's special
Fenced backyardBeautifully maintained front yardLarge center islandWelcoming front porchStainless steel appliancesWalk-in pantryLarge walk-in closet
- 28 days
- 657
- 73
Zillow last checked:
Listing updated:
Listed by:
Yvonne M Townes Matthews 404-484-8833,
DMZ Realty and Associates, LLC
Source: GAMLS,MLS#: 10853638
Facts & features
Interior
Bedrooms & bathrooms
- Bedrooms: 3
- Bathrooms: 3
- Full bathrooms: 2
- 1/2 bathrooms: 1
Rooms
- Room types: Family Room, Foyer, Laundry, Loft, Media Room, Office
Kitchen
- Features: Breakfast Area, Breakfast Bar, Breakfast Room, Kitchen Island, Pantry, Solid Surface Counters, Walk-in Pantry
Heating
- Central, Heat Pump
Cooling
- Ceiling Fan(s), Central Air, Heat Pump
Appliances
- Included: Dishwasher, Disposal, Electric Water Heater, Ice Maker, Microwave, Oven/Range (Combo), Refrigerator, Stainless Steel Appliance(s)
- Laundry: Laundry Closet
Features
- Double Vanity, High Ceilings, Separate Shower, Soaking Tub, Tray Ceiling(s), Entrance Foyer, Walk-In Closet(s)
- Flooring: Carpet, Hardwood
- Basement: None
- Number of fireplaces: 1
- Fireplace features: Factory Built, Family Room
Interior area
- Total structure area: 2,692
- Total interior livable area: 2,692 sqft
- Finished area above ground: 2,692
- Finished area below ground: 0
Property
Parking
- Parking features: Attached, Garage, Garage Door Opener
- Has attached garage: Yes
Features
- Levels: Two
- Stories: 2
- Patio & porch: Patio, Porch
- Fencing: Back Yard,Privacy
Lot
- Size: 10,018 Square Feet
- Features: Corner Lot
Details
- Parcel number: 15 115 01 309
- Special conditions: As Is,Short Sale
Construction
Type & style
- Home type: SingleFamily
- Architectural style: Craftsman
- Property subtype: Single Family Residence
Materials
- Wood Siding
- Foundation: Slab
- Roof: Composition
Condition
- Resale
- New construction: No
- Year built: 2006
Utilities & green energy
- Electric: 220 Volts
- Sewer: Public Sewer
- Water: Public
- Utilities for property: Cable Available, Electricity Available, High Speed Internet, Phone Available, Sewer Connected, Underground Utilities
Community & HOA
Community
- Features: Park, Playground, Pool, Street Lights, Near Public Transport, Walk To Schools
- Security: Carbon Monoxide Detector(s), Security System, Smoke Detector(s)
- Subdivision: Eastside Walk
HOA
- Has HOA: Yes
- Services included: Swimming
- HOA fee: $734 annually
Location
- Region: Atlanta
Financial & listing details
- Price per square foot: $178/sqft
- Date on market: 9/27/2026
- Cumulative days on market: 28 days
- Listing agreement: Exclusive Right To Sell
- Listing terms: Cash,Conventional,FHA,VA Loan
- Electric utility on property: Yes
Estimated market value
$471,100
$448,000 - $495,000
$2,970/mo
Price history
| Date | Event | Price |
|---|---|---|
| 9/27/2026 | Listed for sale | $479,000-7.5%$178/sqft |
Source:  GAMLS #10853638 Report a problem GAMLS #10853638 Report a problem | ||
| 8/28/2026 | Listing removed | $517,900$192/sqft |
Source: GAMLS #10821910 Report a problem | ||
| 8/14/2026 | Price change | $517,900-1.1%$192/sqft |
Source: GAMLS #10821910 Report a problem | ||
| 8/8/2026 | Listed for sale | $523,900$195/sqft |
Source: GAMLS #10821910 Report a problem | ||
Public tax history
Tax history is unavailable.
Monthly payment
Est. payment
Payment breakdown
Explore the cost of this home by adjusting the details. Changes won't be saved.Climate risks
Neighborhood: 30316
Nearby schools
Schools provided by the listing agent
- Elementary: Barack Obama
- Middle: Mcnair
- High: Mcnair
Source: GAMLS. This data may not be complete. We recommend contacting the local school district to confirm school assignments for this home.
- $480,1003 bd2 ba2.6k sqft3116 Silver Hill Ter, Atlanta, GA 30316Off Market

- $439,5003 bd3 ba2.3k sqft1637 Silver Hill Pl, Atlanta, GA 30316Off Market
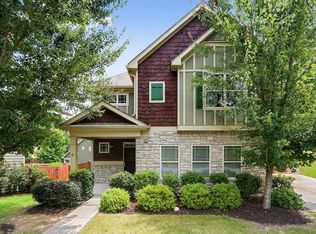
- $444,9003 bd3 ba2.3k sqft1637 Silver Hill Pl SE #24, Atlanta, GA 30316Off Market

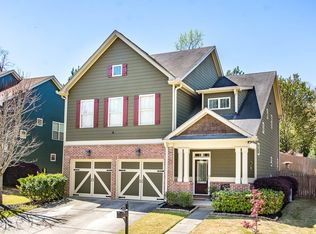
- $520,1004 bd4 ba2.8k sqft3102 Silver Hill Ter, Atlanta, GA 30316Off Market
Similar homes
- $549,9003 bd4 ba2.6k sqft2678 Sugar Mill Dr SE, Atlanta, GA 30316Active
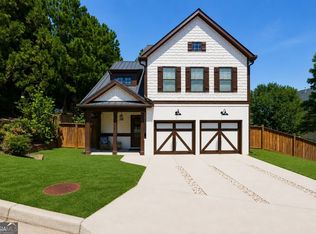
 MLS ID #10835390, Tina I Jones, X Factor Realty Group Inc.. GAMLS
 - $384,9003 bd2 ba1.5k sqft1145 Fayetteville Rd SE, Atlanta, GA 30316Active
 MLS ID #10802597, April Weaver, Heartland Real Estate. GAMLS
 - $524,9003 bd3 ba2.4k sqft1466 Norris Pl NW, Atlanta, GA 30314Active
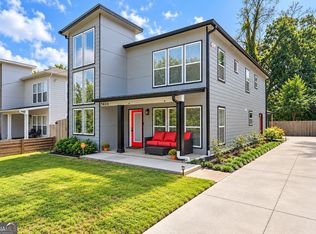 MLS ID #10868429, Meka Wilson, Keller Williams Atlanta Midtown. GAMLS
 - $475,0004 bd3 ba2.4k sqft3184 Ancoats St, Douglasville, GA 30135Active
 MLS ID #10876409, Marithza Kayee, Virtual Properties Realty.com. GAMLS
 - $420,0006 bd3 ba3.6k sqft9620 Carolina Dr, Jonesboro, GA 30238ActiveMLS ID #10877582, Mark Spain, Mark Spain Real Estate. GAMLS
- $589,0003 bd3 ba1.4k sqft1902 Memorial Dr SE, Atlanta, GA 30317Active Under ContractMLS ID #10833812, Tanisha Lopez, Coldwell Banker Realty. GAMLS
- $487,0004 bd3 ba2.3k sqft3240 Herald Dr, Scottdale, GA 30079ActiveMLS ID #10826907, Alkarim R Lakhani, C.A.M. & Associates. GAMLS
- $519,0004 bd3 ba2.3k sqft1333 Eubanks Ave, East Pt, GA 30344ActiveMLS ID #10789398, Nassrolla Hakim, HomeSmart. GAMLS
- $410,0004 bd3 ba2.5k sqft2724 Trey Ct, Ellenwood, GA 30294ActiveMLS ID #10835707, Steve Freeman The Homesource Group, Real Broker, LLC. GAMLS
- $550,0004 bd3 ba2.5k sqft559 Hopkins St SW, Atlanta, GA 30310ActiveMLS ID #10811556, Lewis Sterling Jr., Keller Williams Realty Atl. Partners. GAMLS
- $415,0004 bd3 ba2.6k sqft571 Hancock Dr SE, Atlanta, GA 30354ActiveMLS ID #10683418, Roshonda Dennis, HomeSmart. GAMLS
- $530,0004 bd4 ba2.4k sqft6370 Century Park Pl SE, Mableton, GA 30126ActiveMLS ID #10873380, Denise Winston, Orchard Brokerage, LLC. GAMLS
- $509,0004 bd4 ba3.2k sqft3231 Ashmore Ct, Conyers, GA 30094ActiveMLS ID #10815343, Lucretia Ramsey, Ramsey Realty Service. GAMLS
- $699,9003 bd4 ba2.4k sqft2345 Merrilee Ln SE, Atlanta, GA 30317ActiveMLS ID #10847811, Gerry Barger, Atlanta Communities. GAMLS
- $589,9004 bd3 ba3k sqft144 Chapel Ridge Dr, Ellenwood, GA 30294ActiveMLS ID #10852150, Jeill Howell, First United Realty, Inc.. GAMLS
- $535,0004 bd4 ba2.1k sqft925 Rice St NW, Atlanta, GA 30318ActiveMLS ID #10781612, Michael Bradford, NorthGroup Real Estate Inc. GAMLS
- $499,9905 bd4 ba3.2k sqft2574 Saint Paul Dr SW, Atlanta, GA 30331ActiveMLS ID #10804995, Deborah Dannewitz, BHHS Georgia Properties. GAMLS
- $625,0003 bd3 ba1.8k sqft199 Wesley Ave NE, Atlanta, GA 30307ActiveMLS ID #10826004, Stephen Beckwith, Atlanta Fine Homes - Sotheby's Int'l. GAMLS
- $595,0003 bd3 ba1.5k sqft1160 Ormewood Ave SE #1, Atlanta, GA 30316ActiveMLS ID #10842352, Steven Carpenter, Knapp Realty. GAMLS
- $525,0003 bd2 ba1.5k sqft1845 Lochlomand Ln SE, Smyrna, GA 30080ActiveMLS ID #10847562, Carmelina DeSousa, Keller Williams Realty First Atlanta. GAMLS
