Welcome home to Preston Estates, where comfort, charm, and a growing community come together beautifully. Located in Frenship ISD and nestled on a quiet cul-de-sac, this fully furnished 3-bedroom, 2-bath home is truly move-in ready and full of inviting spaces to enjoy. Step inside to an open floor plan with two dining areas, perfect for everyday living or gathering with friends and family. Wood-look tile flooring flows throughout the main living spaces, while the living room offers a cozy fireplace, custom ceiling details, and built-in bookshelves that create the perfect spot to relax and unwind. The kitchen is designed to be both functional and stylish, featuring granite countertops, stainless steel appliances, abundant storage, and a large breakfast bar made for morning coffee chats and casual meals alike. The spacious primary suite feels like a private retreat with cathedral ceilings, dual vanities, dual closets, a jetted soaking tub, separate shower, and private water closet. Guest bedrooms are generously sized, and ceiling fans and window treatments throughout the home add comfort and character. A bright sunroom offers extra space to enjoy year-round, while the backyard brings even more personality with an 8' x 12' storage shed and an absolutely charming dog house ready for your four-legged family member. With area growth all around and so much to love inside and out, this Preston Estates gem is ready to welcome you home. Roof and Water Heater in 2023.
Sold
Price Unknown
1515 Yorkshire Ave, Wolfforth, TX 79382
3beds
1,728sqft
Single Family Residence, Residential
Built in 2005
7,840 Square Feet Lot
$249,100 Zestimate®
$--/sqft
$1,805 Estimated rent
Home value
$249,100
$237,000 - $262,000
$1,805/mo
Zestimate® history
Owner options
List your home for rent
$1,805/mo
Rent Zestimate®
Find your next renter with Zillow Rental Manager. Plus, with online applications, you can quickly screen prospective tenants – for free.
$1,805/mo
Rent Zestimate®
Refinance and save
Refinancing to a lower rate could help reduce your monthly payments and save thousands over the life of the loan.
Explore your selling options
Work with a Zillow partner agent
Leverage their expertise and Zillow's premium Showcase listings to get your home seen by more buyers.
Get startedList with your own agent
Get your home in front of millions of buyers by listing it on Zillow.
Learn how to do itSell it yourself
Take full control of how buyers see your home on Zillow by listing For Sale by Owner (FSBO).
List your homeWhat's special
Cozy fireplaceOpen floor planCustom ceiling detailsBright sunroomStainless steel appliancesWood-look tile flooringCeiling fans
Zillow last checked:
Listing updated:
Listed by:
Jacky Howard TREC #0496391 jacky@jhoward.realestate,
jHoward Realty, Inc.
Bought with:
Callum Parnell, TREC #0740106
Realty Refined
Source: LBMLS,MLS#: 202606102
Facts & features
Interior
Bedrooms & bathrooms
- Bedrooms: 3
- Bathrooms: 2
- Full bathrooms: 2
Heating
- Central, Natural Gas
Cooling
- Attic Fan, Ceiling Fan(s), Central Air
Appliances
- Included: Dishwasher, Disposal, Electric Oven, Electric Range
- Laundry: Laundry Room
Features
- Bookcases, Cathedral Ceiling(s), Ceiling Fan(s), Coffered Ceiling(s), Crown Molding, Eat-in Kitchen, Granite Counters, High Ceilings, His and Hers Closets, Kitchen Island, Open Floorplan, Pantry, Soaking Tub, Storage
- Flooring: Carpet, Ceramic Tile, Tile
- Number of fireplaces: 1
- Fireplace features: Living Room
Interior area
- Total structure area: 1,728
- Total interior livable area: 1,728 sqft
- Finished area above ground: 1,728
Property
Parking
- Total spaces: 2
- Parking features: Attached, Garage, Off Street
- Attached garage spaces: 2
Features
- Exterior features: Kennel, Storage
- Fencing: Back Yard,Fenced
Lot
- Size: 7,840 Square Feet
- Features: Cul-De-Sac
Details
- Additional structures: Storage
- Parcel number: R305007
- Special conditions: Standard
Construction
Type & style
- Home type: SingleFamily
- Architectural style: Traditional
- Property subtype: Single Family Residence, Residential
Materials
- Brick
- Foundation: Slab
- Roof: Composition
Condition
- New construction: No
- Year built: 2005
Utilities & green energy
- Sewer: Public Sewer
- Water: Public
- Utilities for property: Cable Available, Electricity Connected, Natural Gas Connected, Sewer Connected, Water Connected
Community & HOA
Community
- Security: None
HOA
- Has HOA: No
Location
- Region: Wolfforth
Financial & listing details
- Tax assessed value: $239,619
- Annual tax amount: $1,985
- Date on market: 6/18/2026
- Cumulative days on market: 27 days
- Listing terms: Cash,Conventional,FHA,VA Loan
- Electric utility on property: Yes
- Road surface type: Asphalt
Price history
| Date | Event | Price |
|---|---|---|
| 7/23/2026 | Sold | -- |
Source:  LBMLS #202606102 Report a problem LBMLS #202606102 Report a problem | ||
| 6/25/2026 | Pending sale | $249,000$144/sqft |
Source: LBMLS #202606102 Report a problem | ||
| 6/18/2026 | Listed for sale | $249,000$144/sqft |
Source: LBMLS #202606102 Report a problem | ||
| 6/5/2026 | Listing removed | $249,000$144/sqft |
Source: LBMLS #202606102 Report a problem | ||
| 5/28/2026 | Listed for sale | $249,000$144/sqft |
Source: LBMLS #202606102 Report a problem | ||
| 5/18/2026 | Pending sale | $249,000$144/sqft |
Source: LBMLS #202606102 Report a problem | ||
| 5/7/2026 | Listed for sale | $249,000-1.2%$144/sqft |
Source: LBMLS #202606102 Report a problem | ||
| 9/30/2022 | Listing removed | -- |
Source:  Exit Realty Report a problem Exit Realty Report a problem | ||
| 9/26/2022 | Price change | $252,000-1.9%$146/sqft |
Source: LBMLS #202209855 Report a problem | ||
| 9/6/2022 | Price change | $257,000-3%$149/sqft |
Source: LBMLS #202209855 Report a problem | ||
| 9/2/2022 | Listed for sale | $265,000+47.3%$153/sqft |
Source: LBMLS #202209855 Report a problem | ||
| 9/15/2017 | Listing removed | $179,900$104/sqft |
Source: Lubbock #201704934 Report a problem | ||
| 9/13/2017 | Listed for sale | $179,900$104/sqft |
Source: Lubbock #201704934 Report a problem | ||
| 9/13/2017 | Pending sale | $179,900$104/sqft |
Source: Lubbock #201704934 Report a problem | ||
| 7/7/2017 | Listing removed | $179,900$104/sqft |
Source: Lubbock #201704934 Report a problem | ||
| 6/29/2017 | Listed for sale | $179,900$104/sqft |
Source: Keller Williams Realty #201704934 Report a problem | ||
Public tax history
| Year | Property taxes | Tax assessment |
|---|---|---|
| 2025 | $1,985 -11.9% | $224,479 +10% |
| 2024 | $2,253 -0.5% | $204,072 |
| 2023 | $2,264 -38.8% | $204,072 +2.5% |
| 2022 | $3,702 +0.5% | $199,164 +10% |
| 2021 | $3,683 +0.1% | $181,058 +3.1% |
| 2020 | $3,678 +0% | $175,632 +3.3% |
| 2019 | $3,676 -8.6% | $170,035 +1.2% |
| 2018 | $4,020 | $168,000 +4.3% |
| 2017 | $4,020 -1.8% | $161,105 -1.1% |
| 2016 | $4,096 | $162,965 -0.1% |
| 2015 | $4,096 | $163,191 +2.7% |
| 2014 | $4,096 | $158,939 +16.7% |
| 2013 | -- | $136,247 -0.9% |
| 2012 | -- | $137,457 |
| 2011 | -- | $137,457 +3% |
| 2010 | -- | $133,434 +1.5% |
| 2009 | -- | $131,417 -1.7% |
| 2008 | -- | $133,663 -10.6% |
| 2007 | -- | $149,570 +9.4% |
| 2006 | -- | $136,764 +507.8% |
| 2005 | -- | $22,500 |
Find assessor info on the county website
Neighborhood: 79382
Nearby homes
- $--3 bd2 ba1.8k sqft1513 Yorkshire Ave, Wolfforth, TX 79382Sold

- $444,0005 bd4 ba3.1k sqft1511 Yorkshire Ave, Wolfforth, TX 79382For Sale

- $238,7003 bd2 ba1.5k sqft1516 Yorkshire Ave, Wolfforth, TX 79382Off Market
- $298,3004 bd2 ba1.8k sqft1509 Yorkshire Ave, Wolfforth, TX 79382Off Market
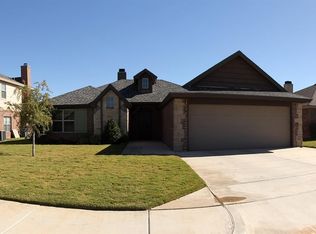
- $--4 bd2 ba2.1k sqft1514 Yorkshire Ave, Wolfforth, TX 79382Sold
- $--3 bd2 ba1.7k sqft1512 Yorkshire Ave, Wolfforth, TX 79382Sold
- $268,8003 bd2 ba1.7k sqft1507 Yorkshire Ave, Wolfforth, TX 79382Off Market
- $277,2003 bd2 ba1.8k sqft1510 Yorkshire Ave, Wolfforth, TX 79382Off Market
Nearby schools
GreatSchools rating
- 7/10New Elementary SchoolGrades: PK-5Distance: 0.7 mi
- 6/10Alcove Trails MiddleGrades: 6-8Distance: 0.5 mi
- 6/10Frenship High SchoolGrades: 9-12Distance: 1.4 mi
Schools provided by the listing agent
- Elementary: Bennett
- Middle: Frenship
- High: Frenship
Source: LBMLS. This data may not be complete. We recommend contacting the local school district to confirm school assignments for this home.
Sell for more on Zillow
Get a Zillow Showcase℠ listing at no additional cost and you could sell for .
$249,100
2% more
+$4,982
With Zillow Showcase(estimated)
$254,082
- Texas
- Lubbock County
- Wolfforth
- 79382
- 1515 Yorkshire Ave
Nearby cities
Nearby zip codes
Other Wolfforth Topics
