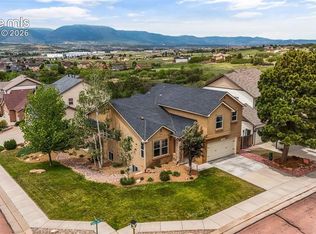
Welcome to Gleneagle North! This spacious two-story home with a walkout basement offers 4 bedrooms, 3.5 bathrooms, and a 3-car garage with an additional workshop space. Step inside to a bright and inviting great room featuring soaring ceilings, abundant natural light, hardwood floors, and a cozy gas fireplace. The main level also includes a formal dining room, an updated kitchen, a secondary living room with a second gas fireplace, and a convenient half bathroom. Upstairs, you’ll find a versatile loft perfect for a home office, playroom, or additional living space, along with a spacious primary suite complete with an ensuite bathroom and walk-in closet. Two additional bedrooms and a full bathroom complete the upper level. The walkout basement offers even more living space with a large family room, an additional bathroom, and a fourth bedroom — ideal for guests or multi-generational living. This home has been thoughtfully equipped for efficiency with two furnaces, two air conditioning units, and two water heaters. Situated on a large 14,100 sq ft lot, the private back patio provides a peaceful retreat while still enjoying the convenience of subdivision living. Located in the highly desirable D20 school district, with walkable access to Antelope Trails Elementary, this neighborhood also features walking paths and a community playground. Enjoy quick access to I-25, shopping, restaurants, and grocery stores just minutes away.
Under contract
Price cut: $25.1K (6/8)
$689,900
15150 Jessie Dr, Colorado Springs, CO 80921
4beds
3,706sqft
Single Family Residence
Built in 2000
0.32 Acres Lot
$-- Zestimate®
$186/sqft
$24/mo HOA
What's special
Walkout basementFormal dining roomSpacious two-story homeConvenient half bathroomAbundant natural lightUpdated kitchenSoaring ceilings
- 68 days |
- 374 |
- 9 |
Likely to sell faster than
Zillow last checked:
Listing updated:
Listed by:
Blair Dinkins 719-357-1346,
Exp Realty LLC
Source: elevateMLS,MLS#: 7509727
Facts & features
Interior
Bedrooms & bathrooms
- Bedrooms: 4
- Bathrooms: 4
- Full bathrooms: 3
- 1/2 bathrooms: 1
Other
- Level: Upper
Heating
- Forced Air, Natural Gas
Cooling
- Ceiling Fan(s), Central Air
Appliances
- Included: Dishwasher, Disposal, Dryer, Microwave, Range, Refrigerator, Washer
- Laundry: Upper Level
Features
- 5-Pc Bath, 9Ft + Ceilings, High Speed Internet, Pantry
- Flooring: Carpet, Ceramic Tile, Wood
- Basement: Full,Partially Finished
- Number of fireplaces: 2
- Fireplace features: Gas, Two
Interior area
- Total structure area: 3,706
- Total interior livable area: 3,706 sqft
- Finished area above ground: 2,446
- Finished area below ground: 1,260
Property
Parking
- Total spaces: 3
- Parking features: Attached
- Attached garage spaces: 3
Features
- Levels: Two
- Stories: 2
- Patio & porch: Concrete
Lot
- Size: 0.32 Acres
- Features: See Remarks, HOA Required $
Details
- Parcel number: 6131208005
Construction
Type & style
- Home type: SingleFamily
- Property subtype: Single Family Residence
Materials
- Stucco, Framed on Lot
- Foundation: Walk Out
- Roof: Tile
Condition
- Existing Home
- New construction: No
- Year built: 2000
Utilities & green energy
- Water: Assoc/Distr
- Utilities for property: Electricity Connected, Natural Gas Connected
Community & HOA
HOA
- Has HOA: Yes
- Services included: Covenant Enforcement, Trash Removal
- HOA fee: $142 semi-annually
Location
- Region: Colorado Springs
Financial & listing details
- Price per square foot: $186/sqft
- Tax assessed value: $671,242
- Annual tax amount: $3,667
- Date on market: 5/14/2026
- Listing terms: Cash,FHA,VA Loan
- Electric utility on property: Yes
Estimated market value
Not available
Estimated sales range
Not available
Not available
Price history
| Date | Event | Price |
|---|---|---|
| 6/28/2026 | Contingent | $689,900$186/sqft |
Source:  elevateMLS #7509727 Report a problem elevateMLS #7509727 Report a problem | ||
| 6/8/2026 | Price change | $689,900-3.5%$186/sqft |
Source: elevateMLS #7509727 Report a problem | ||
| 5/14/2026 | Listed for sale | $715,000+0.7%$193/sqft |
Source: elevateMLS #7509727 Report a problem | ||
| 5/18/2022 | Listing removed | -- |
Source: elevateMLS #5032106 Report a problem | ||
| 5/2/2022 | Listed for sale | $709,900+91.9%$192/sqft |
Source: elevateMLS #5032106 Report a problem | ||
| 9/18/2002 | Sold | $370,000+5.7%$100/sqft |
Source: Public Record Report a problem | ||
| 11/9/2000 | Sold | $349,967+598.5%$94/sqft |
Source: Public Record Report a problem | ||
| 8/31/1999 | Sold | $50,100$14/sqft |
Source: Public Record Report a problem | ||
Public tax history
| Year | Property taxes | Tax assessment |
|---|---|---|
| 2024 | $4,029 +41.4% | $44,970 |
| 2023 | $2,849 -7.1% | $44,970 +32% |
| 2022 | $3,066 | $34,070 -2.8% |
| 2021 | -- | $35,050 +10.8% |
| 2020 | $2,814 +0.7% | $31,630 |
| 2019 | $2,795 +20.2% | $31,630 +15.5% |
| 2018 | $2,325 -0.3% | $27,380 |
| 2017 | $2,330 +0.3% | $27,380 -2.1% |
| 2016 | $2,325 +15.8% | $27,960 |
| 2015 | $2,008 +10.2% | $27,960 +7% |
| 2014 | $1,823 | $26,130 |
| 2013 | -- | -- |
| 2012 | -- | $26,660 |
| 2011 | $3,001 | $26,660 -15.8% |
| 2010 | -- | $31,660 |
| 2009 | -- | $31,660 +1% |
| 2008 | -- | $31,350 |
| 2006 | -- | $31,350 +11.3% |
| 2004 | -- | $28,170 |
| 2003 | $2,762 +2.4% | $28,170 -9.9% |
| 2002 | $2,697 +132.7% | $31,280 +139.7% |
| 2001 | $1,159 | $13,050 |
Find assessor info on the county website
Monthly payment
Est. payment
Payment breakdown
Explore the cost of this home by adjusting the details. Changes won't be saved.Climate risks
Neighborhood: 80921
Nearby schools
GreatSchools rating
- 9/10Antelope Trails Elementary SchoolGrades: PK-5Distance: 0.3 mi
- 7/10Discovery Canyon Campus Middle SchoolGrades: 6-8Distance: 2.4 mi
- 6/10Discovery Canyon Campus SchoolGrades: 9-12Distance: 2.4 mi
Schools provided by the listing agent
- Elementary: Antelope Trails
- Middle: Discovery Canyon
- High: Discovery Canyon
- District: Academy-20
Source: elevateMLS. This data may not be complete. We recommend contacting the local school district to confirm school assignments for this home.
- $725,4005 bd3 ba2.6k sqft15140 Jessie Dr, Colorado Springs, CO 80921Off Market
- $790,5005 bd3 ba3.6k sqft275 Lariat Ln, Colorado Springs, CO 80921Sold

- $666,3004 bd4 ba3.3k sqft15210 Copperfield Dr, Colorado Springs, CO 80921Off Market
- $699,5004 bd3 ba3.6k sqft15230 Copperfield Dr, Colorado Springs, CO 80921Off Market

- $805,0004 bd4 ba3.9k sqft15155 Jessie Dr, Colorado Springs, CO 80921Sold
- $789,1004 bd3 ba2.3k sqft295 Lariat Ln, Colorado Springs, CO 80921Off Market
- $674,8003 bd3 ba2.7k sqft15135 Jessie Dr, Colorado Springs, CO 80921Off Market
- $844,3005 bd4 ba4k sqft15130 Jessie Dr, Colorado Springs, CO 80921Off Market
A local agent can set up tours, give advice and negotiate with sellers.
Similar homes
- $699,0005 bd5 ba3.8k sqft164 Homeland Ct, Colorado Springs, CO 80921For Sale
 MLS ID #4456640, Blair Dinkins, Exp Realty LLC. elevateMLS
 - $698,0004 bd4 ba4.1k sqft705 Witchhazel Ct, Colorado Springs, CO 80921For Sale
 MLS ID #3182999, Ruth Gissa ABR AHWD CDPE CRS GRI REOS , Gissa Real Estate Inc. elevateMLS
 - $629,0004 bd4 ba2.6k sqft1136 Lawn Lake Trl, Colorado Springs, CO 80921For Sale
 MLS ID #1342700, Barbara Harris CRP CRS GRI , Harris Group Realty Inc. elevateMLS
 - $649,9004 bd3 ba3.7k sqft1355 Almagre Peak Dr, Colorado Springs, CO 80921For Sale
 MLS ID #7749658, Jennifer Boushell, Engel & Voelkers Pikes Peak. elevateMLS
 - $780,0005 bd4 ba4.3k sqft387 Fox Run Cir, Colorado Springs, CO 80921For SaleMLS ID #8317193, Michelle Siffin CRS , The Cutting Edge. elevateMLS
- $725,0006 bd5 ba4.5k sqft11925 Hanging Valley Way, Colorado Springs, CO 80921For SaleMLS ID #1410627, Christopher Cooper, The Cutting Edge. elevateMLS
- $795,0005 bd3 ba4.1k sqft16071 Wildhaven Ln, Colorado Springs, CO 80921For SaleMLS ID #1588349, Anthony Deppe, RE/MAX Real Estate Group LLC. elevateMLS
- $750,0004 bd3 ba3.7k sqft13060 Penfold Dr, Colorado Springs, CO 80921For SaleMLS ID #8073008, Sarah Macguire, Front Range Real Estate Professionals, LLC. elevateMLS
- $819,0005 bd5 ba4.1k sqft233 Coyote Willow Dr, Colorado Springs, CO 80921For SaleMLS ID #9141367, Dana Smith, Home at 6035 LLC. elevateMLS
- $699,9993 bd3 ba3.5k sqft322 Saber Creek Dr, Monument, CO 80132For SaleMLS ID #7446959, Jacob Kurz, Better Homes and Gardens Real Estate Kenney & Company. elevateMLS
- $669,0004 bd3 ba3.4k sqft17955 Tom Boy Way, Monument, CO 80132For SaleMLS ID #8295782, Brett Felz, Sellstate Altitude Prop Group. elevateMLS
- $675,0005 bd3 ba3.4k sqft16274 Windy Creek Dr, Monument, CO 80132For SaleMLS ID #3641328, Susie Foote CLHMS CNE GRI SRES , Keller Williams Clients Choice Realty. elevateMLS
- $834,9006 bd4 ba4.6k sqft901 Prickly Pear Pl, Colorado Springs, CO 80921For SaleMLS ID #5548226, Marquesa Hobbs CNE MRP , The Platinum Group. elevateMLS
- $635,0005 bd3 ba3.8k sqft15884 Paiute Cir, Monument, CO 80132For SaleMLS ID #9869894, Donald Stull ABR , RE/MAX Real Estate Group LLC. elevateMLS
- $612,0005 bd4 ba3k sqft430 Oxbow Dr, Monument, CO 80132For SaleMLS ID #7278179, Frank Griffin ABR AHWD CRETS EPRO GRI MRP PSA RENE RSPS SFR SRES SRS , Flat Rate Realty Group LLC. elevateMLS
- $689,9004 bd4 ba3.8k sqft6323 Adamants Dr, Colorado Springs, CO 80924For SaleMLS ID #2067203, Kevin David Bristow, REMAX PROPERTIES. elevateMLS
- $670,0004 bd4 ba3.4k sqft6619 Dream Weaver Dr, Colorado Springs, CO 80923For SaleMLS ID #1113515, Barbara Osowski MRP SFR , Fathom Realty Colorado LLC. elevateMLS
- $699,9004 bd4 ba4.1k sqft6648 Barrel Race Dr, Colorado Springs, CO 80923For SaleMLS ID #2327041, Gigi Stangle, Coldwell Banker Realty. elevateMLS
- $700,0004 bd3 ba3.6k sqft4510 Eileen Ct, Colorado Springs, CO 80919For SaleMLS ID #1117308, Javier Mazzetti, Mazzetti & Company Real Estate Group. elevateMLS
- $630,0004 bd3 ba3.5k sqft11892 Royal County Down Rd, Peyton, CO 80831For SaleMLS ID #5316466, Megan Niles, Exp Realty LLC. elevateMLS
