Skip main navigation
Sold for $790,500
  • $790,500

    275 Lariat Ln, Colorado Springs, CO 80921

    5beds
    3,696sqft
    Single Family Residence
    Built in 1999
    0.35 Acres Lot
    $795,700 Zestimate®
    $214/sqft
    $3,363 Estimated rent

    Home value

    $795,700

    $756,000 - $835,000

    $3,363/mo

    Zestimate® history
    Loading
    Loading...

    Owner options

    List your home for rent

    $3,363/mo

    Rent Zestimate®

    Find your next renter with Zillow Rental Manager. Plus, with online applications, you can quickly screen prospective tenants – for free.

    Learn more

    $3,363/mo

    Rent Zestimate®

    Refinance and save

    $4,765/mo

    Est. payment

    Refinancing to a lower rate could help reduce your monthly payments and save thousands over the life of the loan.

    See today's rates

    $4,765/mo

    Est. payment

    Explore your selling options

    Work with a Zillow partner agent

    Leverage their expertise and Zillow's premium Showcase listings to get your home seen by more buyers.

    Get started

    List with your own agent

    Get your home in front of millions of buyers by listing it on Zillow.

    Learn how to do it

    Sell it yourself

    Take full control of how buyers see your home on Zillow by listing For Sale by Owner (FSBO).

    List your home

    What's special

    Stone clad fireplaceLow - e glassLower patioPlay areaLarge deckCustom textureVaulted ceilings
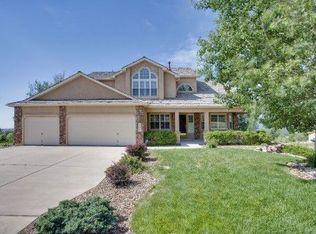
    This is a fun custom home to show: a ranch with a 3 car garage, a large lot, walkout basement, and stunning mountain views! It has been impeccably taken care of, both the house and the yard!As you walk through the front door and into the living area, you encounter views of the front range including Pikes Peak and the Air Force Academy. The living area has a stone clad fireplace with gas logs. Vaulted ceilings really bring the outdoors in. French doors lead to a large deck with a custom spiral staircase to the lower patio which makes for two great entertainment spaces. A large kitchen offers plenty of cabinets and counter space as well as an island and granite countertops.The dining room is open to both the kitchen and the living area and can be either formal or informal with a view of the mountains as well. The Primary and 2nd bedrooms are located on the main floor. This 2nd bedroom can easily convert to an office. The Primary Suite has views of the mountains and includes a 5 piece bath with a jetted tub, ceramic tile as well as a large walk in closet.The walkout basement has many garden level windows allowing plenty of light in. The family area is perfect for watching movies. A wet bar is great for entertaining in this space. There are 2 bedrooms on the westside and one on the eastside. There are 2 laundry hookups: One on the main level and one in the basement. The storage area in the basement houses the current owner's laundry area and is partially finished. Washer/Dryer are included. The workroom sink is an extra! The 3 car garage is as immaculate as the house. There is plenty of space for storage. The 15,000 square foot lot provides space for gardening and includes a play area. Scrub oak and Evergreens create privacy. Other amenities include: recently replaced appliances, custom texture, cement roof tiles, 8-foot tall garage doors, air conditioning, low-e glass in the living room, sprinkler system, outdoor lighting, updated carpet and light fixtures.

    Zillow last checked:

    Listing updated:

    Listed by:

    Jennifer Boylan GRI 719-492-1892,

    Springs Homes Inc

    Bought with:

    Dan Egan

    Keller Williams Clients Choice Realty

    Source: elevateMLS,MLS#: 9071514MLS Logo

    Facts & features

    Interior

    Bedrooms & bathrooms
    • Bedrooms: 5
    • Bathrooms: 3
    • Full bathrooms: 3
    Basement
    • Area: 1832
    Heating
    • Forced Air, Natural Gas
    Cooling
    • Ceiling Fan(s), Central Air
    Appliances
    • Included: 220v in Kitchen, Dishwasher, Disposal, Dryer, Exhaust Fan, Microwave, Refrigerator, Self Cleaning Oven, Washer, Humidifier
    • Laundry: In Basement, Electric Hook-up, Main Level
    Features
    • 9Ft + Ceilings, French Doors, Skylight (s), Vaulted Ceiling(s), High Speed Internet, Pantry, Wet Bar
    • Flooring: Carpet, Ceramic Tile, Vinyl/Linoleum, Wood
    • Windows: Window Coverings
    • Basement: Partially Finished
    • Number of fireplaces: 1
    • Fireplace features: Gas, One
    Interior area
    • Total structure area: 3,696
    • Total interior livable area: 3,696 sqft
    • Finished area above ground: 1,864
    • Finished area below ground: 1,832

    Property

    Parking
    • Total spaces: 3
    • Parking features: Attached, Garage Door Opener, Oversized, Concrete Driveway
    • Attached garage spaces: 3
    Features
    • Patio & porch: Wood Deck
    • Exterior features: Auto Sprinkler System
    • Fencing: None
    • Has view: Yes
    • View description: Mountain(s), View of Pikes Peak
    Lot
    • Size: 0.35 Acres
    • Features: Near Fire Station, Near Park, Near Schools, Near Shopping Center, HOA Required $, Landscaped
    Details
    • Parcel number: 6131208002

    Construction

    Type & style
    • Home type: SingleFamily
    • Architectural style: Ranch
    • Property subtype: Single Family Residence
    Materials
    • Stucco
    • Foundation: Walk Out
    • Roof: Tile
    Condition
    • Existing Home
    • New construction: No
    • Year built: 1999
    Details
    • Builder name: Bob Helton Cons

    Utilities & green energy

    • Water: Assoc/Distr
    • Utilities for property: Natural Gas Connected, Phone Available

    Community & neighborhood

    Location
    • Region: Colorado Springs

    HOA & financial

    HOA
    • HOA fee: $228 annually
    • Services included: Covenant Enforcement, Management, Trash Removal

    Other

    Other facts
    • Listing terms: Cash,Conventional,VA Loan

    Price history

    DateEventPrice
    3/20/2024Sold$790,500+5.4%$214/sqft
    Source: elevateMLS #9071514 Report a problem
    2/3/2024Contingent$750,000$203/sqft
    Source: elevateMLS #9071514 Report a problem
    2/1/2024Listed for sale$750,000+82.9%$203/sqft
    Source: elevateMLS #9071514 Report a problem
    1/17/2020Sold$410,000+27.1%$111/sqft
    Source: Public Record Report a problem
    2/29/2000Sold$322,700+342.1%$87/sqft
    Source: Public Record Report a problem
    7/2/1999Sold$73,000+16.8%$20/sqft
    Source: Public Record Report a problem
    8/8/1997Sold$62,500$17/sqft
    Source: Public Record Report a problem

    Public tax history

    YearProperty taxesTax assessment
    2024$4,080 +10.5%$45,490
    2023$3,692 -7.1%$45,490 +29.5%
    2022$3,972 $35,140 -2.8%
    2021-- $36,150 +10.8%
    2020$3,751 +0.7%$32,630
    2019$3,726 +8.1%$32,630 +9.1%
    2018$3,446 -0.3%$29,920
    2017$3,455 +0.3%$29,920 +2.2%
    2016$3,446 +17.2%$29,290
    2015$2,940 +7.1%$29,290 +7%
    2014$2,745 $27,370
    2013-- --
    2012-- $27,930
    2011$2,879 $27,930 -8%
    2010-- $30,370
    2009-- $30,370 +1%
    2008-- $30,070
    2006-- $30,070 +9.9%
    2004-- $27,370
    2003$2,673 +2.4%$27,370 -9.6%
    2002$2,610 +76.4%$30,280 +81.8%
    2001$1,480 $16,660

    Find assessor info on the county website

    Neighborhood: 80921

    Nearby schools

    GreatSchools rating
    Schools provided by the listing agent
    • Elementary: Antelope Trails
    • Middle: Discovery Canyon
    • High: Discovery Canyon
    • District: Academy-20

    Source: elevateMLS. This data may not be complete. We recommend contacting the local school district to confirm school assignments for this home.

    Get a cash offer in 3 minutes
    Find out how much your home could sell for in as little as 3 minutes with a no-obligation cash offer.
    Estimated market value
    $795,700
    Get a cash offer in 3 minutes
    Find out how much your home could sell for in as little as 3 minutes with a no-obligation cash offer.
    Estimated market value
    $795,700