Skip main navigation
Sold for $461,713
  • $461,713

    15152 W 69th Place, Arvada, CO 80007

    2beds
    1,090sqft
    Townhouse
    Built in 2025
    1,107 Square Feet Lot
    $453,300 Zestimate®
    $424/sqft
    $2,592 Estimated rent

    Home value

    $453,300

    $426,000 - $485,000

    $2,592/mo

    Zestimate® history
    Loading
    Loading...

    Owner options

    List your home for rent

    $2,592/mo

    Rent Zestimate®

    Find your next renter with Zillow Rental Manager. Plus, with online applications, you can quickly screen prospective tenants – for free.

    Learn more

    $2,592/mo

    Rent Zestimate®

    Refinance and save

    $2,731/mo

    Est. payment

    Refinancing to a lower rate could help reduce your monthly payments and save thousands over the life of the loan.

    See today's rates

    $2,731/mo

    Est. payment

    Explore your selling options

    Work with a Zillow partner agent

    Leverage their expertise and Zillow's premium Showcase listings to get your home seen by more buyers.

    Get started

    List with your own agent

    Get your home in front of millions of buyers by listing it on Zillow.

    Learn how to do it

    Sell it yourself

    Take full control of how buyers see your home on Zillow by listing For Sale by Owner (FSBO).

    List your home

    What's special

    Plush carpetIn-unit laundry spaceTile backsplashQuartz countertopsOpen-concept layoutBlack bronze hardware
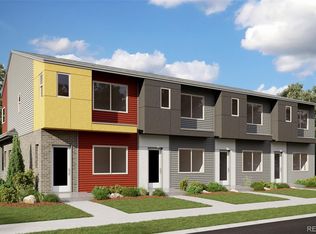
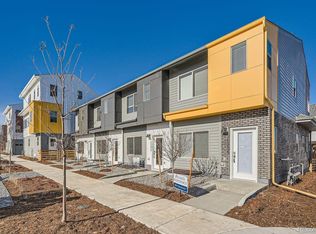
    OCTOBER 2025 Completion Step into this beautifully designed 2-story end unit townhome featuring 9’ ceilings on the main level and an open-concept layout perfect for entertaining. The kitchen impresses with 42" upgraded soft-close cabinets, a massive 10-foot island, quartz countertops, a tile backsplash, and upgraded stainless steel Whirlpool appliances including a gas range. The main level boasts luxury vinyl plank flooring, while the stairs and upper level feature plush carpet for added comfort. Additional upgrades include black bronze hardware throughout, 2" faux wood blinds on every window, and an in-unit laundry space for convenience. Located in the forward-thinking Geos community, this home offers energy-conscious living in a walkable, compact neighborhood with amenities close at hand. A perfect blend of style, function, and sustainability! *Photos are a representation of the same floorplan - NOT exact unit*

    Zillow last checked:

    Listing updated:

    Listed by:

    Batey McGraw 720-706-5701 mls.co@dreamfindershomes.com,

    DFH Colorado Realty LLC,

    Batey McGraw 720-706-5701,

    DFH Colorado Realty LLC

    Bought with:

    Siyeh Shinn-Gibbs, 100040814

    Compass - Denver

    Source: REcolorado as distributed by MLS GRID,MLS#: 6756873MLS Logo

    Facts & features

    Interior

    Bedrooms & bathrooms
    • Bedrooms: 2
    • Bathrooms: 3
    • Full bathrooms: 2
    • 1/2 bathrooms: 1
    • Main level bathrooms: 1
    Bedroom
    • Level: Upper
    • Area: 130 Square Feet
    • Dimensions: 10 x 13
    Bathroom
    • Level: Upper
    Bathroom
    • Level: Main
    Other
    • Level: Upper
    • Area: 150 Square Feet
    • Dimensions: 10 x 15
    Other
    • Level: Upper
    Dining room
    • Level: Main
    • Area: 99 Square Feet
    • Dimensions: 9 x 11
    Great room
    • Level: Main
    • Area: 132 Square Feet
    • Dimensions: 11 x 12
    Heating
    • Forced Air, Natural Gas, Solar
    Cooling
    • Central Air
    Appliances
    • Included: Dishwasher, Disposal, Microwave, Range, Tankless Water Heater
    • Laundry: In Unit
    Features
    • Kitchen Island, Open Floorplan, Pantry, Primary Suite, Quartz Counters, Radon Mitigation System, Solid Surface Counters, Wired for Data
    • Flooring: Carpet, Tile
    • Windows: Double Pane Windows, Window Coverings
    • Has basement: No
    • Common walls with other units/homes: End Unit,1 Common Wall
    Interior area
    • Total structure area: 1,090
    • Total interior livable area: 1,090 sqft
    • Finished area above ground: 1,090

    Property

    Parking
    • Total spaces: 1
    • Parking features: Concrete
    • Details: Reserved Spaces: 1
    Features
    • Levels: Two
    • Stories: 2
    • Entry location: Exterior Access
    • Exterior features: Private Yard, Rain Gutters
    • Fencing: Partial
    Lot
    • Size: 1,107 Square Feet
    • Features: Landscaped, Master Planned
    Details
    • Parcel number: R518352
    • Zoning: Residential
    • Special conditions: Standard

    Construction

    Type & style
    • Home type: Townhouse
    • Architectural style: Contemporary
    • Property subtype: Townhouse
    • Attached to another structure: Yes
    Materials
    • Cement Siding, Frame
    • Foundation: Slab
    Condition
    • New Construction,Under Construction
    • New construction: Yes
    • Year built: 2025
    Details
    • Builder model: Reihenhaus
    • Builder name: Dream Finder Homes
    • Warranty included: Yes

    Utilities & green energy

    • Electric: 110V
    • Sewer: Public Sewer
    • Water: Public
    • Utilities for property: Cable Available, Electricity Connected, Internet Access (Wired), Natural Gas Connected, Phone Available
    Green energy
    • Energy efficient items: Exposure/Shade

    Community & HOA

    Community
    • Security: Carbon Monoxide Detector(s), Smoke Detector(s)
    • Subdivision: Geos
    HOA
    • Has HOA: Yes
    • Amenities included: Garden Area, Park, Trail(s)
    • Services included: Maintenance Grounds, Snow Removal
    • HOA fee: $45 monthly
    • HOA name: Geos Neighborhood Metropolitan District
    Location
    • Region: Arvada

    Financial & listing details

    • Price per square foot: $424/sqft
    • Tax assessed value: $283,983
    • Annual tax amount: $4,429
    • Date on market: 9/1/2025
    • Listing terms: Cash,Conventional,FHA,Jumbo,VA Loan
    • Exclusions: None
    • Ownership: Builder
    • Electric utility on property: Yes
    • Road surface type: Alley Paved

    Price history

    DateEventPrice
    11/24/2025Sold$461,713+4.2%$424/sqft
    Source: REcolorado as distributed by MLS GRID #6756873 Report a problem
    9/29/2025Pending sale$442,990$406/sqft
    Source: REcolorado as distributed by MLS GRID #6756873 Report a problem
    9/1/2025Listed for sale$442,990-0.4%$406/sqft
    Source: REcolorado as distributed by MLS GRID #6756873 Report a problem
    6/17/2025Listing removed$444,553$408/sqft
    Source: Dream Finders Homes Report a problem
    6/15/2025Listed for sale$444,553-33.6%$408/sqft
    Source: Dream Finders Homes Report a problem
    3/18/2024Listing removed--
    Source: Dream Finders Homes Report a problem
    2/2/2024Price change$669,990+2.3%$615/sqft
    Source: Dream Finders Homes Report a problem
    1/24/2024Price change$654,990-3%$601/sqft
    Source: Dream Finders Homes Report a problem
    1/17/2024Price change$674,990+20.5%$619/sqft
    Source: Dream Finders Homes Report a problem
    1/17/2024Listed for sale$559,990$514/sqft
    Source: Dream Finders Homes Report a problem

    Public tax history

    YearProperty taxesTax assessment
    2025$2,729 -1.6%$17,749 -6.9%
    2024$2,774 +3.9%$19,067
    2023$2,670 $19,067 +2.7%
    2022-- $18,574
    Find assessor info on the county website

    Neighborhood: 80007

    Nearby schools

    GreatSchools rating
    Schools provided by the listing agent
    • Elementary: Van Arsdale
    • Middle: Drake
    • High: Ralston Valley
    • District: Jefferson County R-1

    Source: REcolorado as distributed by MLS GRID. This data may not be complete. We recommend contacting the local school district to confirm school assignments for this home.

    Get a cash offer in 3 minutes
    Find out how much your home could sell for in as little as 3 minutes with a no-obligation cash offer.
    Estimated market value
    $453,300
    Get a cash offer in 3 minutes
    Find out how much your home could sell for in as little as 3 minutes with a no-obligation cash offer.
    Estimated market value
    $453,300